
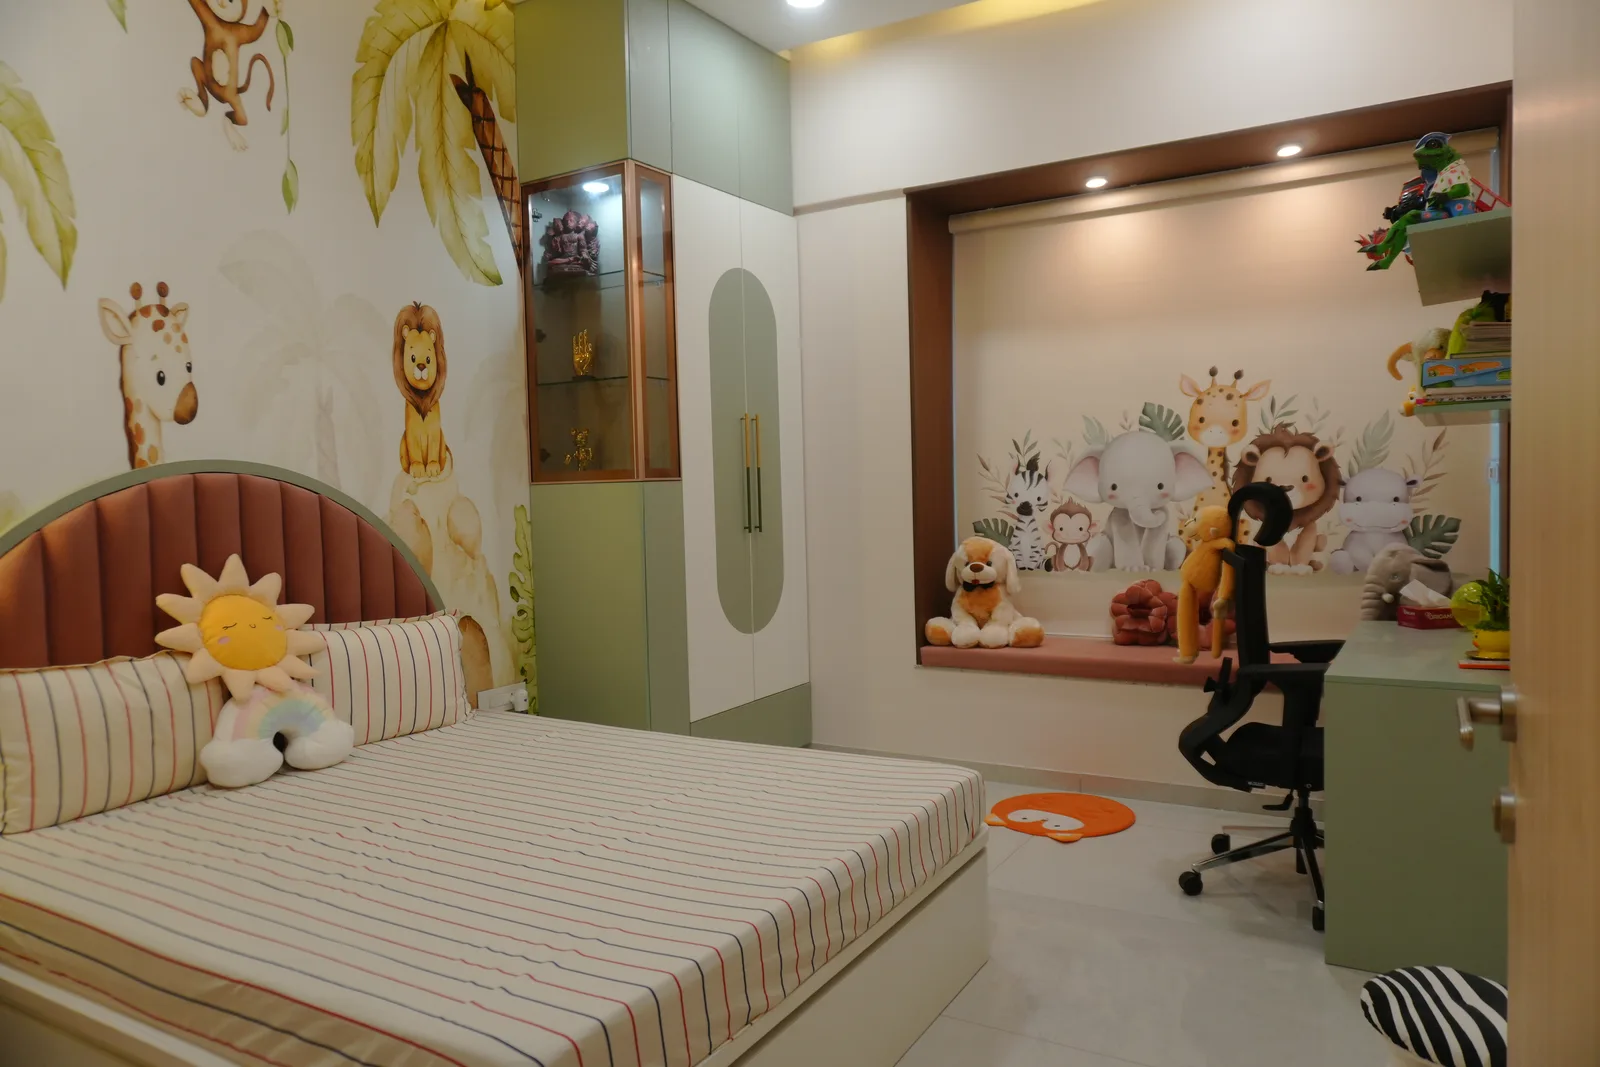
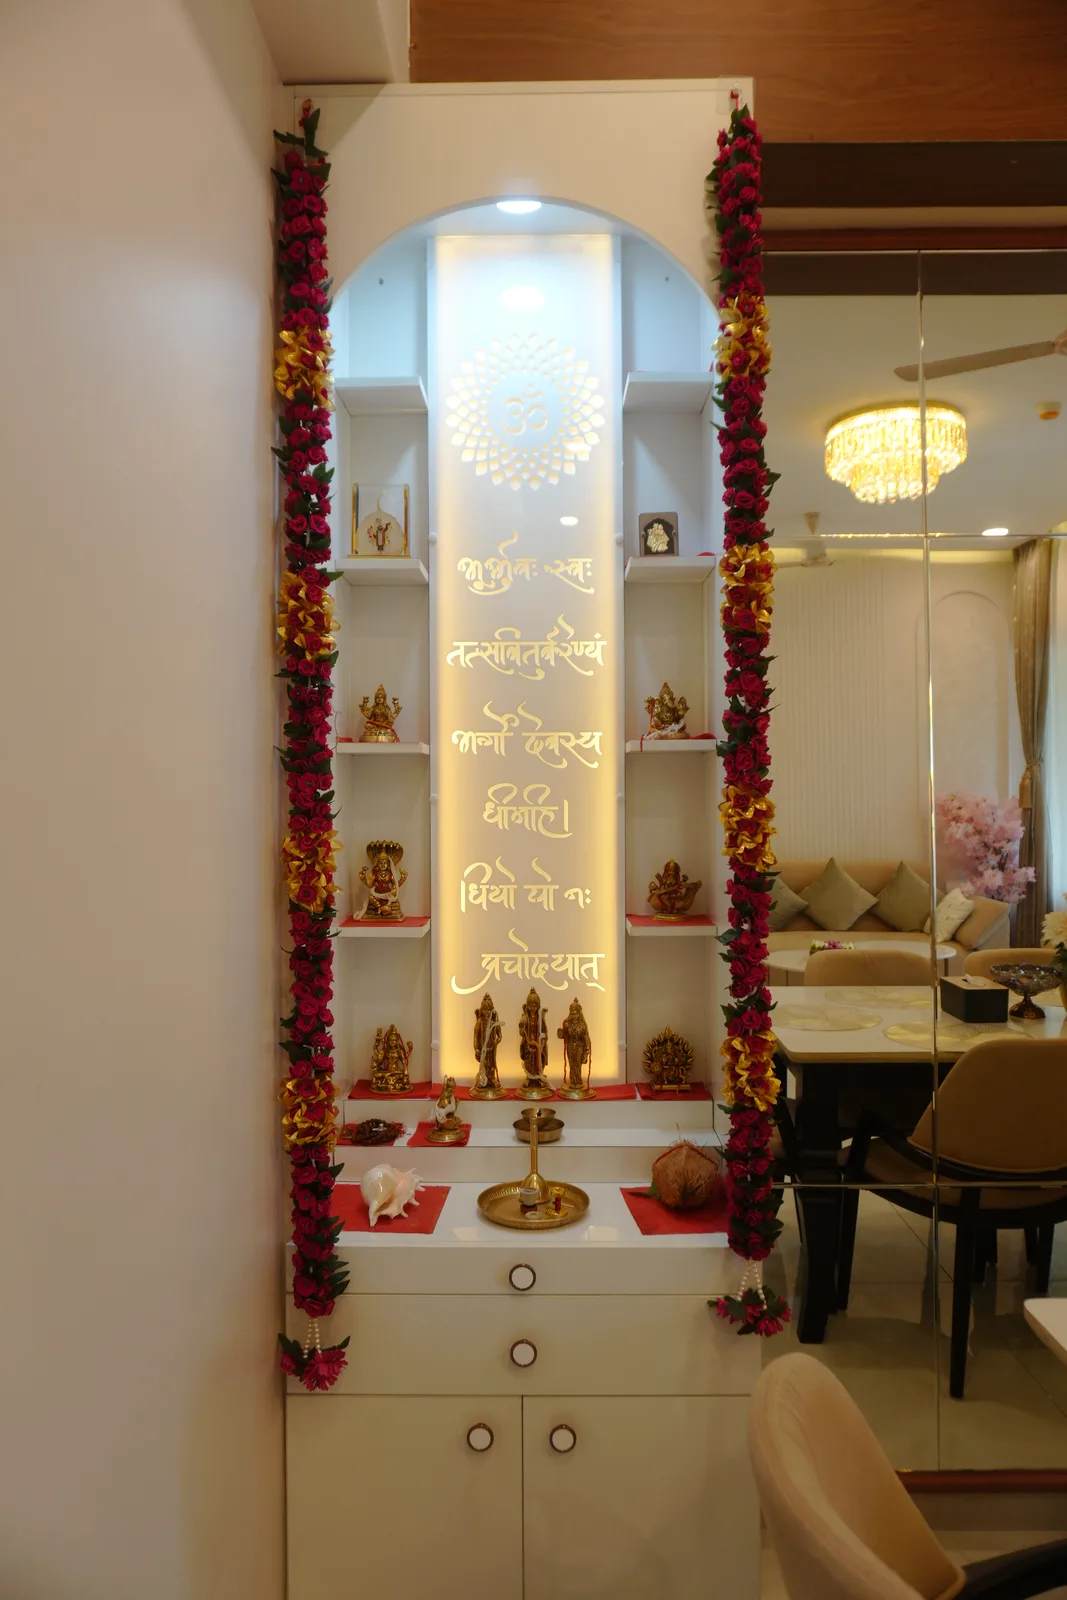
Designed & delivered · Pune
2 BHK · Favolosa
Balewadi, Pune
The project
Lux collection
Lead designer · Dhanashree
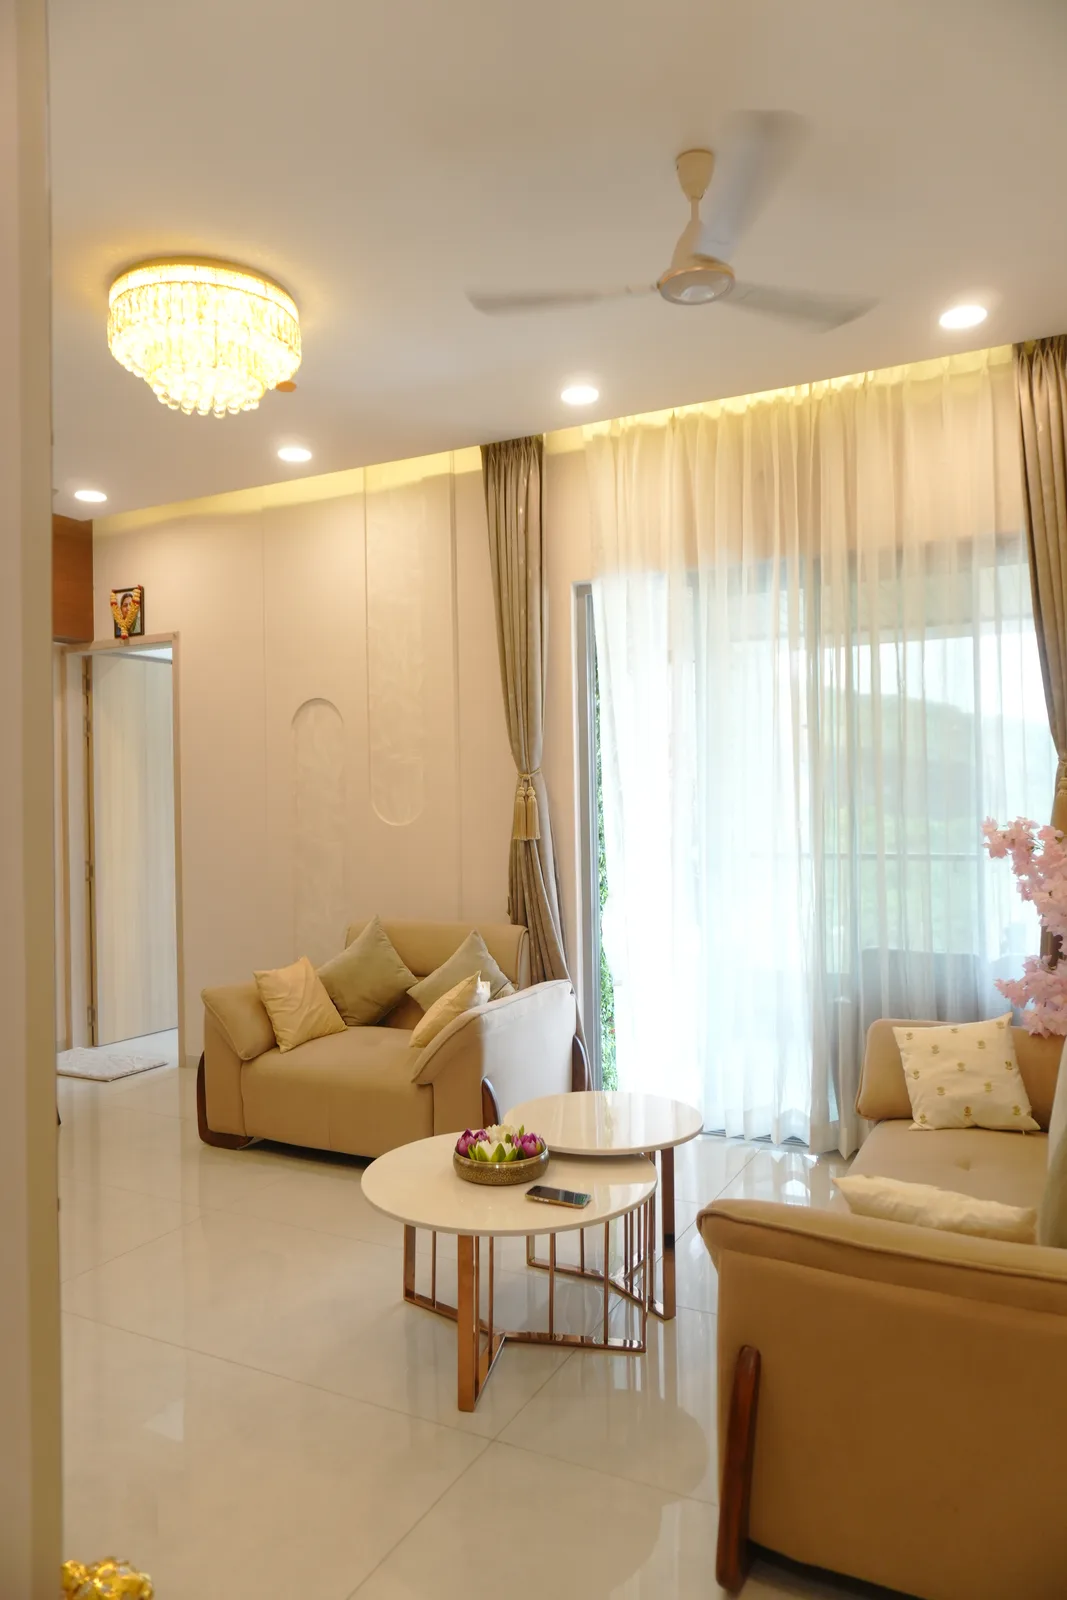
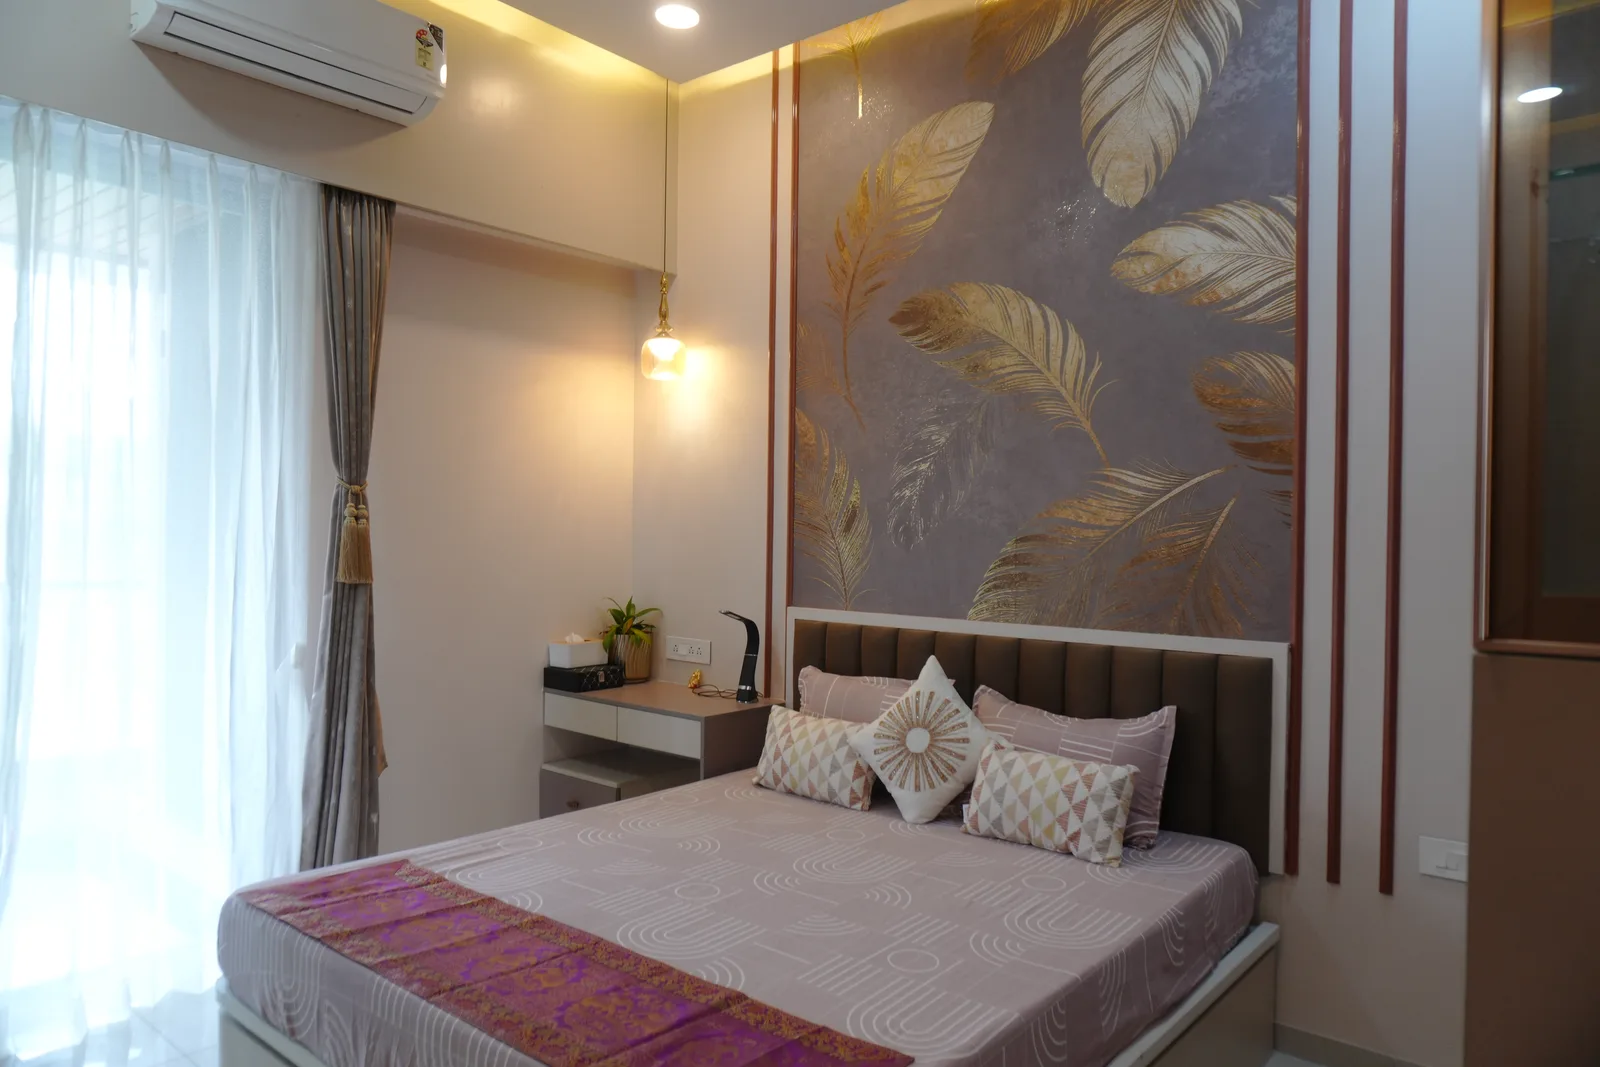
A 2 BHK Lux interior at Favolosa, Balewadi, Pune — around 800 sq ft, ₹10 lakh, 45 days. A crisp, contemporary design with a warm, elevated finish across a compact home. Designed by Dhanashree in our studio and built on our own factory floor.
The numbers we publish
0 BHK
Favolosa
0 sq ft
Carpet area
0L
Final cost, itemised
0 days
To handover
The design
The 3D design, room by room.
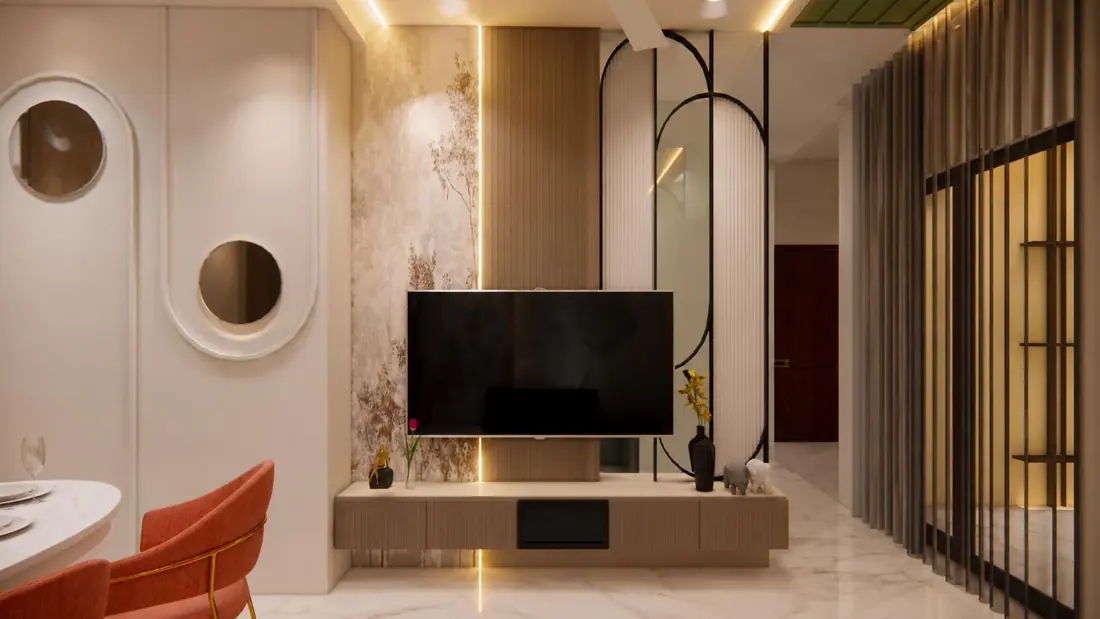
Inside the home
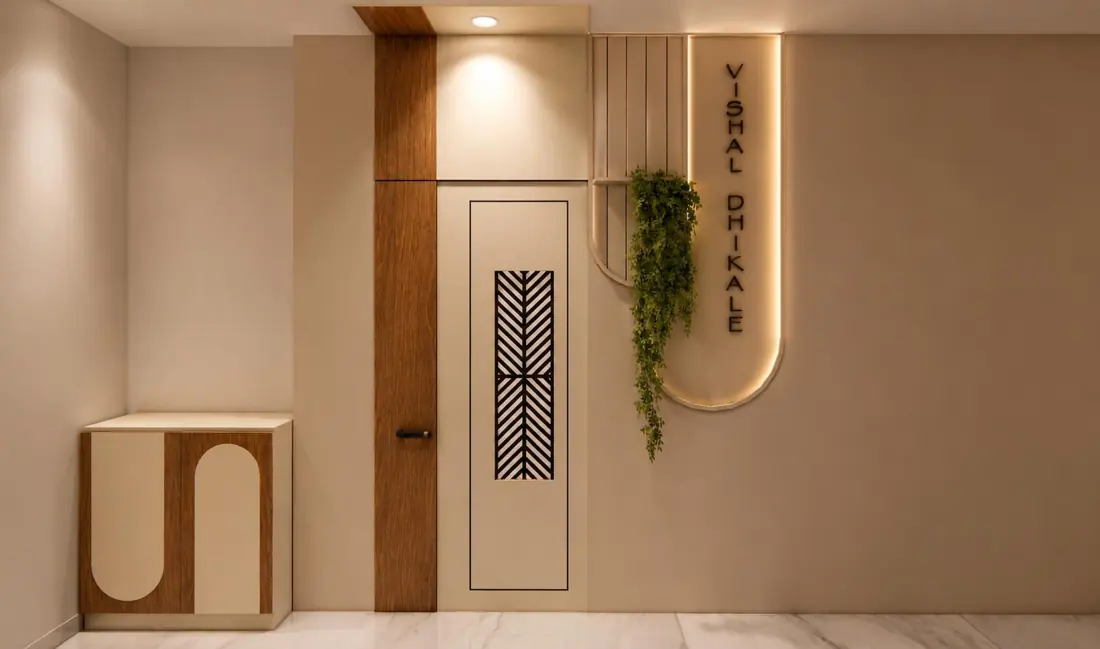
Foyer
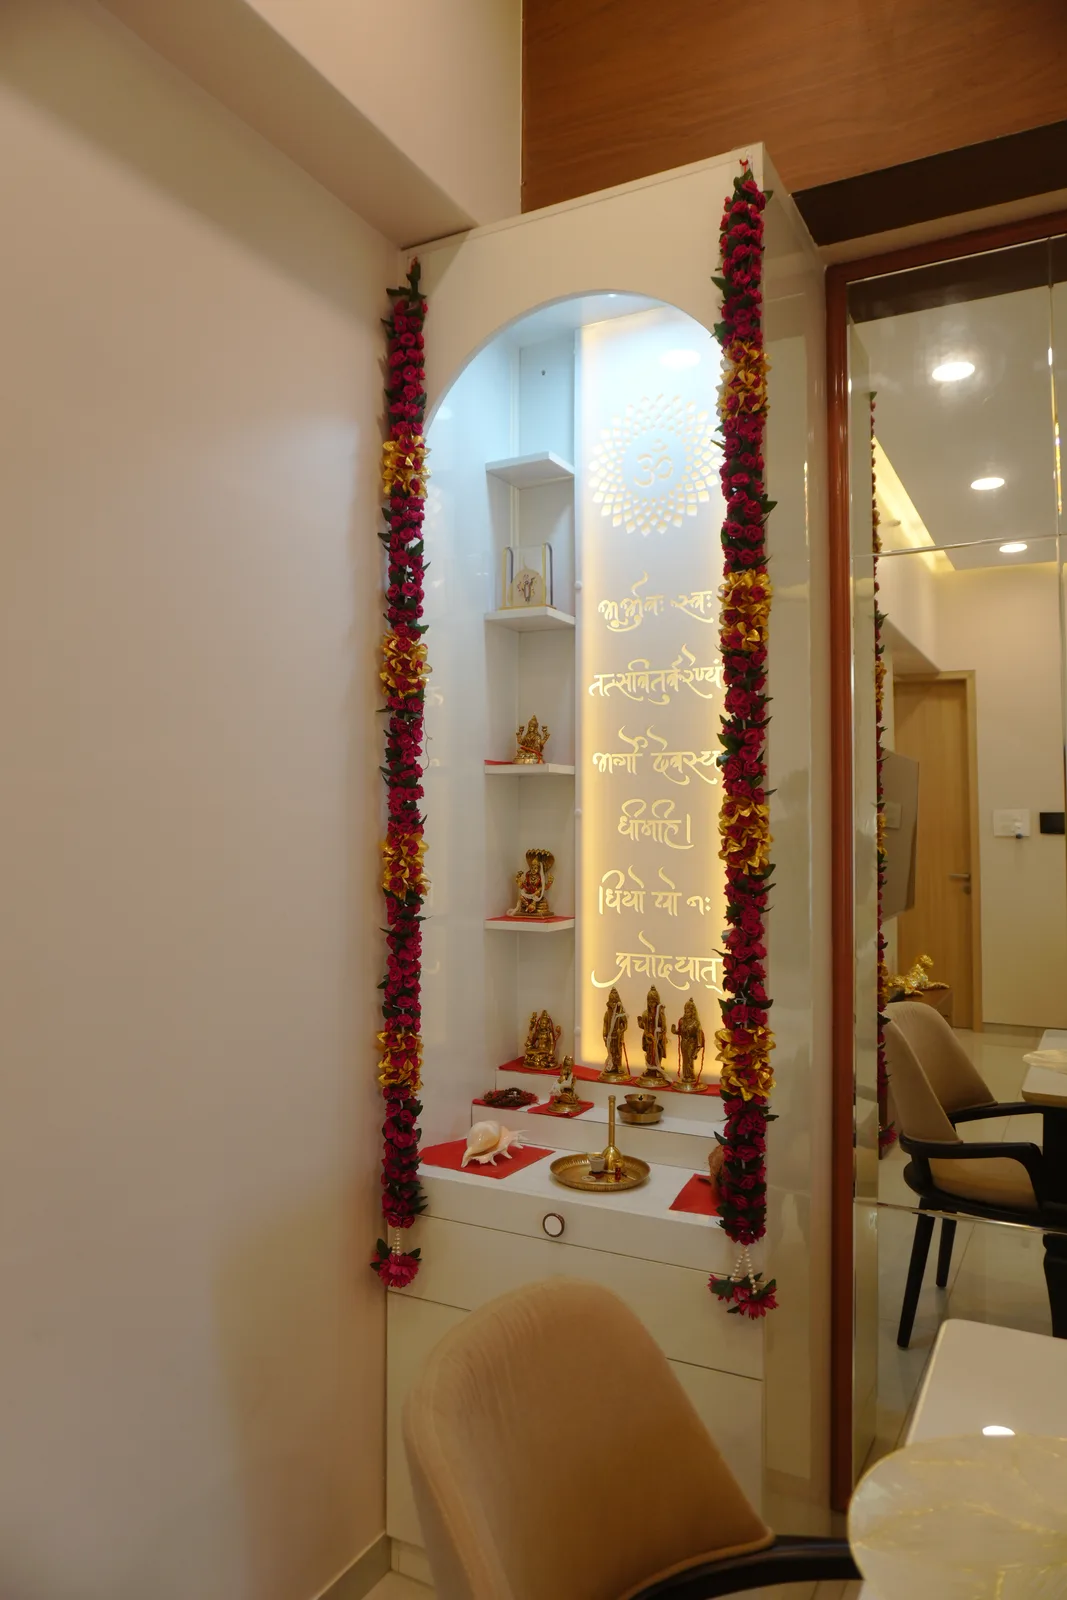
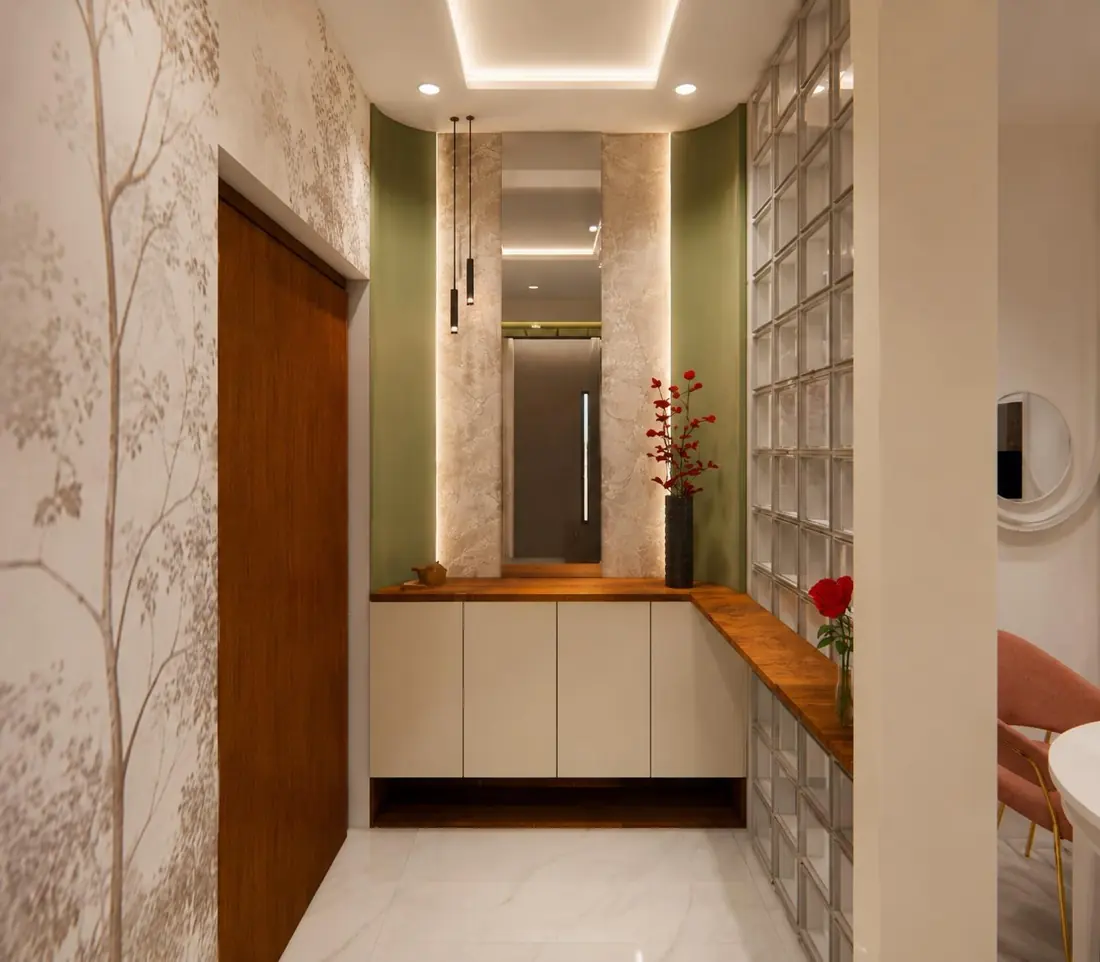
A backlit name panel with a trailing plant, a chevron-grille door panel and an arched-cut shoe cabinet.
Living room
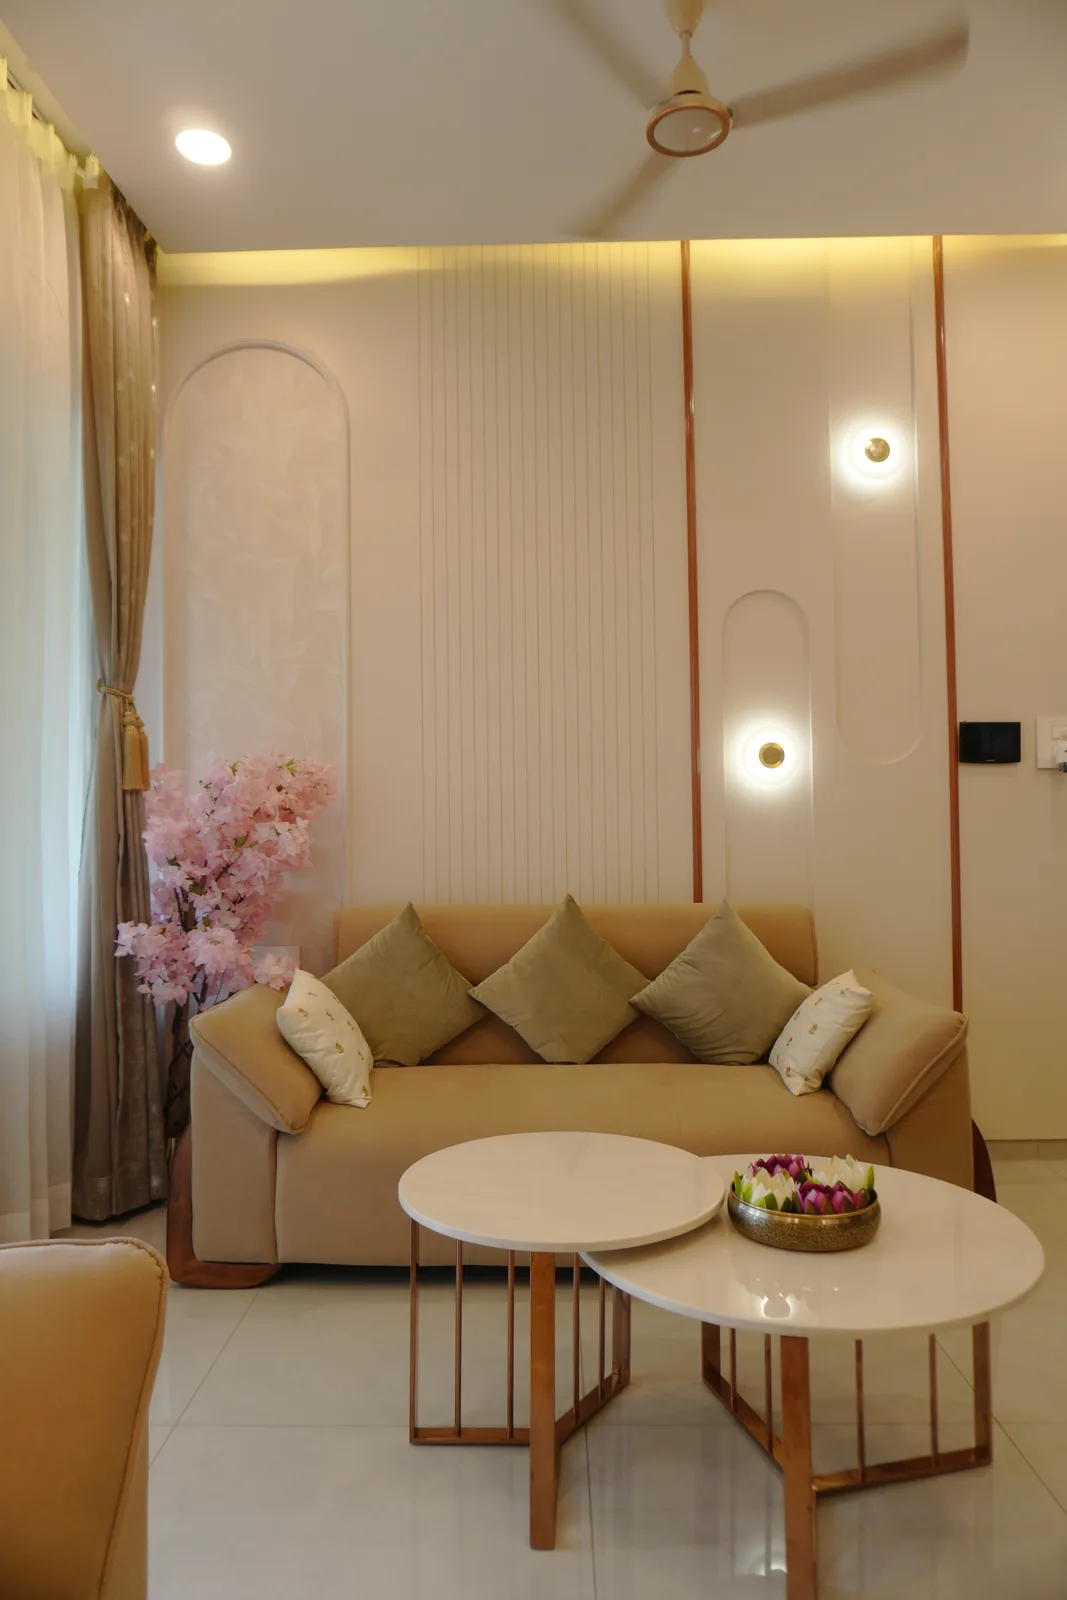
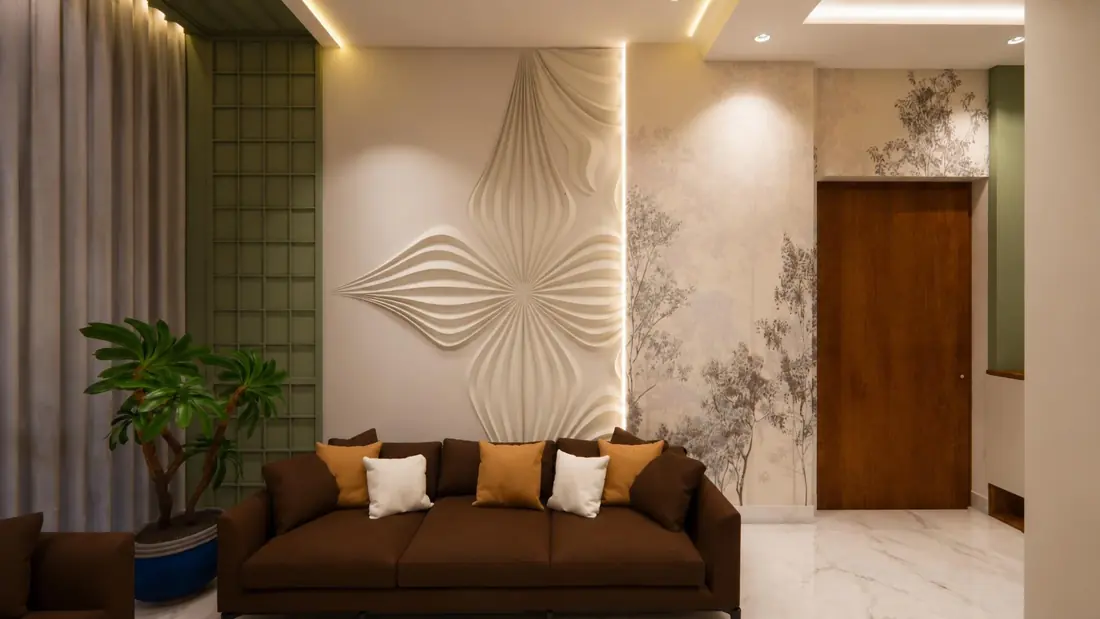
A 3D petal relief panel behind a brown sofa, with botanical wallpaper and a glass-block partition.
TV wall
Circular mirrors and a black metal arch screen framing the TV and a low console.
Dining
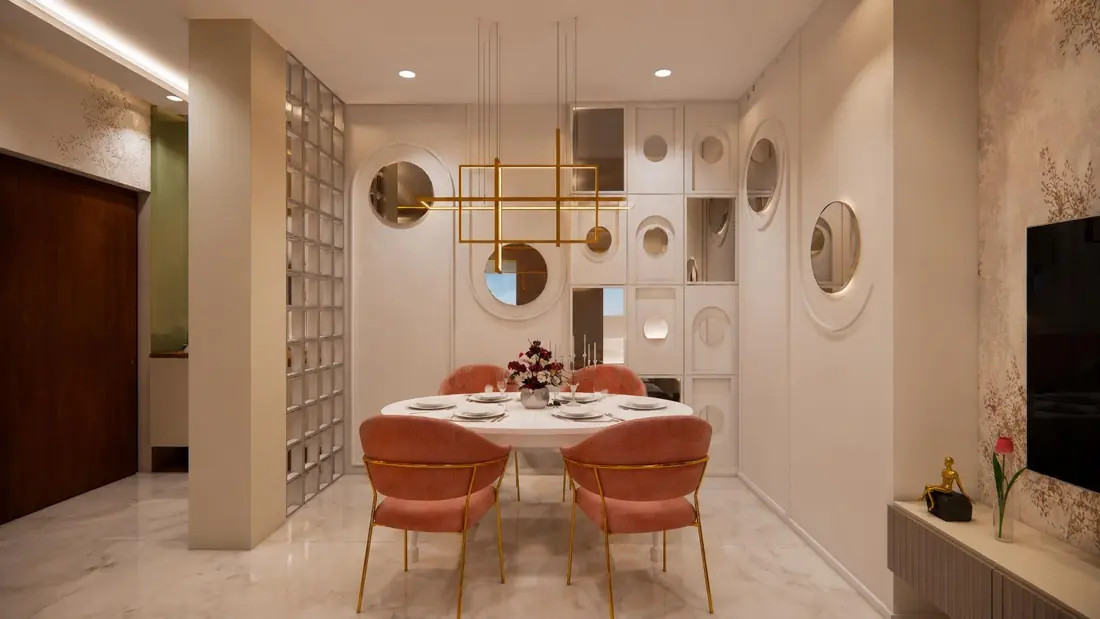
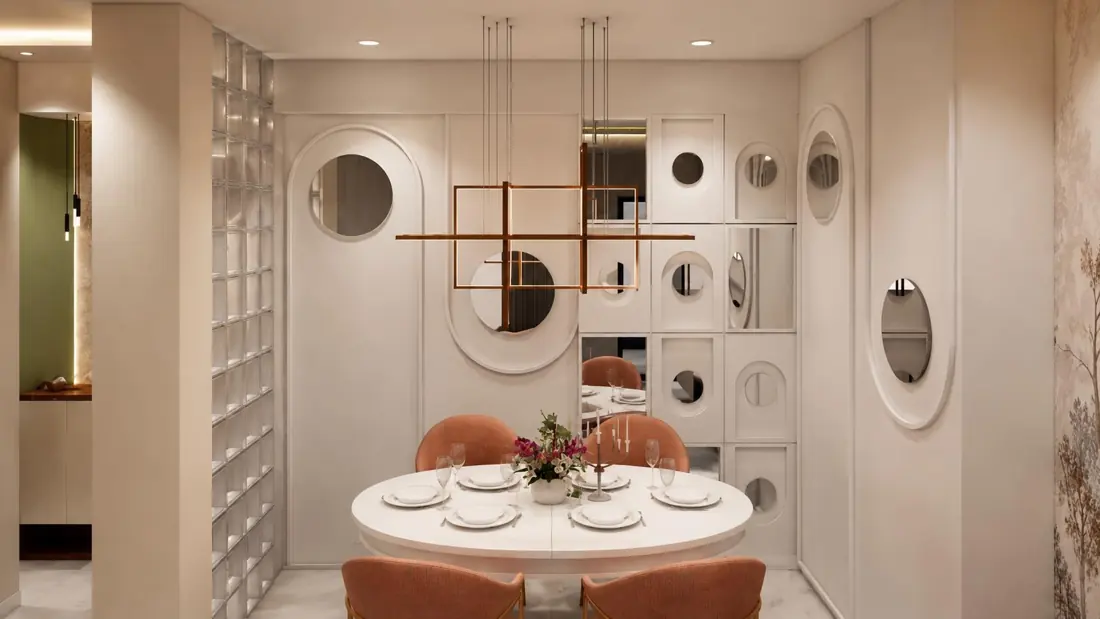
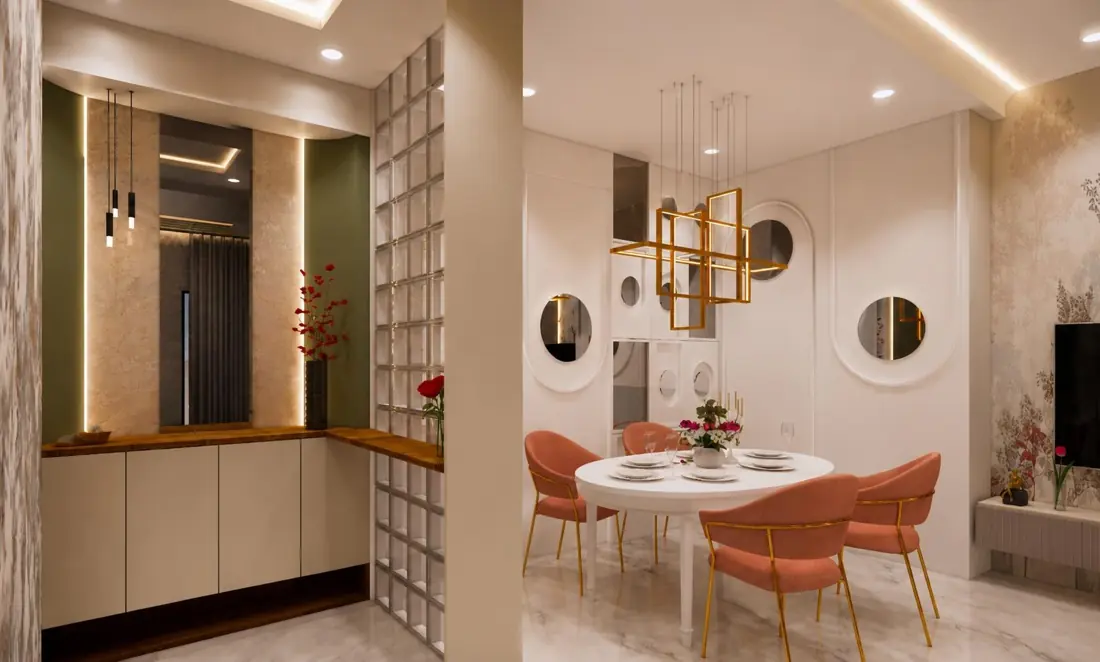
A round white table with coral velvet chairs, a gold geometric pendant and porthole mirrors.
Passage
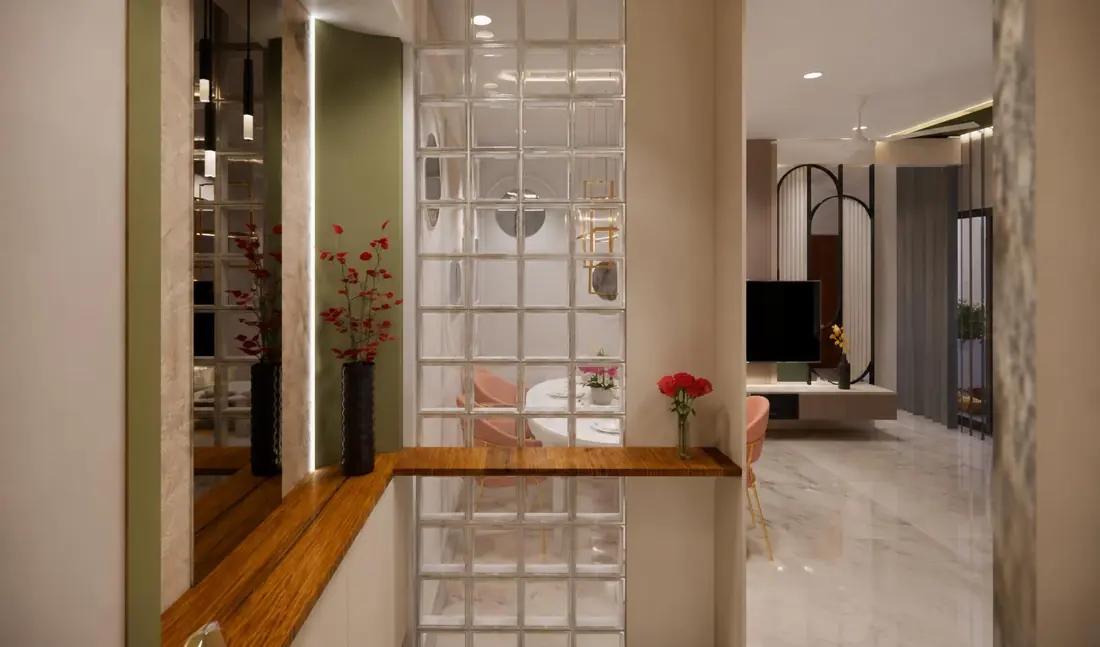
A timber ledge counter beside a glass-block screen that lets light through to the entry.
Kitchen
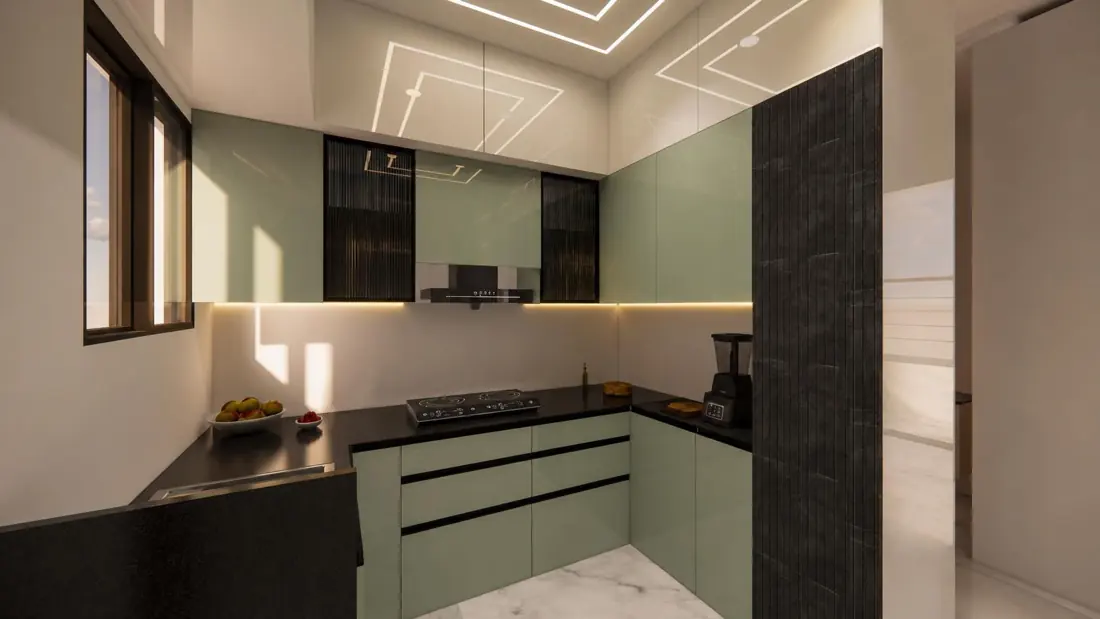
A sage-green L-shaped kitchen with a black counter, a black textured tall panel and a line-light ceiling.
How this home was made
This 2 BHK at Favolosa, Balewadi was designed by Dhanashree in our studio and built on our own factory floor in Pune — the kitchen, TV unit and shoe cabinet were made as finished pieces and fitted on site, not assembled from a vendor's flat-pack.
The final cost came to about ₹10 lakh for roughly 800 sq ft of carpet area — around ₹1,250 per sq ft, with handover 45 days from the start of the project.
It was delivered in our Lux collection — “Curated. Customised. Distinctive.” Our usual Lux delivery window is 60–120 days after design sign-off.
Good to know
Where is this home?
Favolosa, Balewadi, Pune — a 2 BHK Lux interior by Hauspire.
Renders or photos?
These are 3D design renders; photographs will be added as the home is delivered.