
Cost guide · 11 min read
4 BHK Interior Design Cost in Pune (and Villas): Real Prices, Real Timelines
A 4 BHK or villa is not a 3 BHK with one more bedroom. Here are our price ranges by collection, two real 4 BHK homes from K Shire, Punawale, and an honest look at why larger homes take longer.
If you are researching 4 BHK interior design cost in Pune, you have probably noticed that most online numbers are either suspiciously round or suspiciously low. A 4 BHK is a big project. It has more rooms, more storage, more lighting, more decisions — and, if it is a villa or a duplex, a staircase, double-height spaces and terraces that a flat simply does not have.
This guide gives you our actual price ranges for a 4 BHK across our three collections, two real 4 BHK homes we delivered at K Shire, Punawale, an honest explanation of why bigger homes take longer than our headline 45-day handover (*Terms & conditions apply), and where we think your money works hardest. If you are planning villa interior design in Pune, the same principles apply, with a few extra points we cover near the end.
4 BHK interior design cost in Pune: the price table
Here is what a full-home interior for a 4 BHK or villa costs with us, alongside the smaller homes for context. These ranges assume typical carpet areas — about 1,800 sq ft for a 4 BHK.
| Collection | 2 BHK (~850 sq ft) | 3 BHK (~1,250 sq ft) | 4 BHK / villa (~1,800 sq ft) |
|---|---|---|---|
| Essential | ₹5–6.5 L | ₹6.5–8 L | ₹8–9.5 L |
| Premium | ₹9–11 L | ₹12–14 L | ₹15–17 L |
| Lux | ₹15–18 L | ₹20–23 L | ₹25–30 L |
Your final price is fixed after a site visit and design sign-off, and it does not move after you sign. *Terms & conditions apply.
What each collection actually includes matters more than the headline number:
- Essential is modular only: modular kitchen, wardrobes, TV and vanity units, storage, factory-finished and professionally installed, with a 10-year warranty on what we manufacture (*Terms & conditions apply). It excludes civil work, false ceiling, painting and loose furniture. It is ideal when the home is already ready.
- Premium adds civil modifications and electrical, false ceiling, painting and finishing, a dedicated designer and end-to-end project management. Décor is roughly 10–15% of the budget. Most of our projects are Premium.
- Lux adds extensive customisation and premium finishes, curated décor and styling (roughly 25–30% of the budget), a dedicated senior designer, a dedicated site supervisor, and leadership involvement.
Not included anywhere unless specified: plumbing or structural changes, and appliances. Loose furniture is not part of Essential.
Two real 4 BHK homes at K Shire, Punawale
Price tables are useful. Real homes are more useful. Here are two 4 BHKs we delivered in the same development, K Shire in Punawale, in two different collections.
| Home | Collection | Size | Final cost | Days to handover |
|---|---|---|---|---|
| 4 BHK, K Shire, Punawale | Lux | ~1,500 sq ft | ₹16 L | 96 |
| 4 BHK, K Shire, Punawale | Essential | ~1,200 sq ft | ₹10 L | 70 |
A few honest observations.
Neither home sits neatly inside the table. The Lux home came in at ₹16 lakh — well below the ₹25–30 lakh Lux range for a typical 1,800 sq ft 4 BHK. It was smaller, at around 1,500 sq ft, and its final number reflects the scope that was actually designed and signed off. The Essential home came in at ₹10 lakh, slightly above the ₹8–9.5 lakh Essential range, on around 1,200 sq ft. The table is a starting guide built on typical sizes and full-home scope. Real homes land wherever their actual scope puts them, and these two show it can go in either direction. That is exactly why we fix the price only after a site visit and design sign-off.
Both ran past 45 days. The Lux home took 96 days, the Essential home 70. A 4 BHK has more units to manufacture and install than a 2 BHK, and the Lux home had more customisation and more trades on site. We would rather show you those numbers than pretend every home lands at 45.
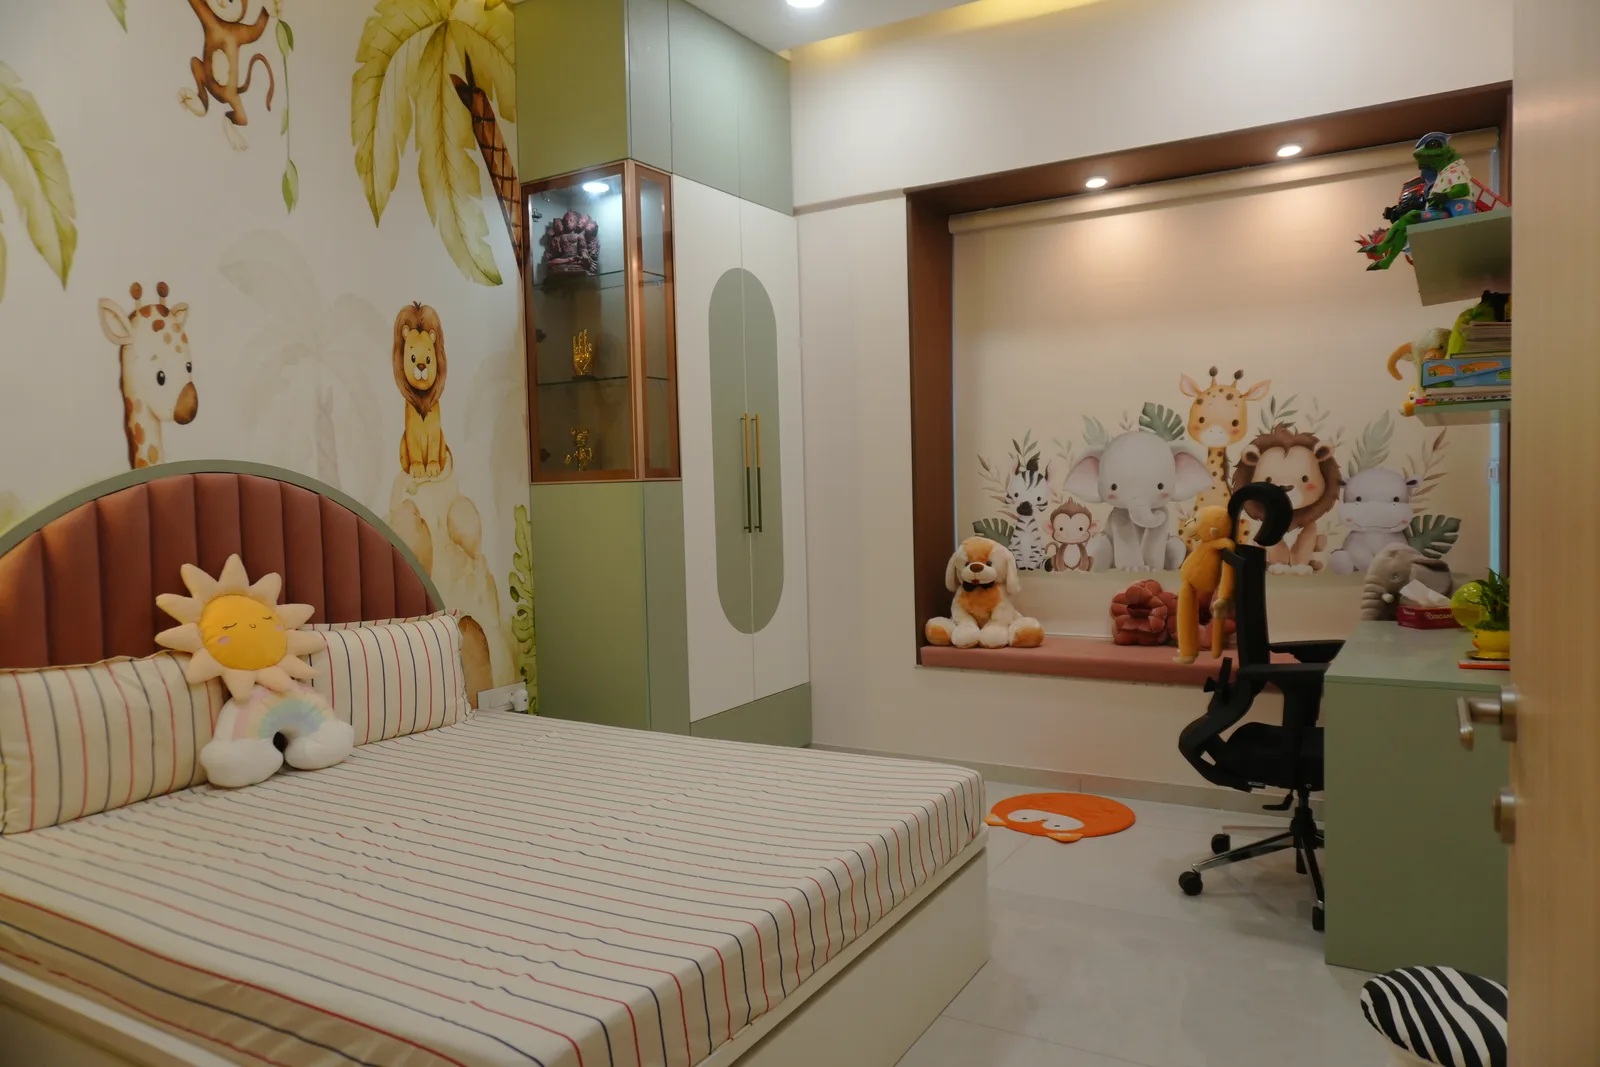
Collection changes the experience, not just the price. The Essential home was a modular-only job. The Lux home had a dedicated senior designer and site supervisor coordinating ceiling, electrical, painting, décor and custom pieces.
If you are looking in that part of the city, our Punawale page shows more of our local work.
Why bigger homes take longer
Our 45-day handover promise starts after final design approval and site readiness, and the date goes into your contract. But the delivery window is not the same for every home. In our process:
- Design time: Essential 10–15 days, Premium 20–30 days, Lux 30–45 days.
- Delivery after design approval and site readiness: Essential 45–60 days, Premium 45–90 days, Lux 60–120 days.
A 4 BHK takes longer for reasons that are simple once you list them:
- More units. Four wardrobes instead of two, more vanities, a larger kitchen, often a utility and a study. Every unit is cut, edge-banded, finished and checked in the factory.
- More decisions. More rooms means more layouts, finishes and lighting plans to approve. Design-phase delays are the most common reason large homes slip.
- More site trades. In Premium and Lux, civil, electrical, ceiling, painting and modular all have to be sequenced across more rooms.
- More customisation. Larger homes tend to have more one-off pieces — a feature wall, a bar, a staircase storage unit — that take longer than standard modules.
- Villa-specific work. Double-height walls, staircases, terraces and multiple floors add scaffolding, access and coordination.
The practical takeaway: plan a 4 BHK as a 3–4 month project from design start, not a 6-week one. If your move-in date is fixed, start design early — even before possession.
Where to spend in a 4 BHK — and where to save
Our typical full-home budget split looks like this:
| Budget line | Typical share |
|---|---|
| Modular kitchen | 26% |
| Wardrobes and storage | 24% |
| Loose and fixed furniture | 18% |
| False ceiling and lighting | 13% |
| Painting and finishes | 11% |
| Décor and styling | 8% |
In a 4 BHK, the wardrobe line tends to feel larger simply because there are more bedrooms. Here is where we would put money, and where we would hold back.
Spend on:
- The kitchen carcass and hardware. BWP plywood in wet zones and good soft-close hardware from Hettich. You use the kitchen more than any other room.
- The master bedroom wardrobe. It is the most-used storage in the house. Internal organisation — drawers, lofts, a dedicated hanging zone — pays off daily.
- Lighting in the living and dining areas. In a large home, layered lighting is what makes the space feel finished rather than empty.
- Getting the design right before production. More rooms means more chances to change your mind later, which is expensive.
Save on:
- Guest and secondary bedrooms. A clean wardrobe and a simple perimeter ceiling (or none) is often enough.
- False ceiling everywhere. Concentrate it where it hides beams or AC piping and carries useful light.
- Shutter finishes in low-visibility areas. Laminate inside utility and store areas; save acrylic, PU or veneer for feature pieces.
- Décor on day one. Décor can be phased after move-in. Lux includes curated styling; in Premium, décor is roughly 10–15% of the budget and can be built over time.
A contrarian point: many 4 BHK owners jump straight to Lux because the home feels premium. If your priority is excellent storage and a strong kitchen and you are happy to style the home yourself, Premium — or even Essential, if the flat is already painted and ceilinged — can be the better call. We would rather you put the difference into a home you love than into finishes you never notice.
A room-by-room look at a 4 BHK
A 4 BHK budget is easier to control when you think about it room by room instead of as one large number. Here is how we usually approach each space.
Kitchen and utility
The kitchen is the single largest line in a typical budget, at about 26%. In a 4 BHK it is often larger, with a tall pantry unit, an appliance tower and sometimes a separate utility or wet kitchen. Keep wet zones in BWP plywood, put money into drawers rather than shelves for base units, and plan appliance positions before the design is finalised.
Master bedroom
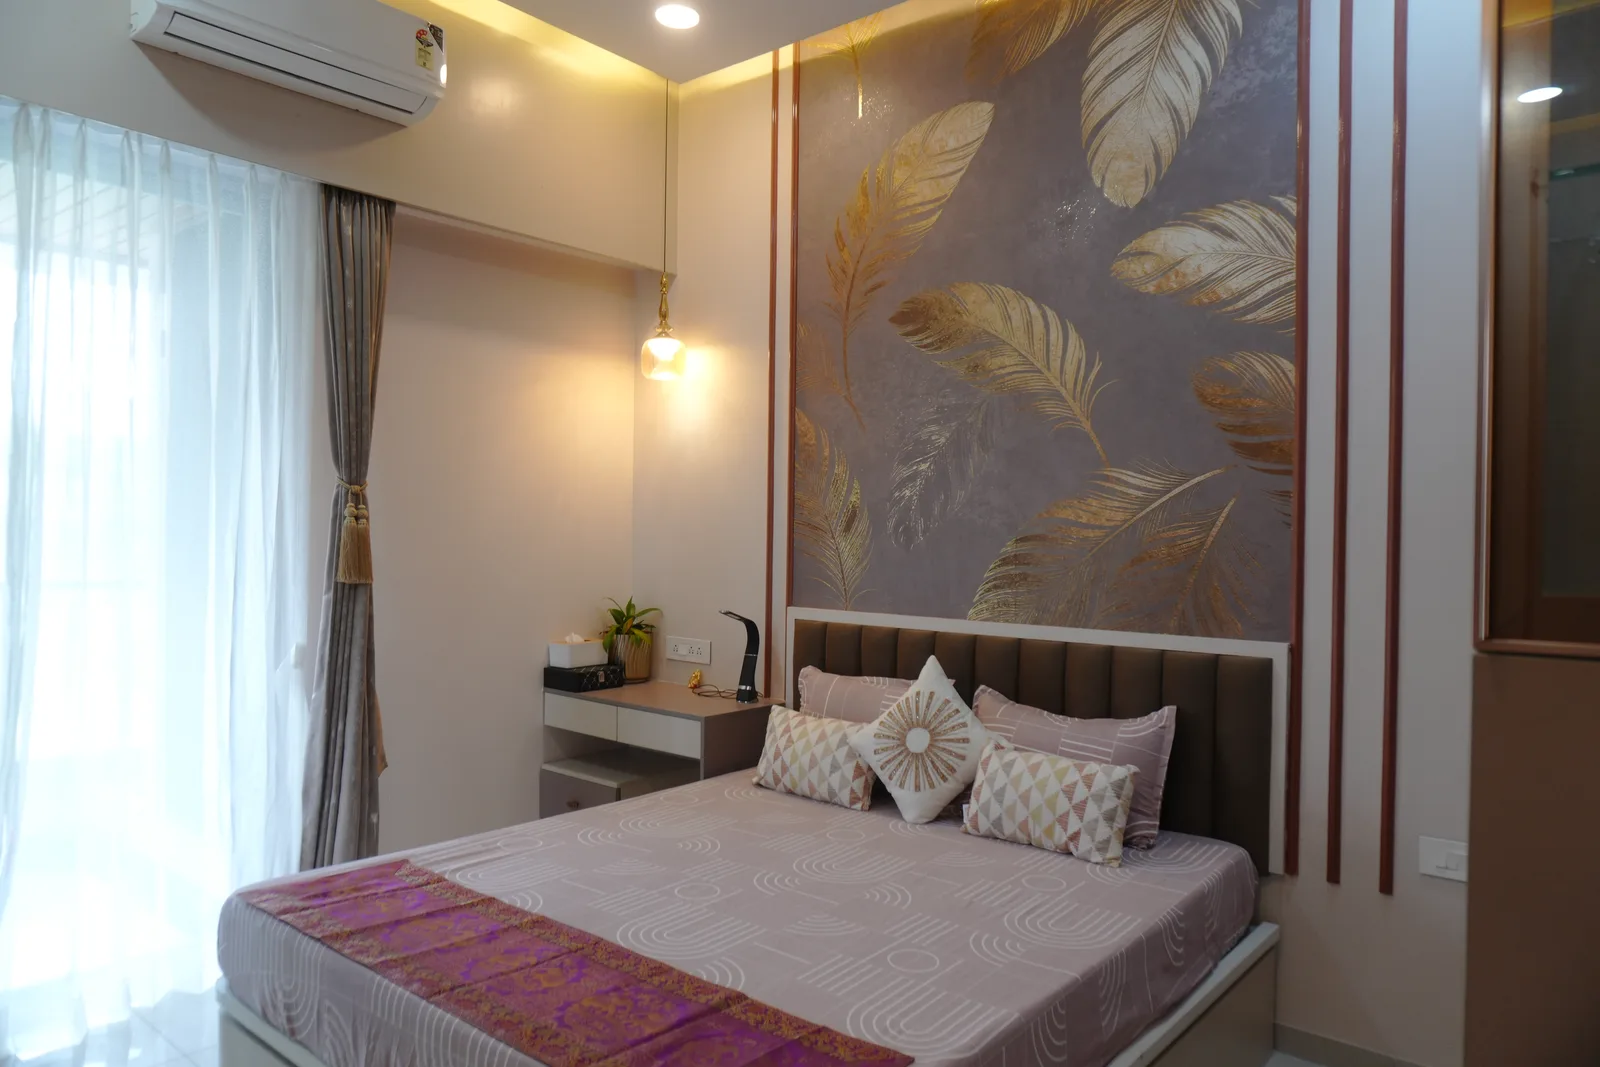
A full-height wardrobe with lofts, a dressing area if space allows, and a simple ceiling with cove and a few downlights. If there is a walk-in wardrobe, plan its lighting carefully — internal wardrobe lights make a real difference here.
Other bedrooms
Usually one for parents, one for children and one guest or study room. Parents’ rooms benefit from easy-reach storage and good bedside lighting. Children’s rooms should be designed to change — a study desk and open shelving that can become something else in five years. The guest room can be the simplest of all.
Living and dining
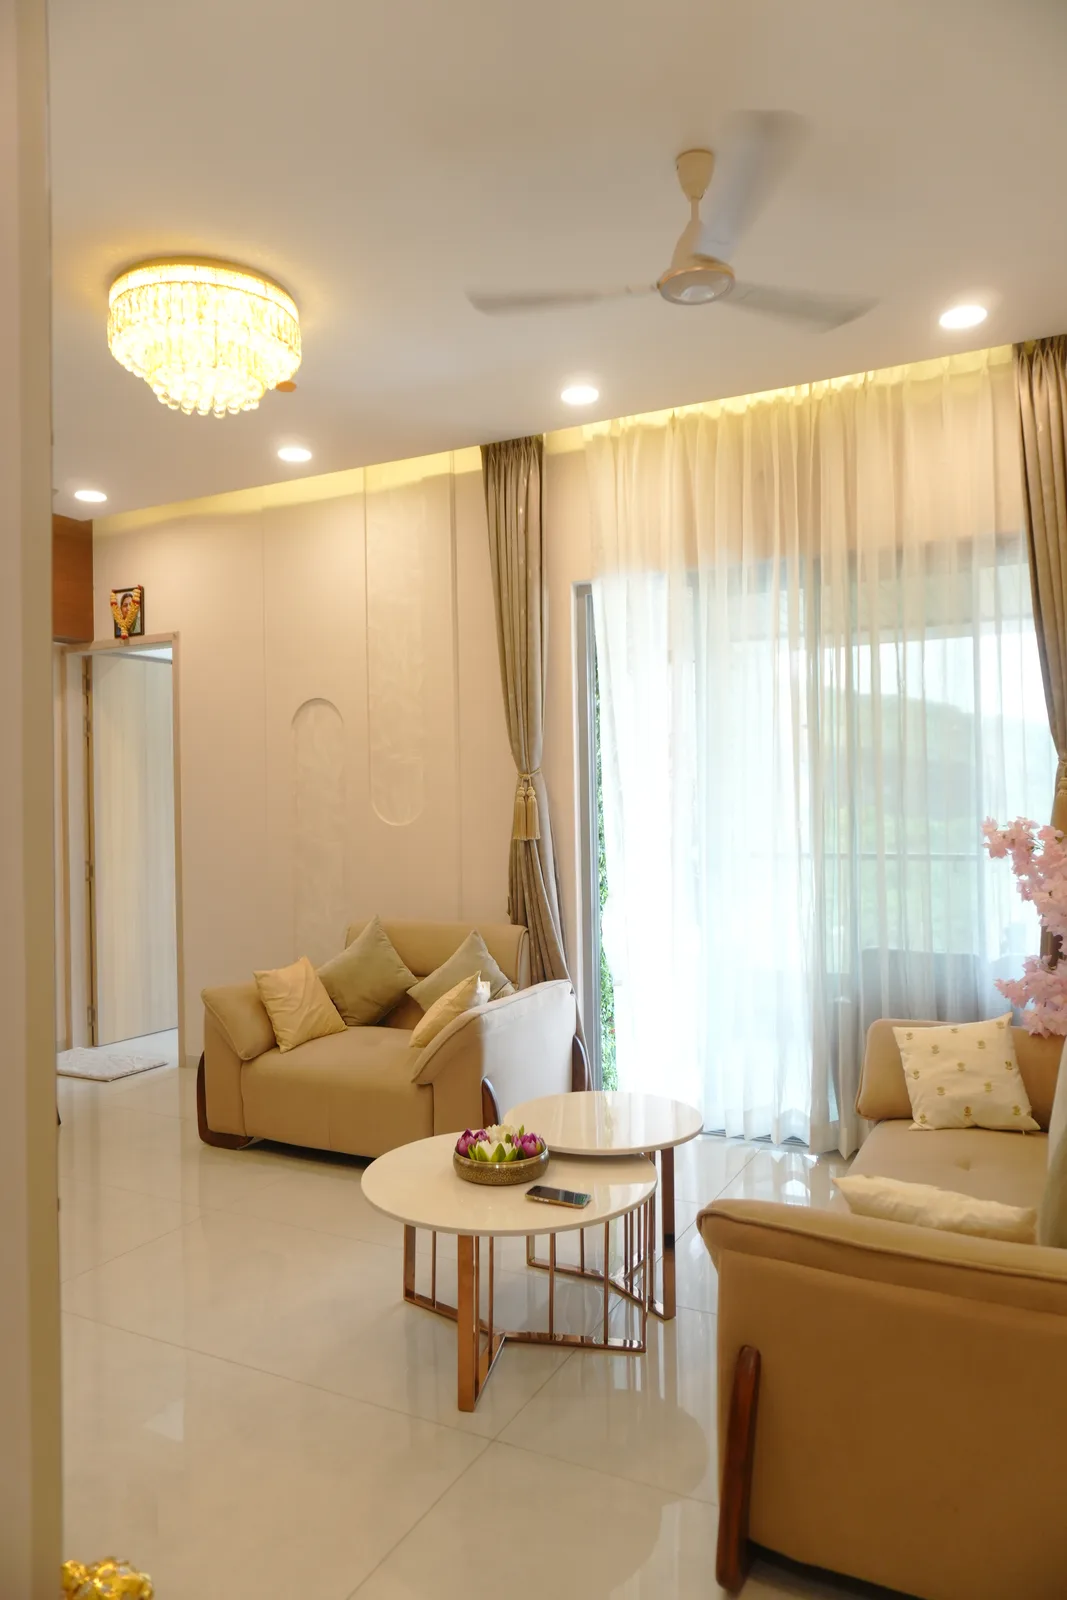
This is where the home is seen. A considered TV and storage wall, a ceiling that defines the dining area, and layered lighting carry most of the impact. A 3 BHK we delivered at Bella Casa Royal, Baner, used a media-led living room, backlit arched niches in the dining area and a timber-inset coffered ceiling — the same ideas scale up well in a 4 BHK.
Foyer, pooja and passages
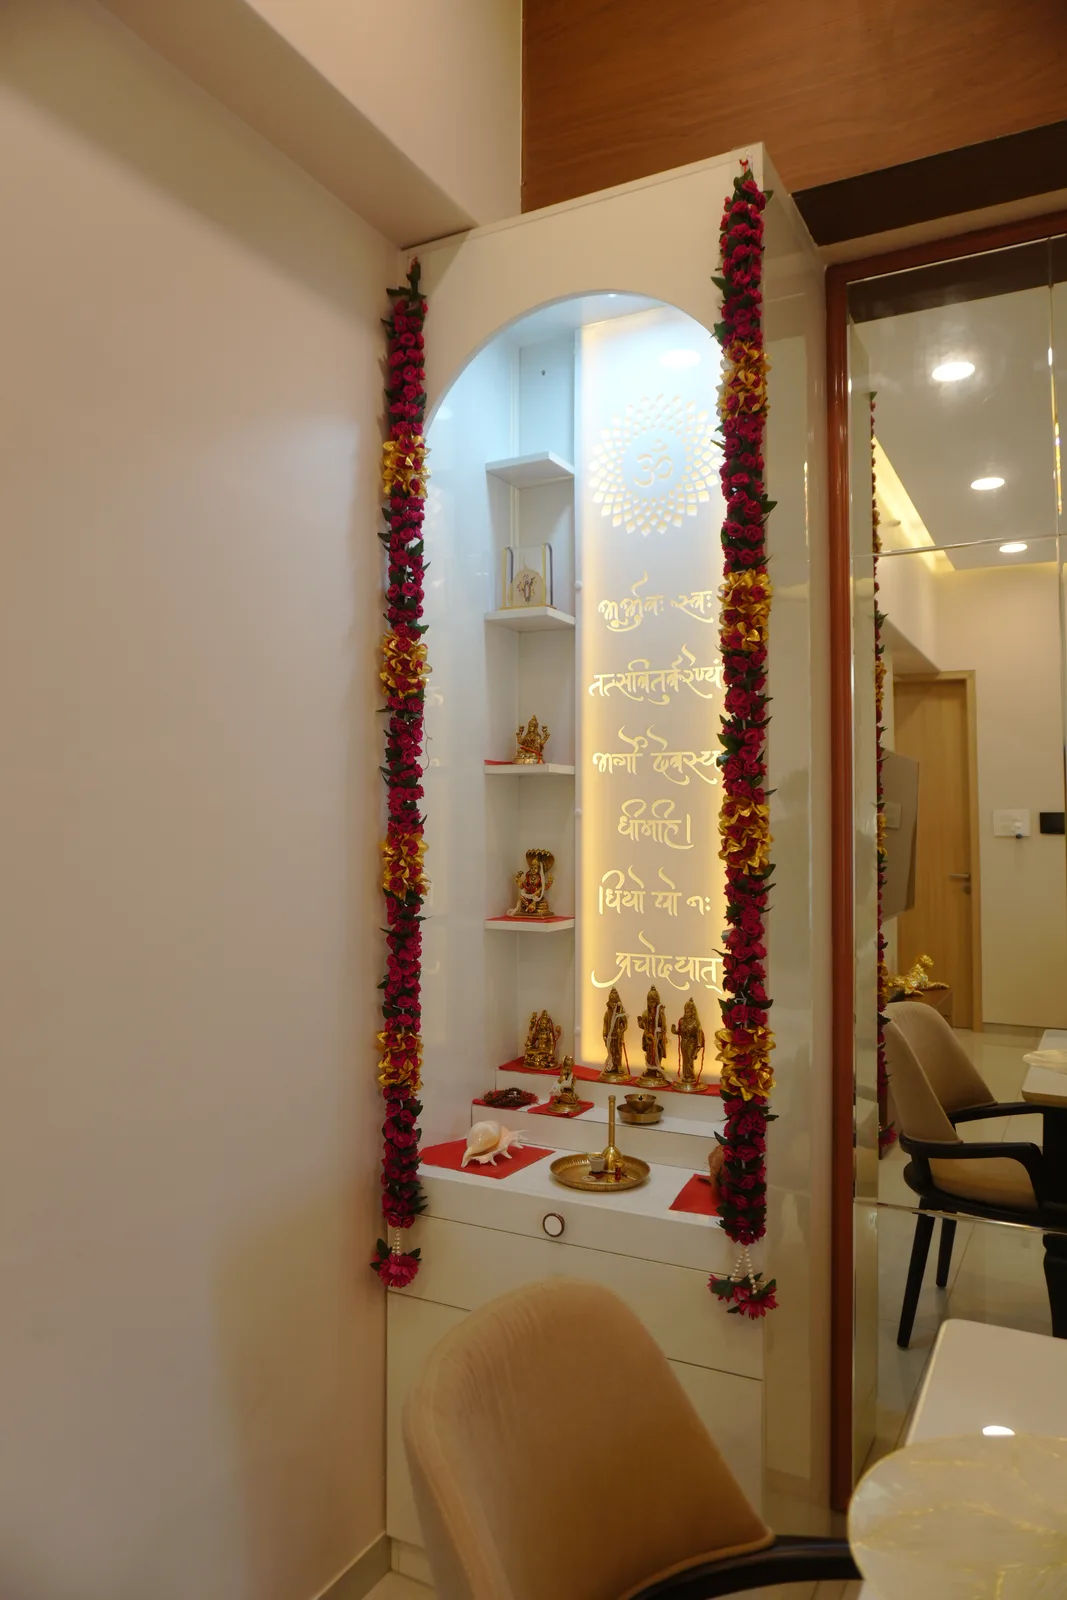
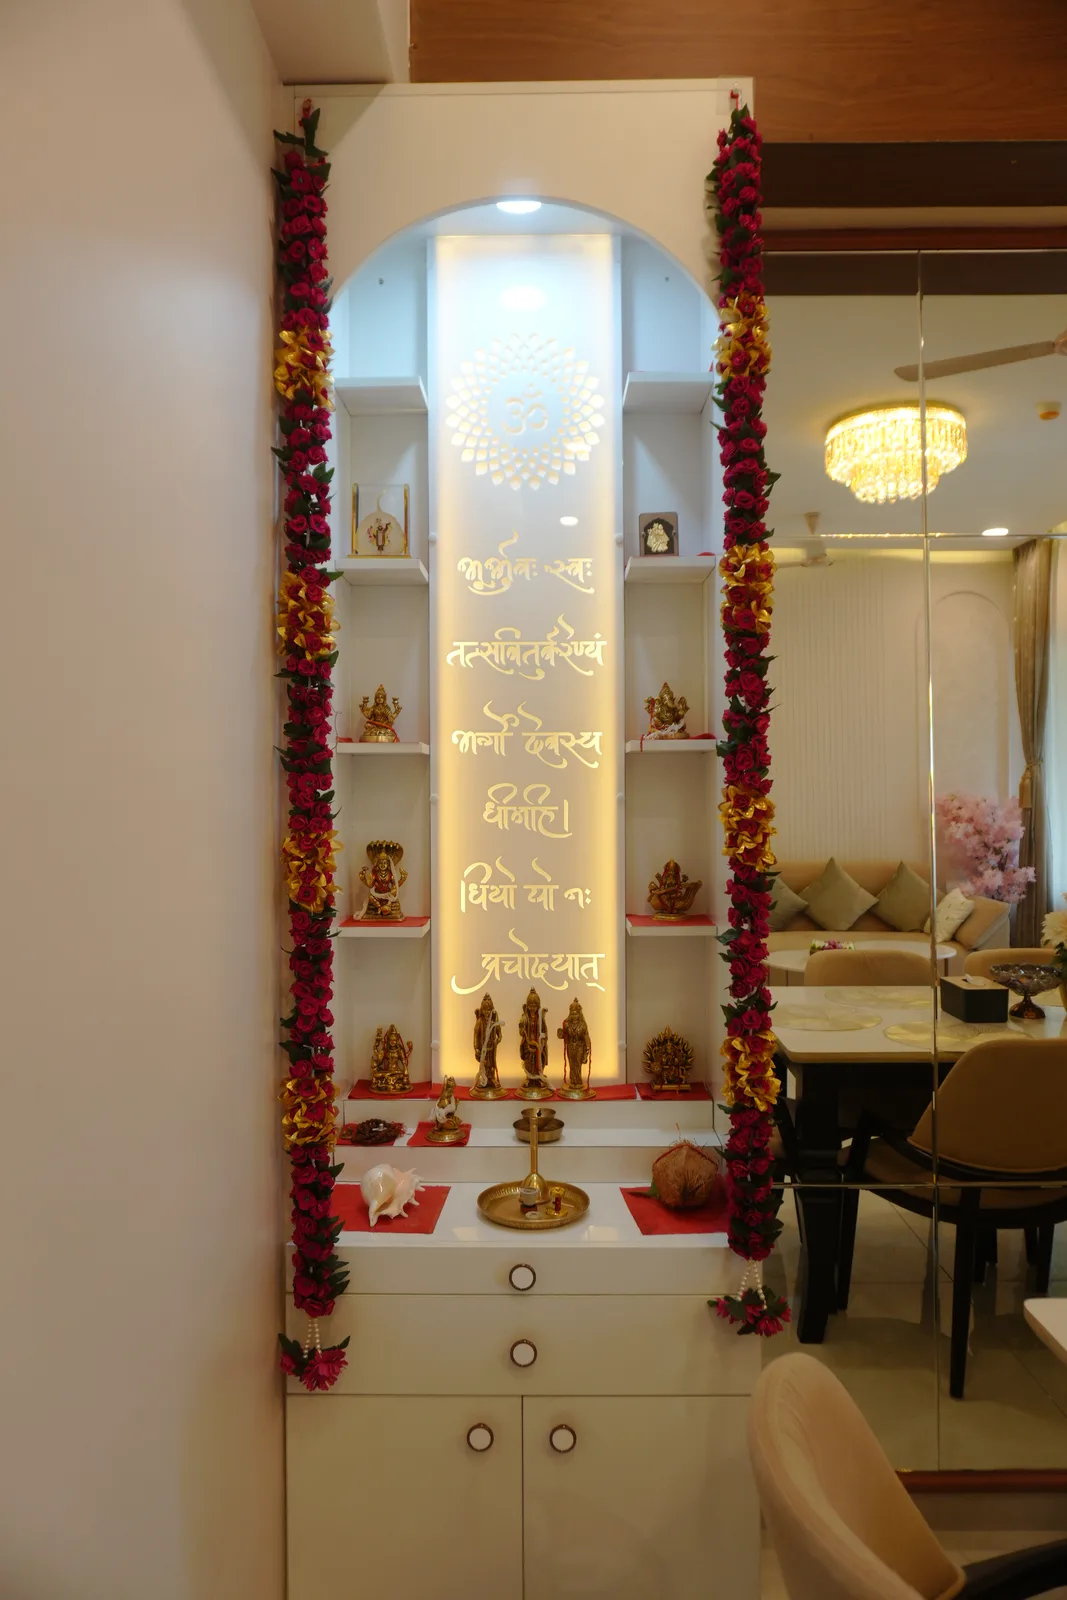
Small spaces, big first impressions. A shoe cabinet, a nameplate or foyer feature, and a pooja unit are typical. In that same Bella Casa Royal home, the foyer has a personalised backlit nameplate, an arch-detailed shoe cabinet and a jaali-screened pooja unit.
Bathrooms and balconies
Vanities in BWP plywood with sealed edges. Balconies are exposed to sun and monsoon, so choose outdoor-suited finishes or keep furniture loose.
Partial scope: kitchen and wardrobes only
Not everyone needs a full-home project. In our pricing, kitchen plus wardrobes comes to roughly 60% of the full-home price, and a kitchen alone roughly 34%. Applied to the Premium 4 BHK range of ₹15–17 lakh, that is simple arithmetic: kitchen and wardrobes would land around ₹9–10 lakh, and the kitchen alone around ₹5–6 lakh. These are illustrations, not quotations — your number is fixed after a site visit.
Partial scope works well if your builder has delivered a well-finished flat, or if you plan to add ceiling and décor later.
Villa interior design in Pune: what is different
Villas and row houses bring their own considerations beyond a 4 BHK apartment:
- Staircases: under-stair storage, railings, and lighting on the stair itself need early planning.
- Double-height spaces: feature walls, tall curtains and chandeliers need scaffolding and careful lighting design.
- More bathrooms and vanities: each vanity is a wet-zone unit and should be built from BWP plywood with sealed edges.
- Terraces and outdoor areas: furniture and finishes have to cope with direct sun and the Pune monsoon.
- Multiple AC and electrical zones: sequencing wiring and AC piping before ceilings matters even more across floors.
Our villa interior design page covers this in more detail. If you are comparing against a smaller home, our 3 BHK interior design cost guide gives the same breakdown for the size down.
How to read a 4 BHK quotation
A larger quote has more lines to hide things in. Check that:
- Each room is itemised — not “bedrooms: lump sum”.
- Board grade, laminate or finish, and hardware brand are named per unit.
- False ceiling, electrical and painting are either clearly included or clearly excluded.
- The delivery window and handover date are written down.
- Exclusions — appliances, plumbing, structural work — are listed.
Finally, ask who actually makes the furniture. On a 4 BHK, the number of units is large enough that a studio relying on several outside workshops can end up with mismatched shutters, different edge-banding colours and installers who have never seen the drawings. When the design, the factory and the fitting team sit under one roof, there is one party responsible for every unit — and one party to call if something needs fixing. That is how we work: designed in our Balewadi studio, made on our own factory floor, fitted by our own team.
It is also worth asking to see a large home the studio has already delivered, and asking how long it really took. A studio that only quotes the best case for a 4 BHK is setting you up for a difficult conversation later. A studio that tells you up front that a larger, more customised home will run past the headline timeline is one you can plan around.
Frequently asked questions
What is the 4 BHK interior design cost in Pune?
For a full home of about 1,800 sq ft, our ranges are ₹8–9.5 lakh for Essential (modular only), ₹15–17 lakh for Premium, and ₹25–30 lakh for Lux. Real homes vary with size and scope: two 4 BHKs we delivered at K Shire, Punawale came in at ₹10 lakh (Essential) and ₹16 lakh (Lux).
How long does a 4 BHK interior take?
Longer than a smaller flat. Design takes 10–45 days depending on the collection, and delivery after design approval and site readiness ranges from 45–60 days for Essential to 60–120 days for Lux. Our two 4 BHK homes at K Shire took 70 and 96 days to handover.
Is villa interior design more expensive than a 4 BHK flat?
Often, because villas add staircases, double-height spaces, terraces and more bathrooms. Our 4 BHK / villa ranges are a starting guide; the final price is fixed after a site visit and design sign-off.
Which collection is right for a 4 BHK?
Essential if the home is already painted and ceilinged and you only need modular furniture. Premium if you want ceiling, electrical, painting and project management handled together — most of our projects are Premium. Lux if you want extensive customisation, premium finishes and curated styling.
Can I do a 4 BHK in phases?
Yes. Kitchen and wardrobes come to roughly 60% of the full-home price, so many owners start there and add ceiling, décor and loose furniture later.
Is everything covered by warranty?
Everything we manufacture — carcass, joinery, finish and installation — carries a 10-year written warranty. Hardware carries the brand’s own warranty, passed through to you. *Terms & conditions apply.
A 4 BHK is worth seeing before you commit. Visit our studio and factory in Balewadi, Tuesday to Sunday, and see the boards, finishes and hardware that go into a home this size. Or start with the cost calculator for a working number.
While you're here
Want the number for your flat?
Ten seconds, no email gate, no “an advisor will call you with a price.”
Price your home