
Designed, made & delivered · Pune
3 BHK · Prime Panache
Baner, Pune
The project
Lux collection
Lead designer · Renuka
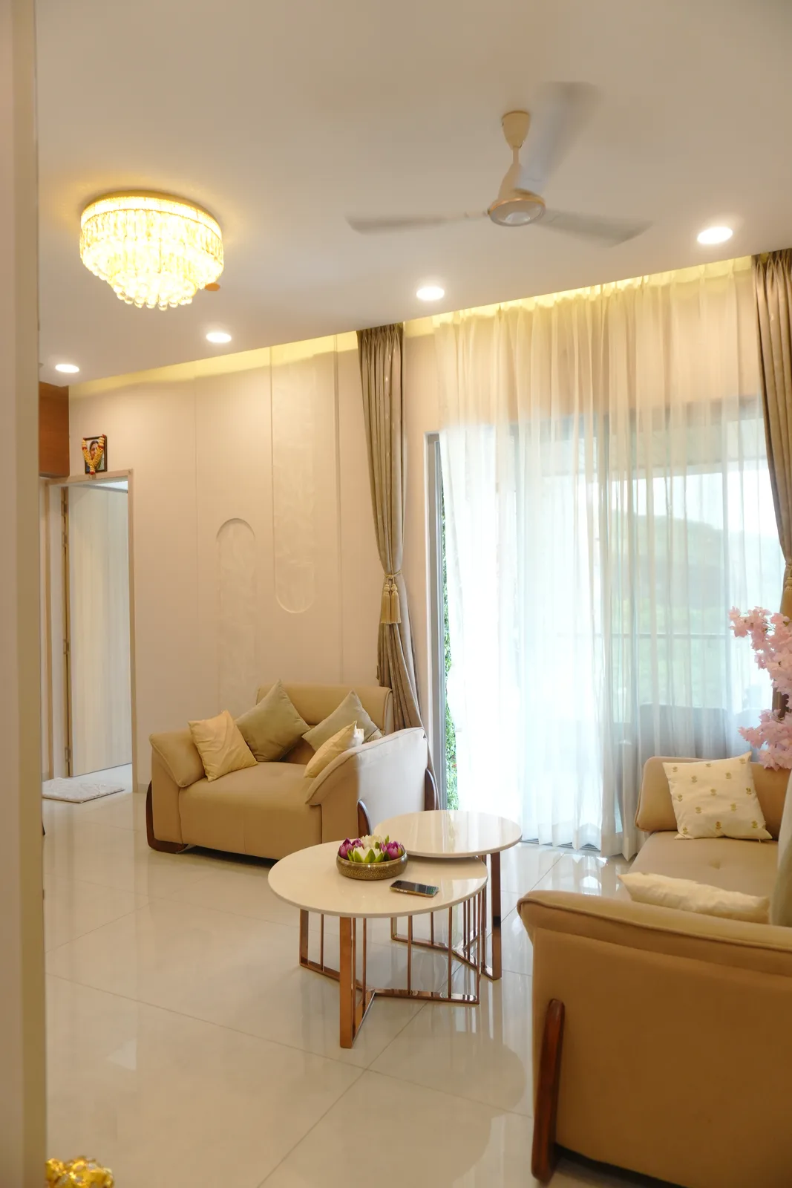
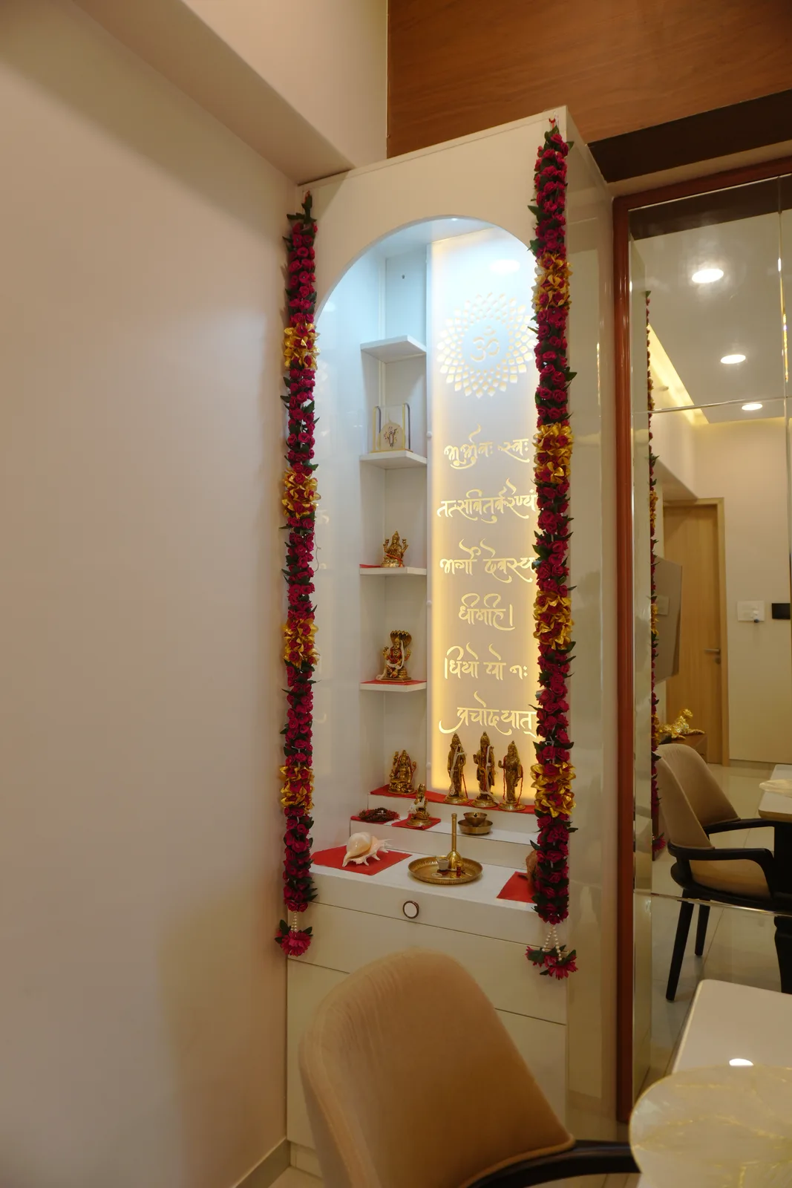
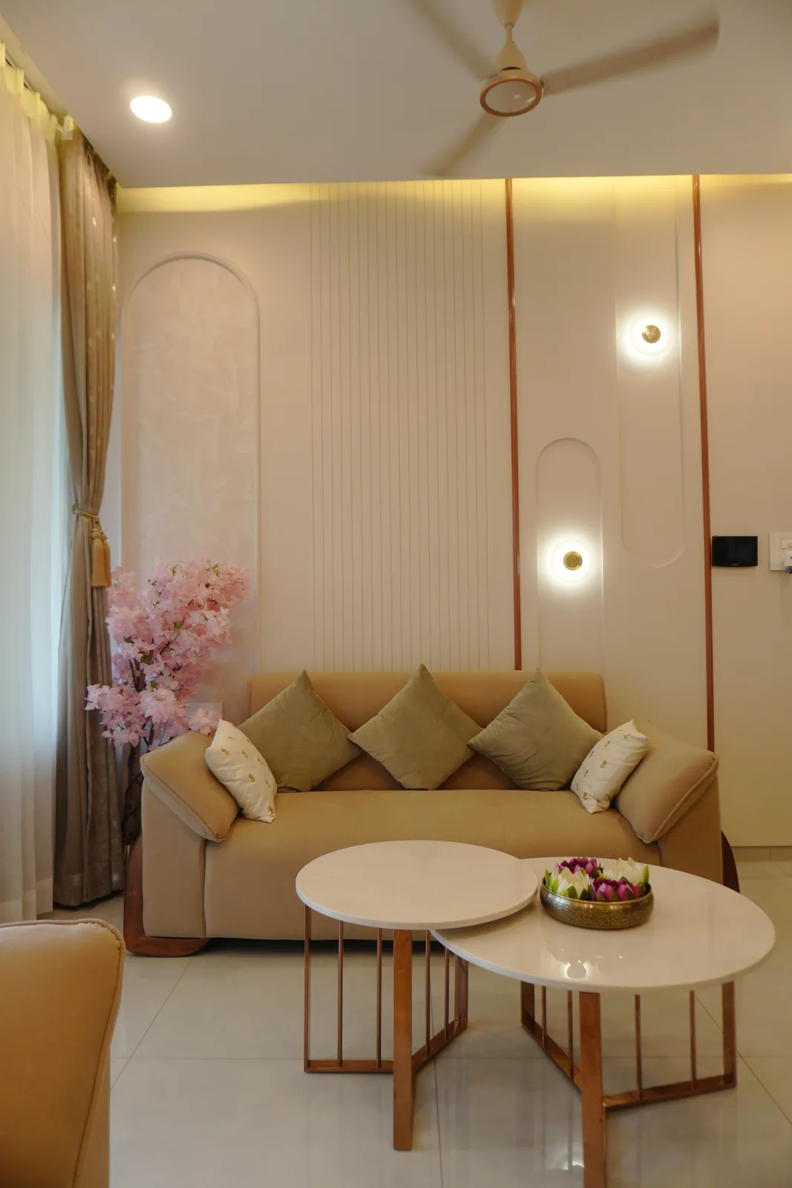
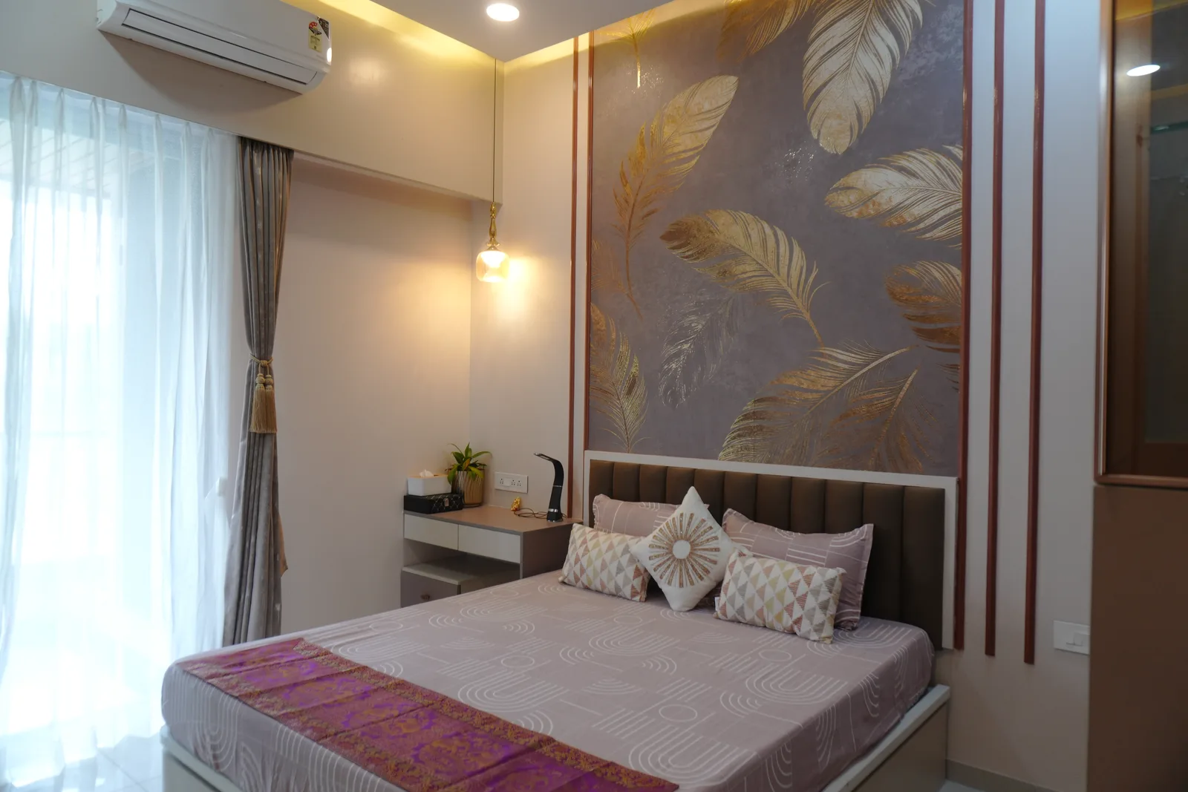
A 3 BHK Lux renovation at Prime Panache, Baner, Pune — about 1,300 sq ft reworked over 140 days for around ₹20 lakh. A soft, detail-rich home: botanical wallpaper and a warm gold-lit niche give the bedrooms character, a compact modular kitchen keeps things practical, and a considered pooja space grounds it. Designed by Renuka and built by Hauspire end to end.
The transformation · Living room
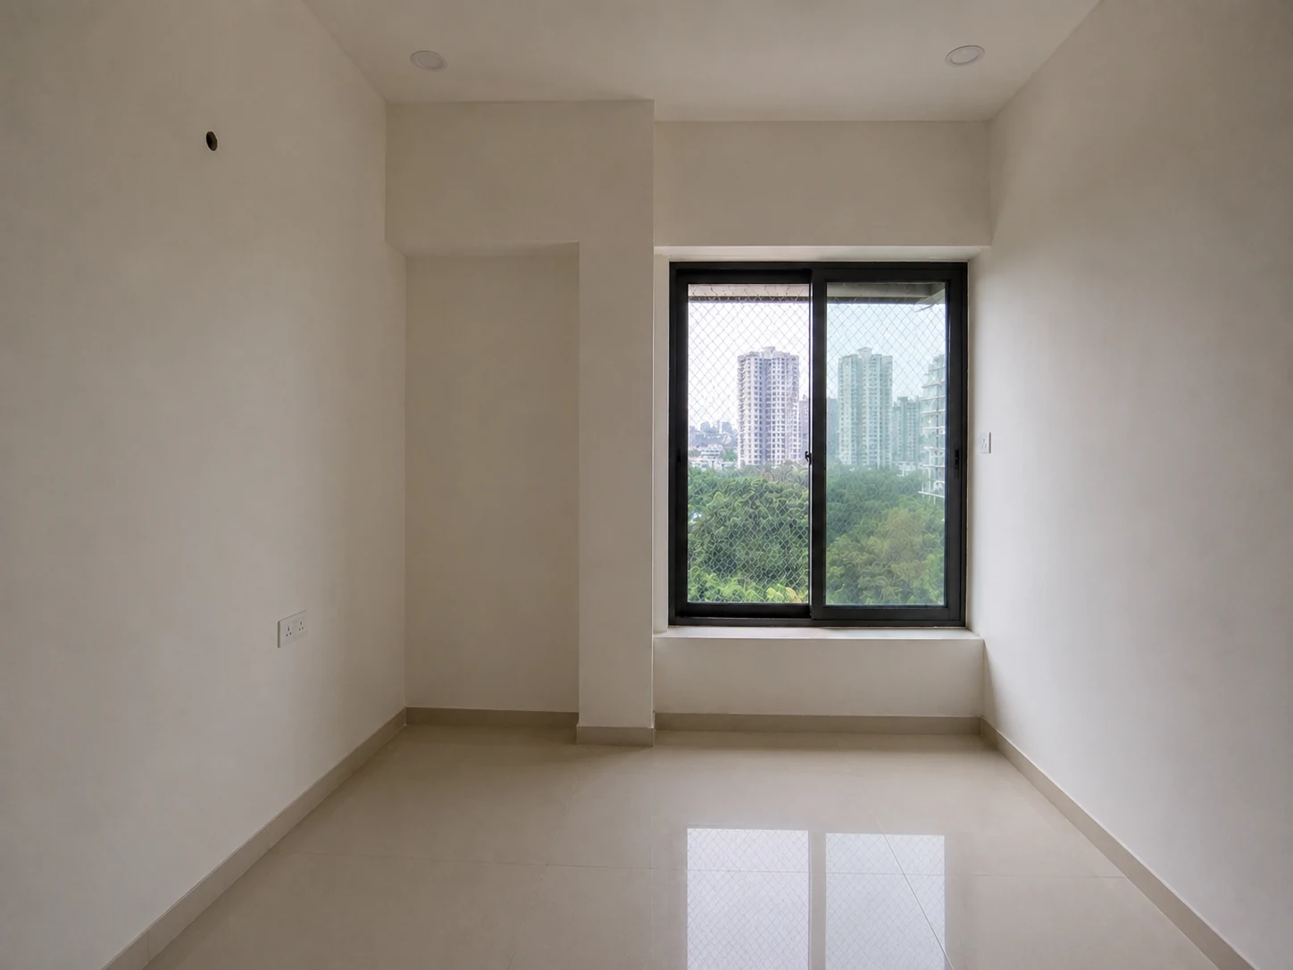
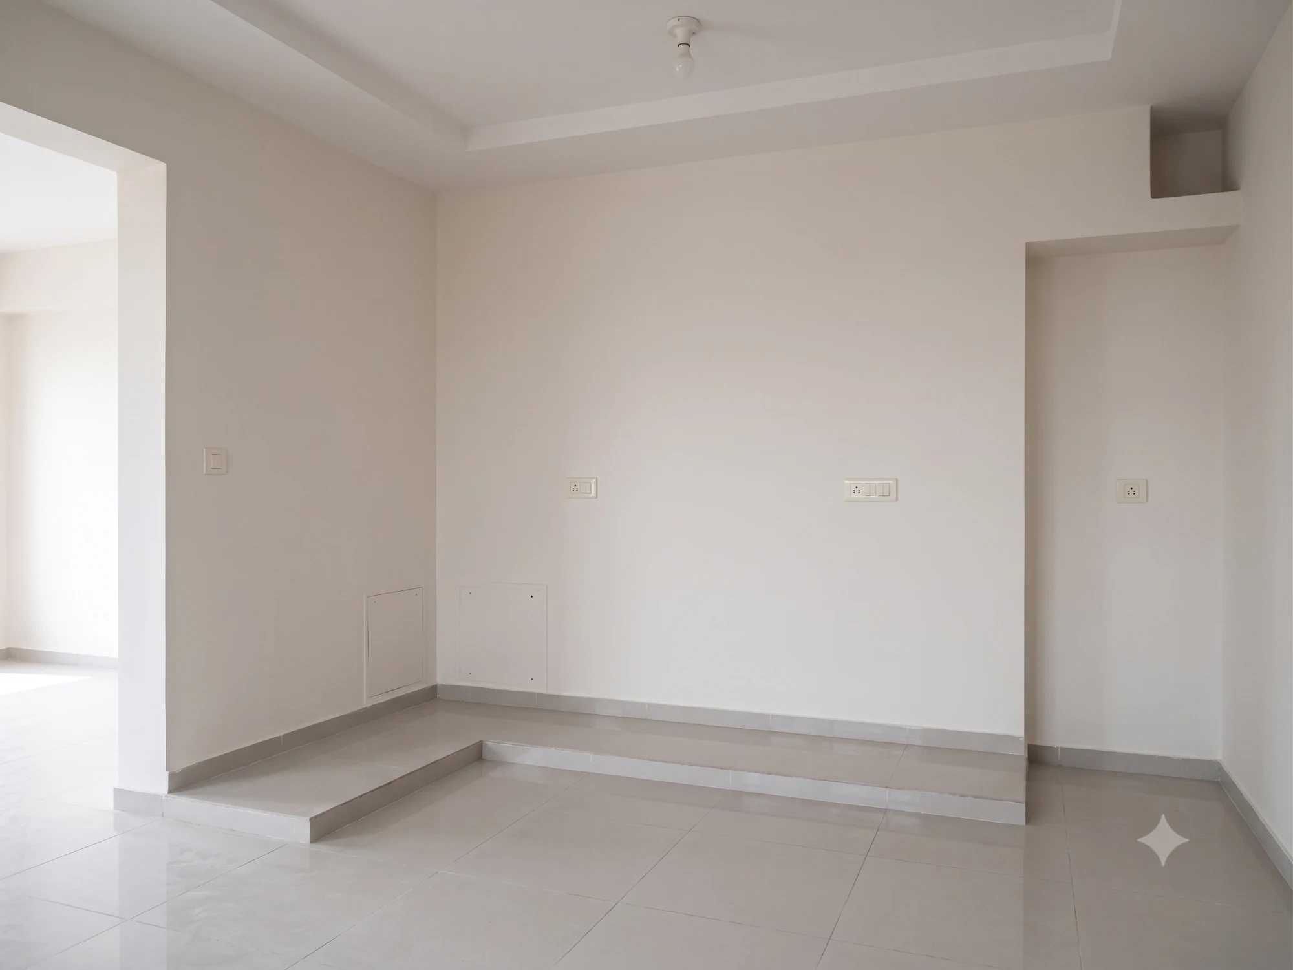
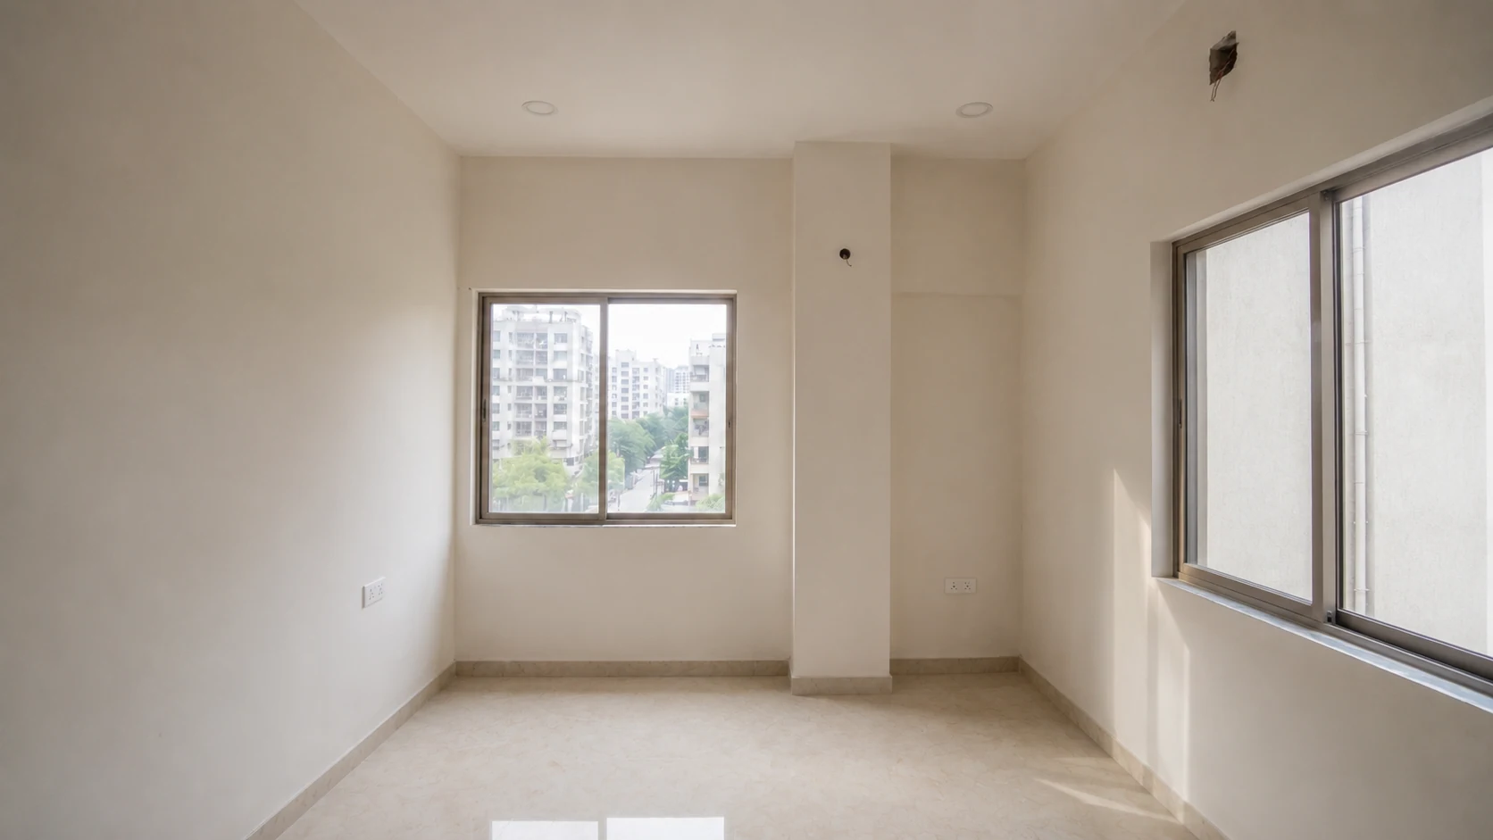
It began as an empty shell.
More rooms · drag to compare
No marketplace can show you the “before” — they don’t hold the keys before the first board goes up. We do.
The numbers we publish
0 BHK
Prime Panache
0 sq ft
Carpet area
0L
Final cost, itemised
0 days
To handover
Design → delivered
The home, and the design behind it.
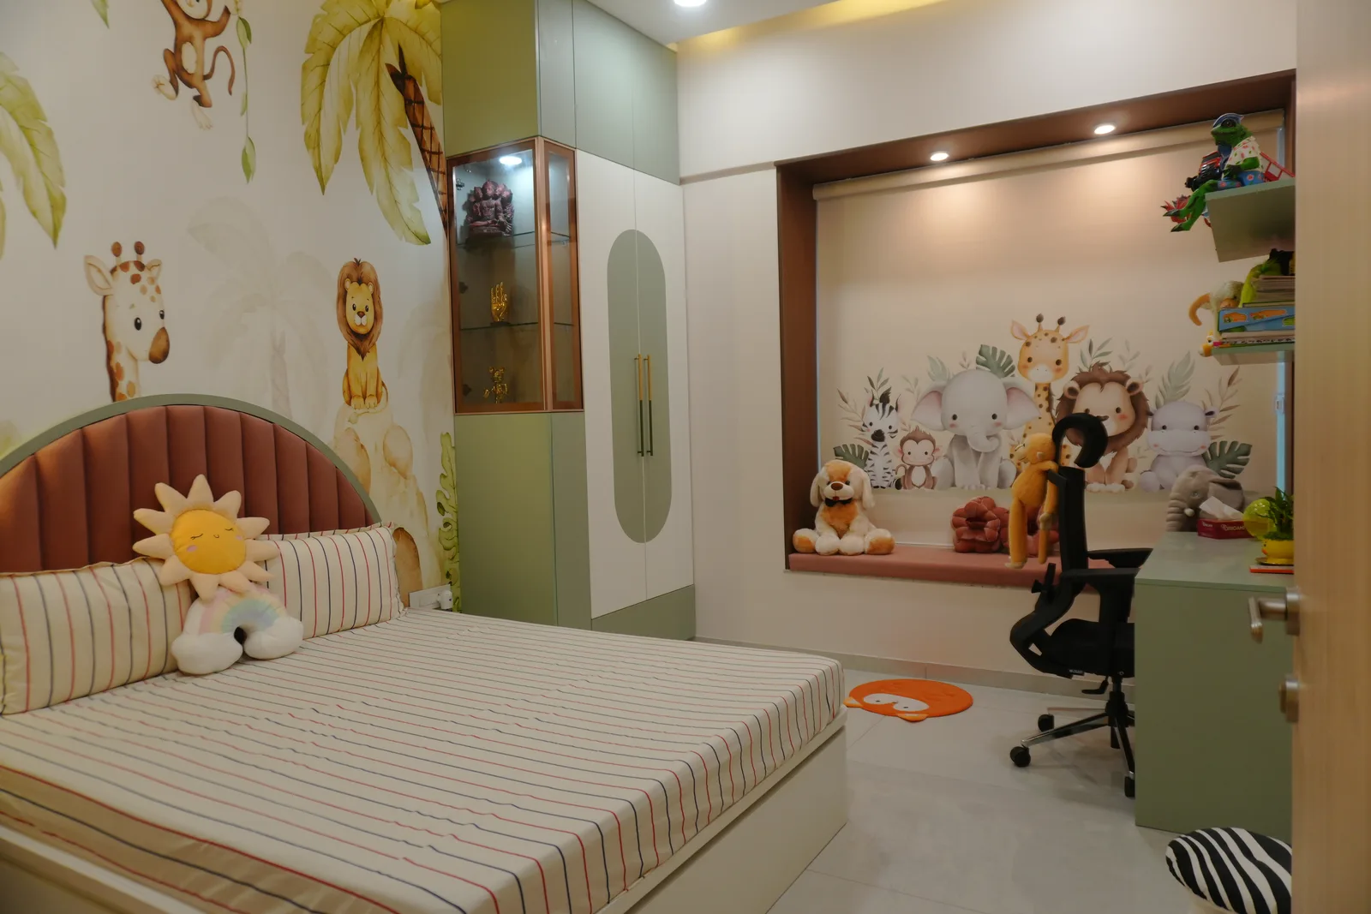
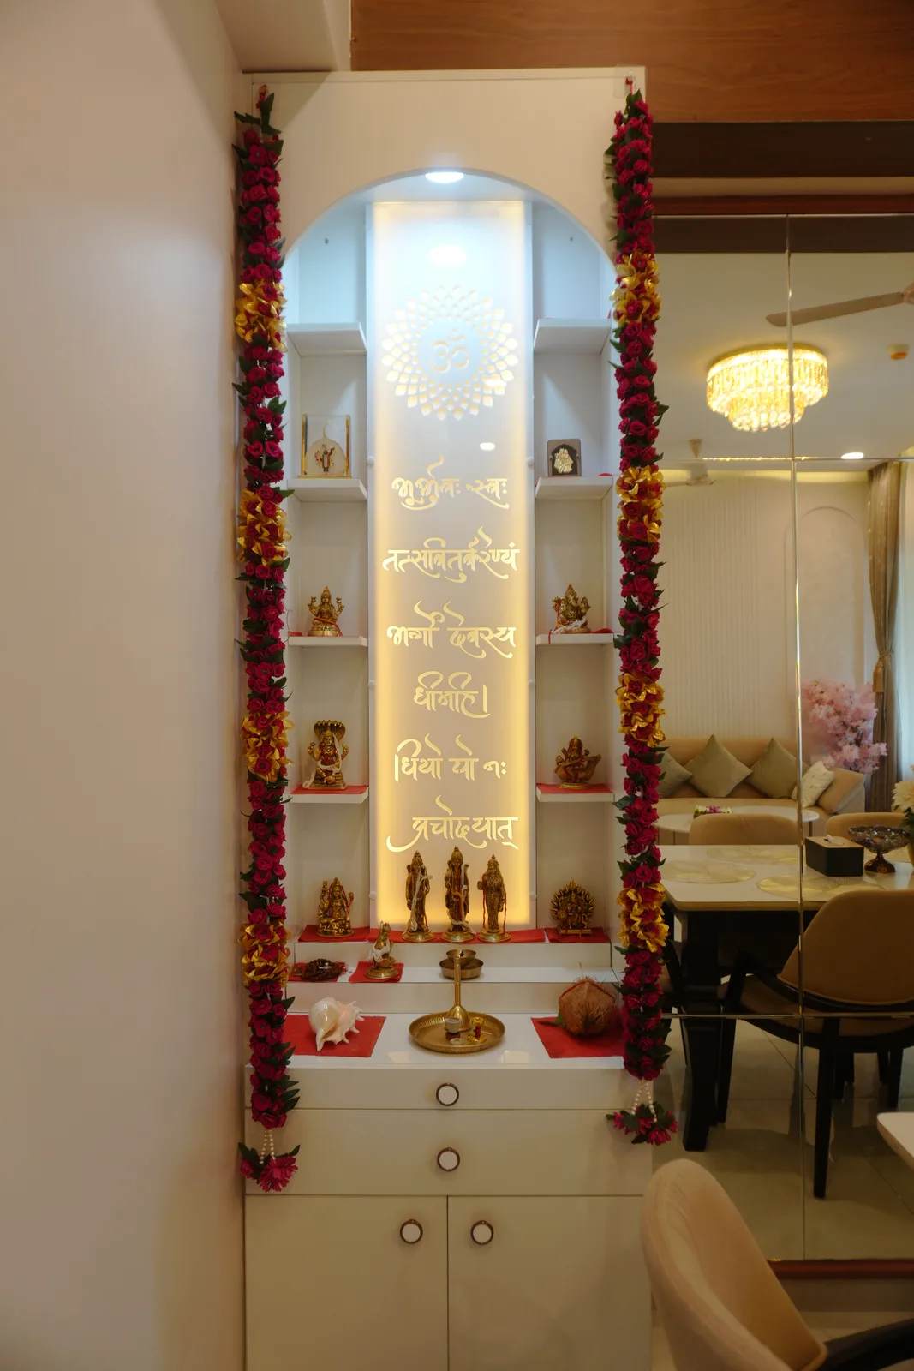
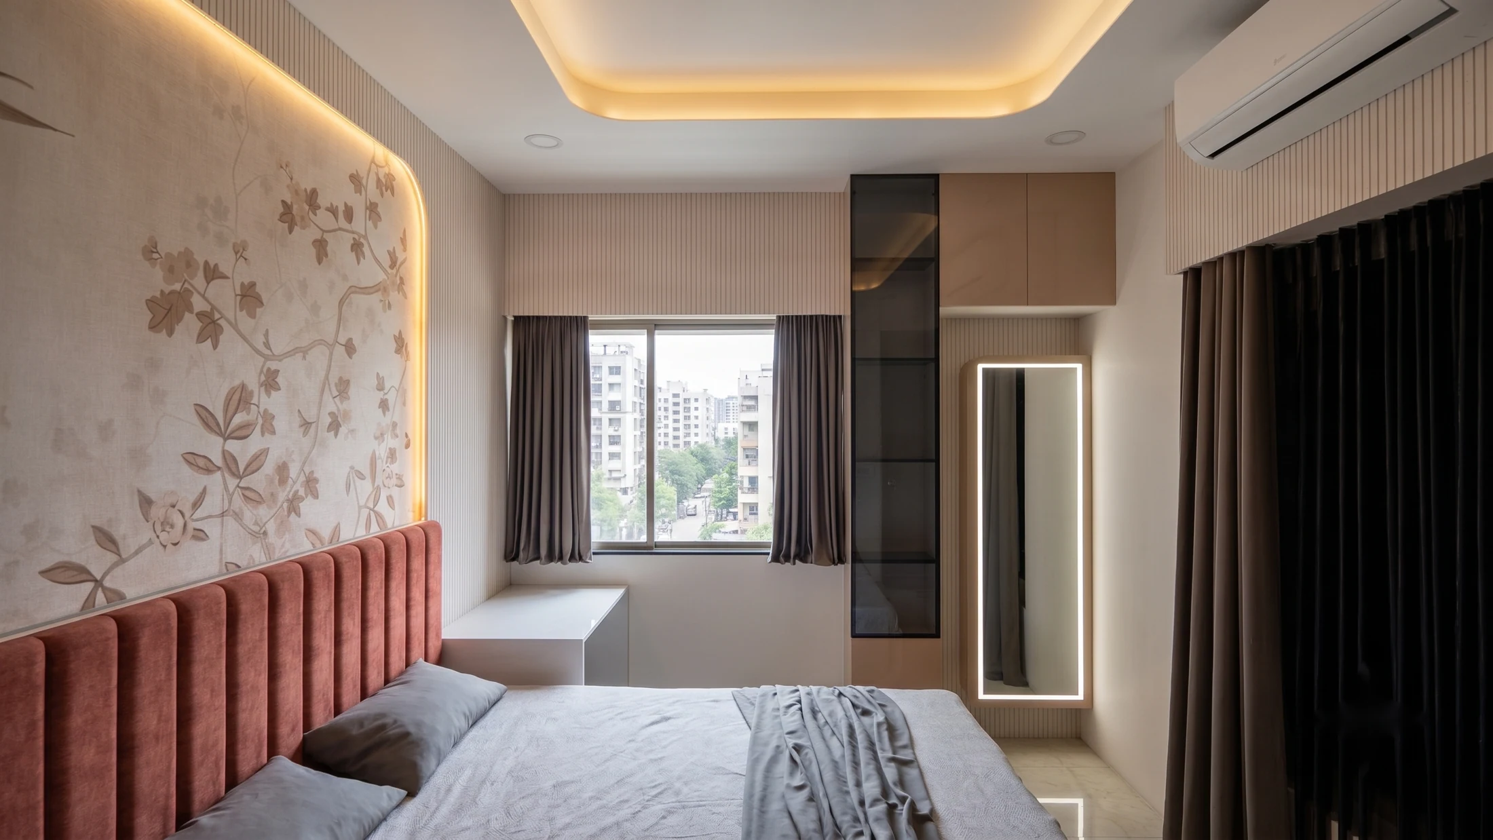
4 photographs of the delivered home
Inside the home
Foyer
A walnut-panelled entry with a mandala-cut door panel, a stepped white shoe cabinet and a soft backlit edge.
Living room
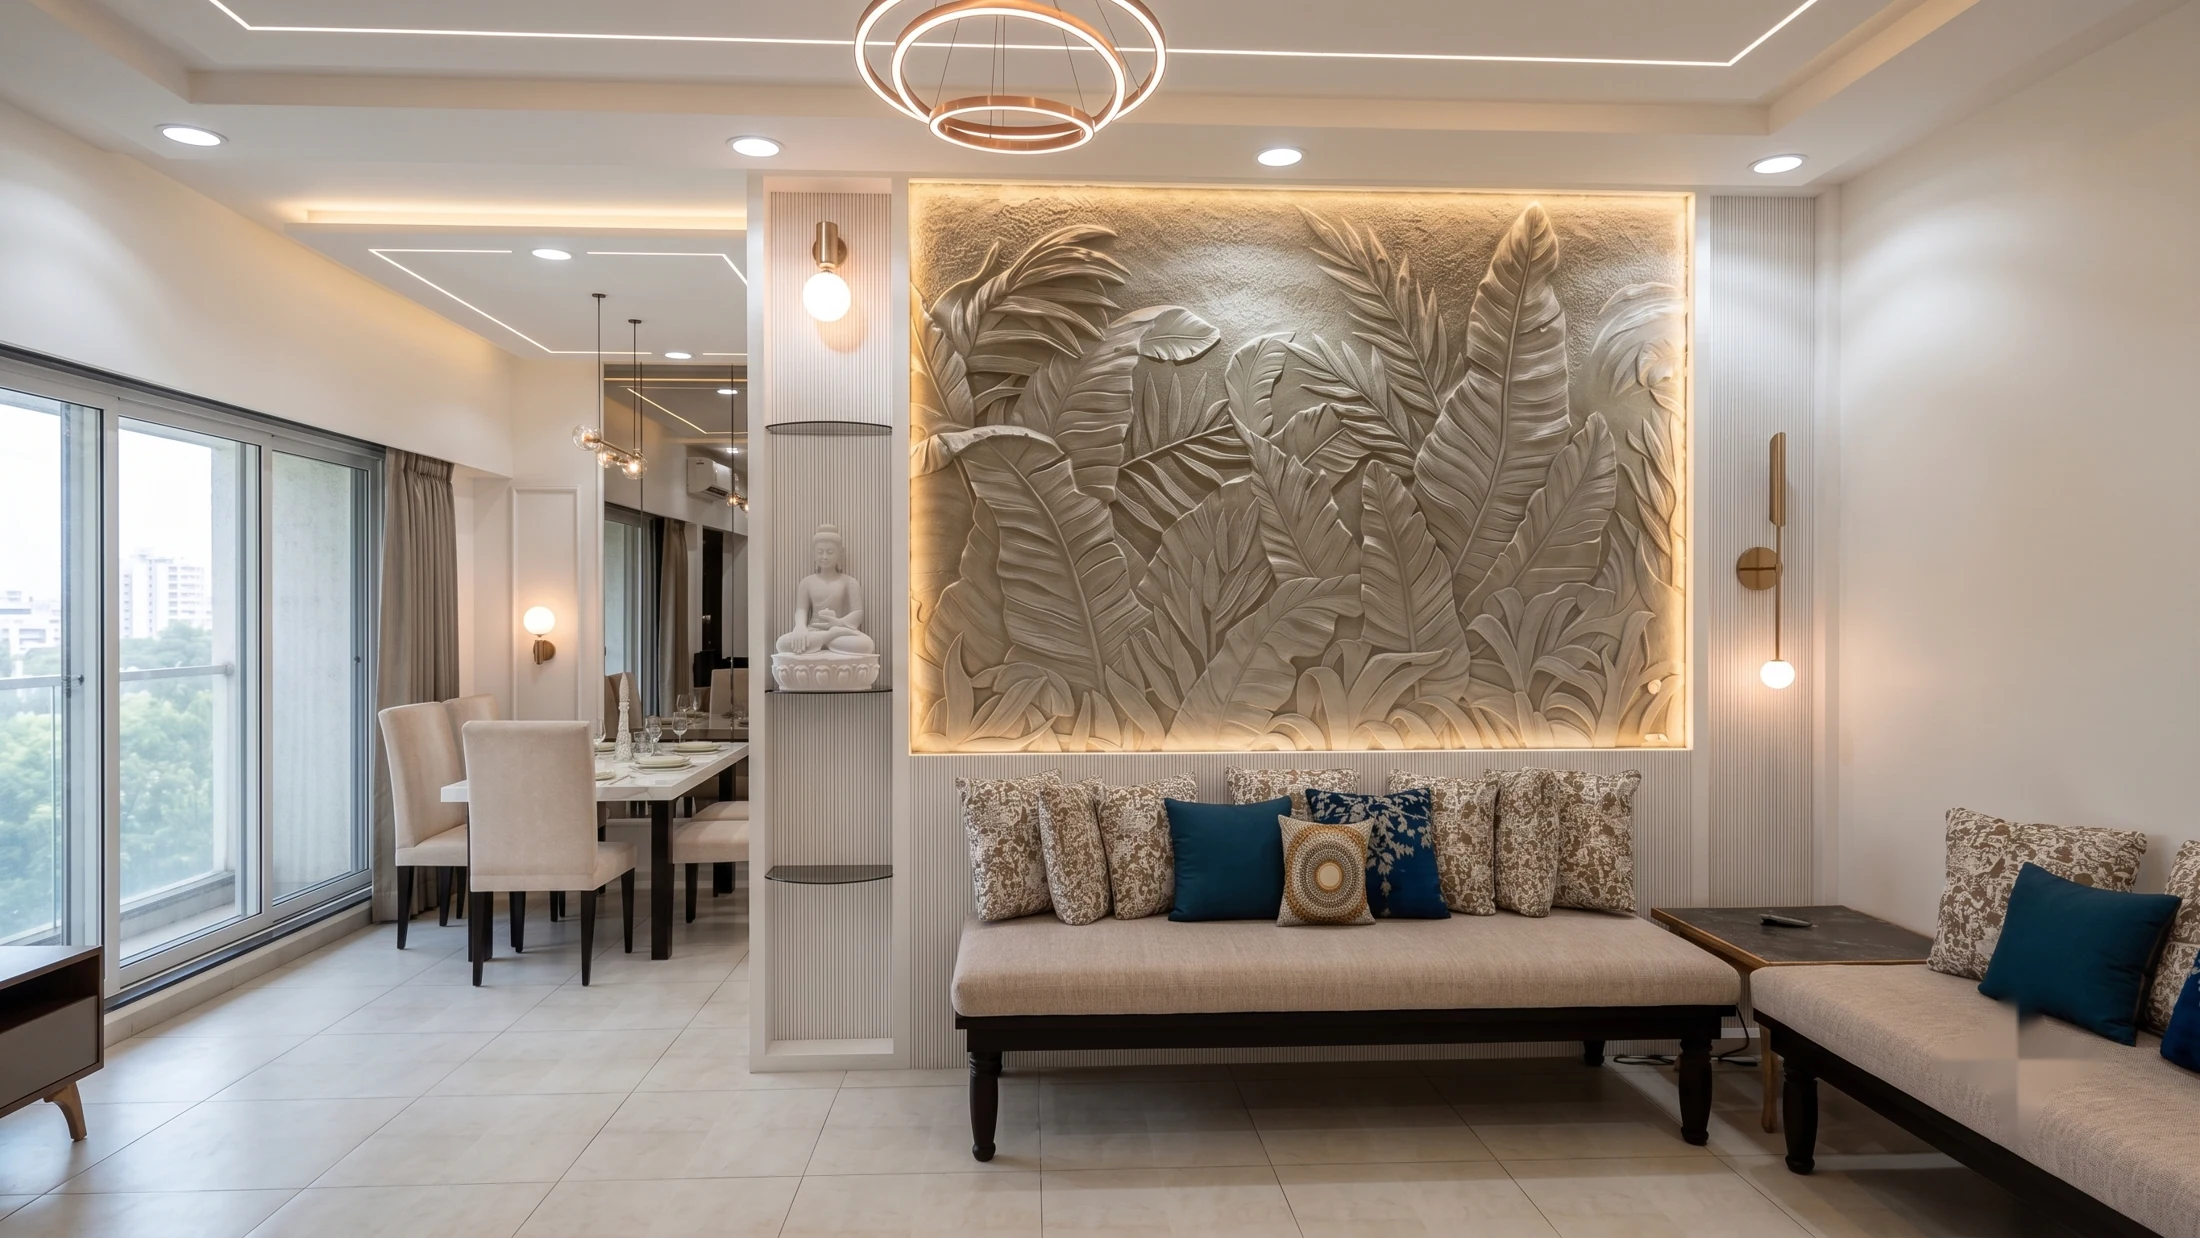
A backlit 3D tropical-leaf relief panel anchors the seating, with a quiet Buddha niche set into the partition beside it.
TV wall
The TV sits inside an arched, cove-lit panel, with a floating console and space left for the family piano.
Dining
A six-seater in soft cream, opening off the living room under a framed false ceiling.
Kitchen
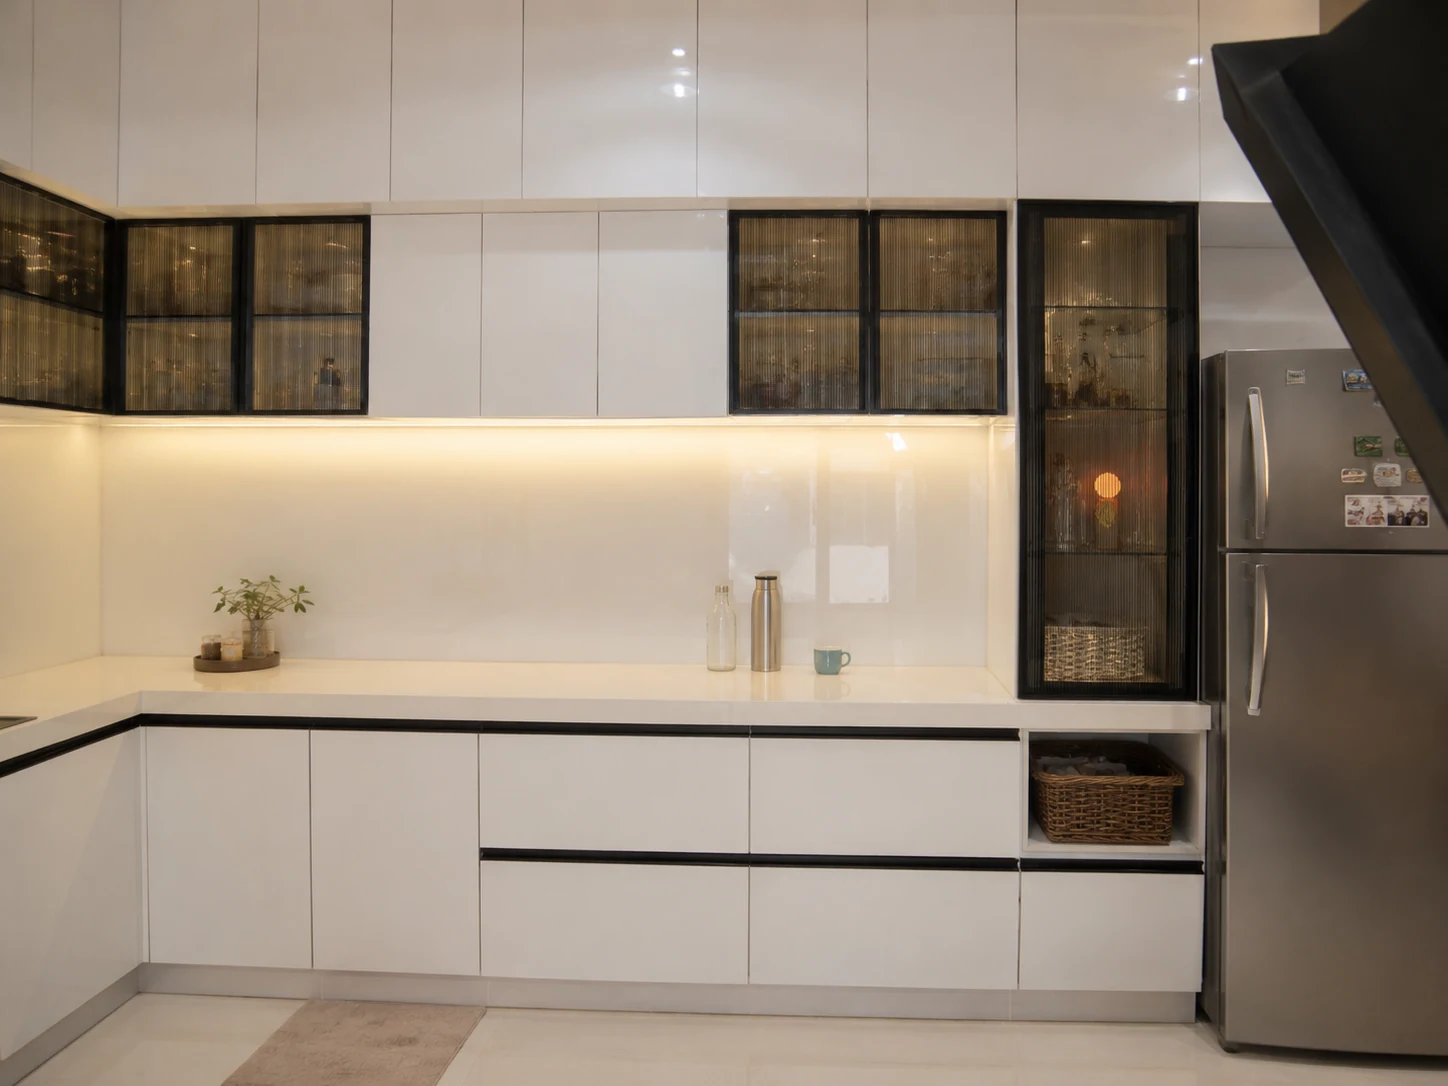
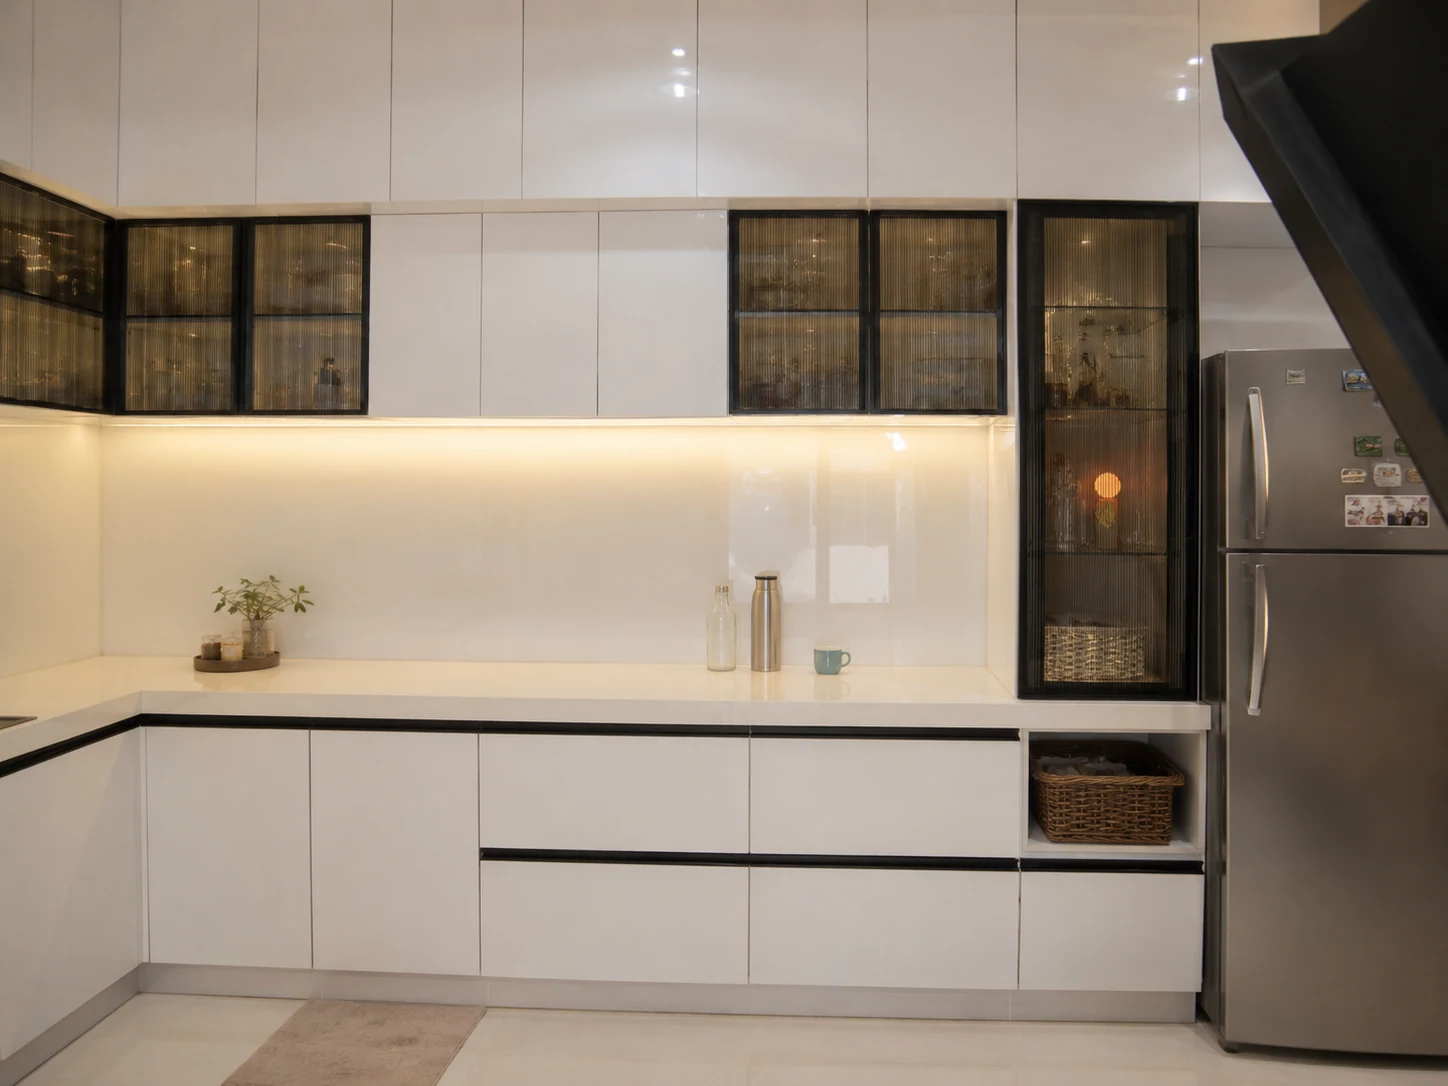
A white L-shaped modular kitchen with black-glass wall units, tall storage and a warm under-cabinet light line.
Master bedroom
A concrete-textured feature wall with a pebble-shaped backlit mirror, an upholstered headboard and a long study ledge.
Second bedroom
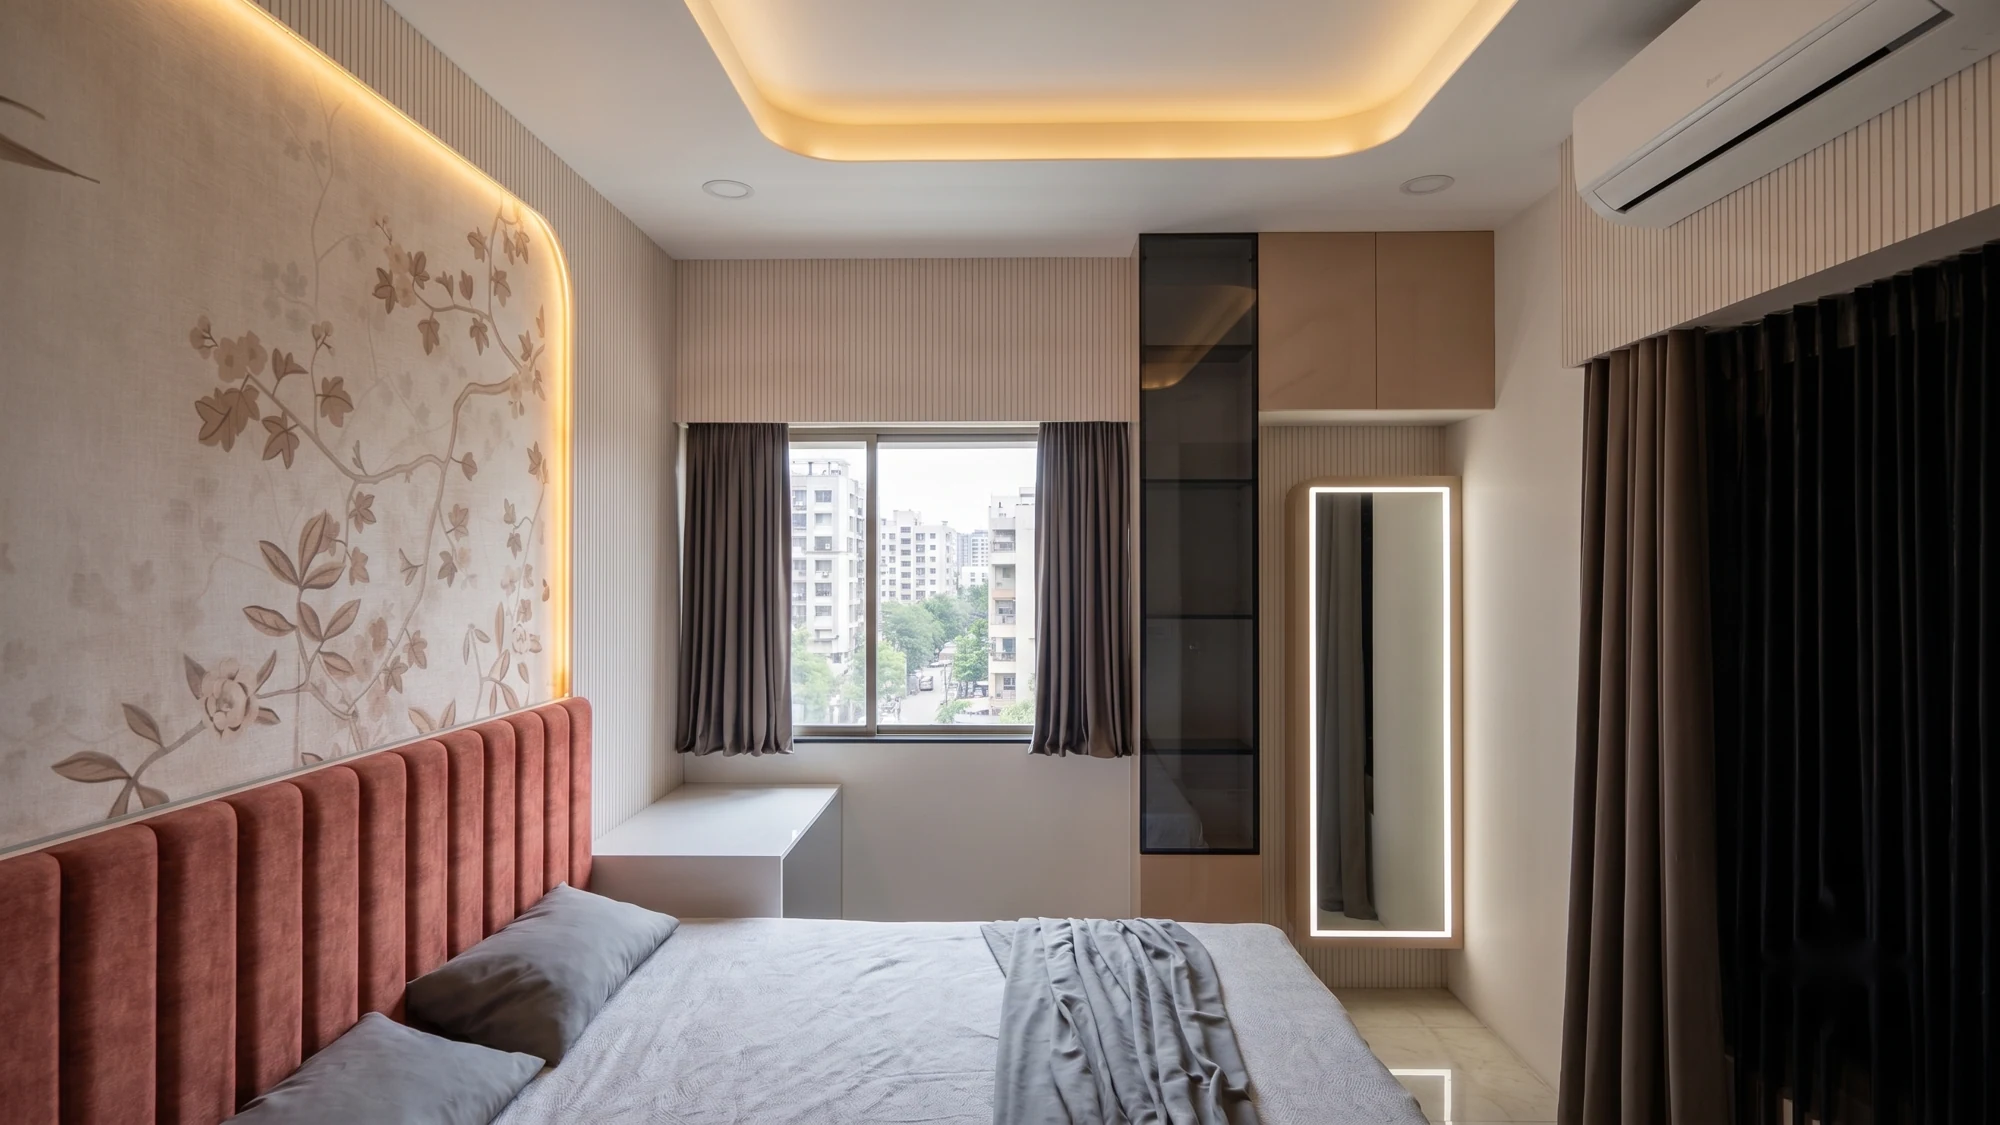
Bird-and-branch wallpaper over a terracotta upholstered headboard, with a fluted wardrobe front.
Study
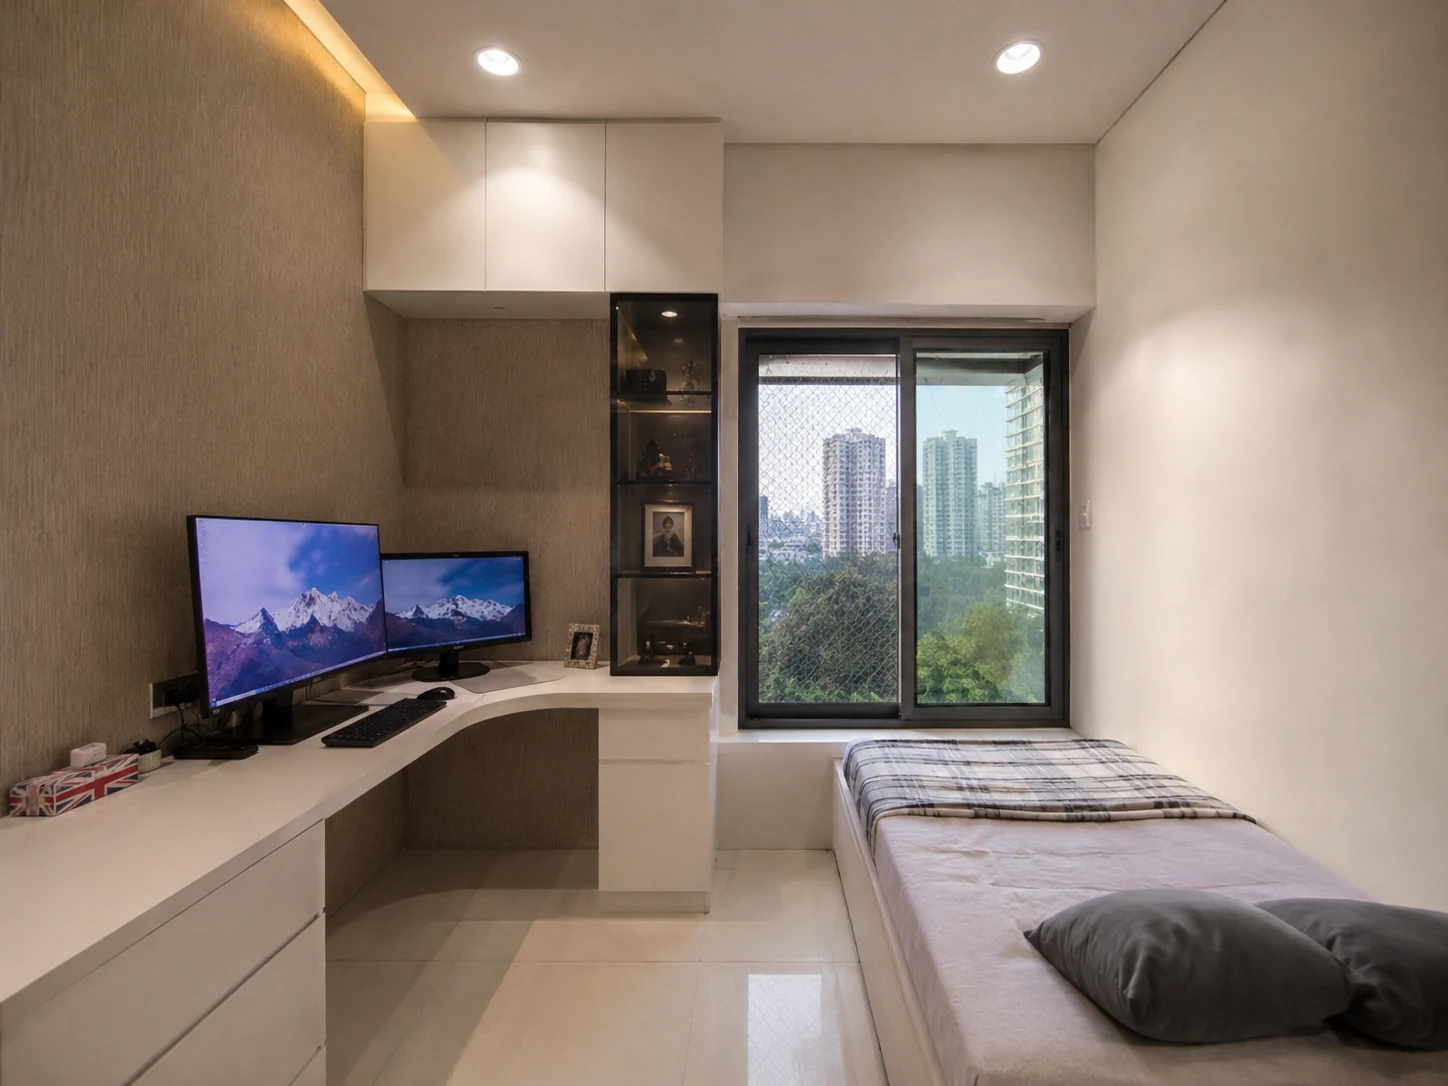
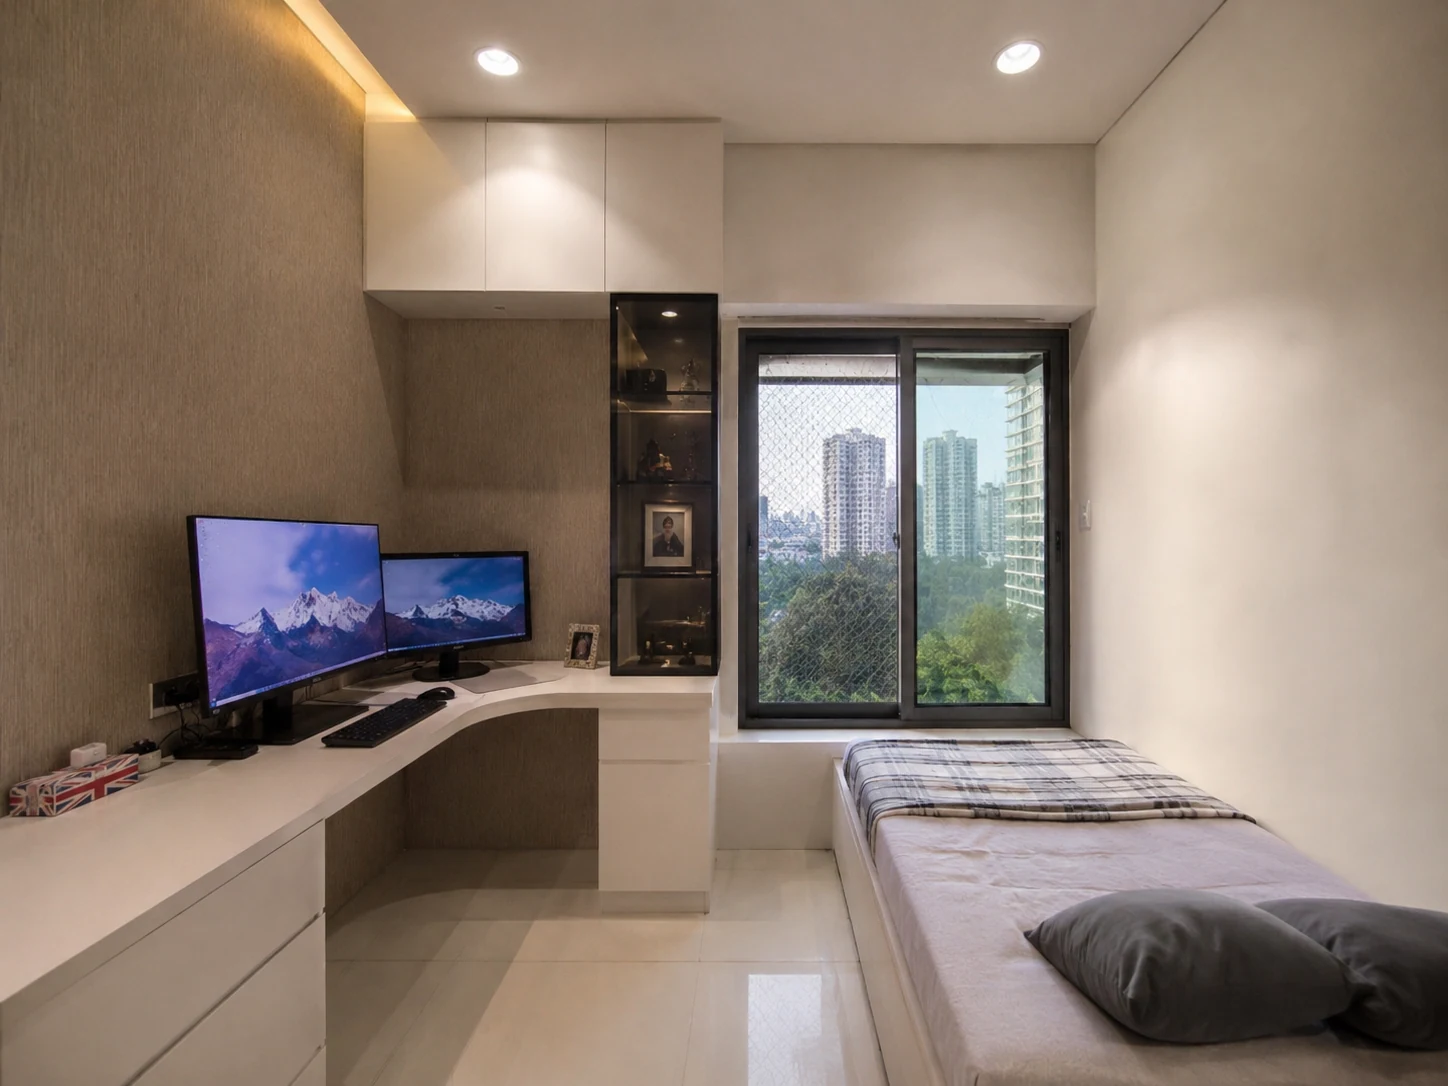
A wraparound L-shaped work desk built for a dual-monitor setup, with a daybed for a guest night.
How this home was made
This 3 BHK at Prime Panache, Baner was designed by Renuka in our studio and built on our own factory floor in Pune — the kitchen, wardrobes, TV unit, shoe cabinet and study desks were made as finished pieces and fitted on site, not assembled from a vendor's flat-pack.
The final cost came to about ₹20 lakh for roughly 1,300 sq ft of carpet area — around ₹1,540 per sq ft, with handover 140 days from the start of the project.
It was delivered in our Lux collection — “Curated. Customised. Distinctive.” Our usual Lux delivery window is 60–120 days after design sign-off.
Good to know
What did Hauspire deliver here?
A full 3 BHK Lux renovation at Prime Panache, Baner, Pune — designed in-studio and manufactured on our own factory floor.
Are there real photos?
Yes — this home is photographed, and three rooms are shown as before/after transformations.