
Designed, made & delivered · Pune
3 BHK · Bella Casa Royal
Baner, Pune
The project
Premium collection
Lead designer · Renuka
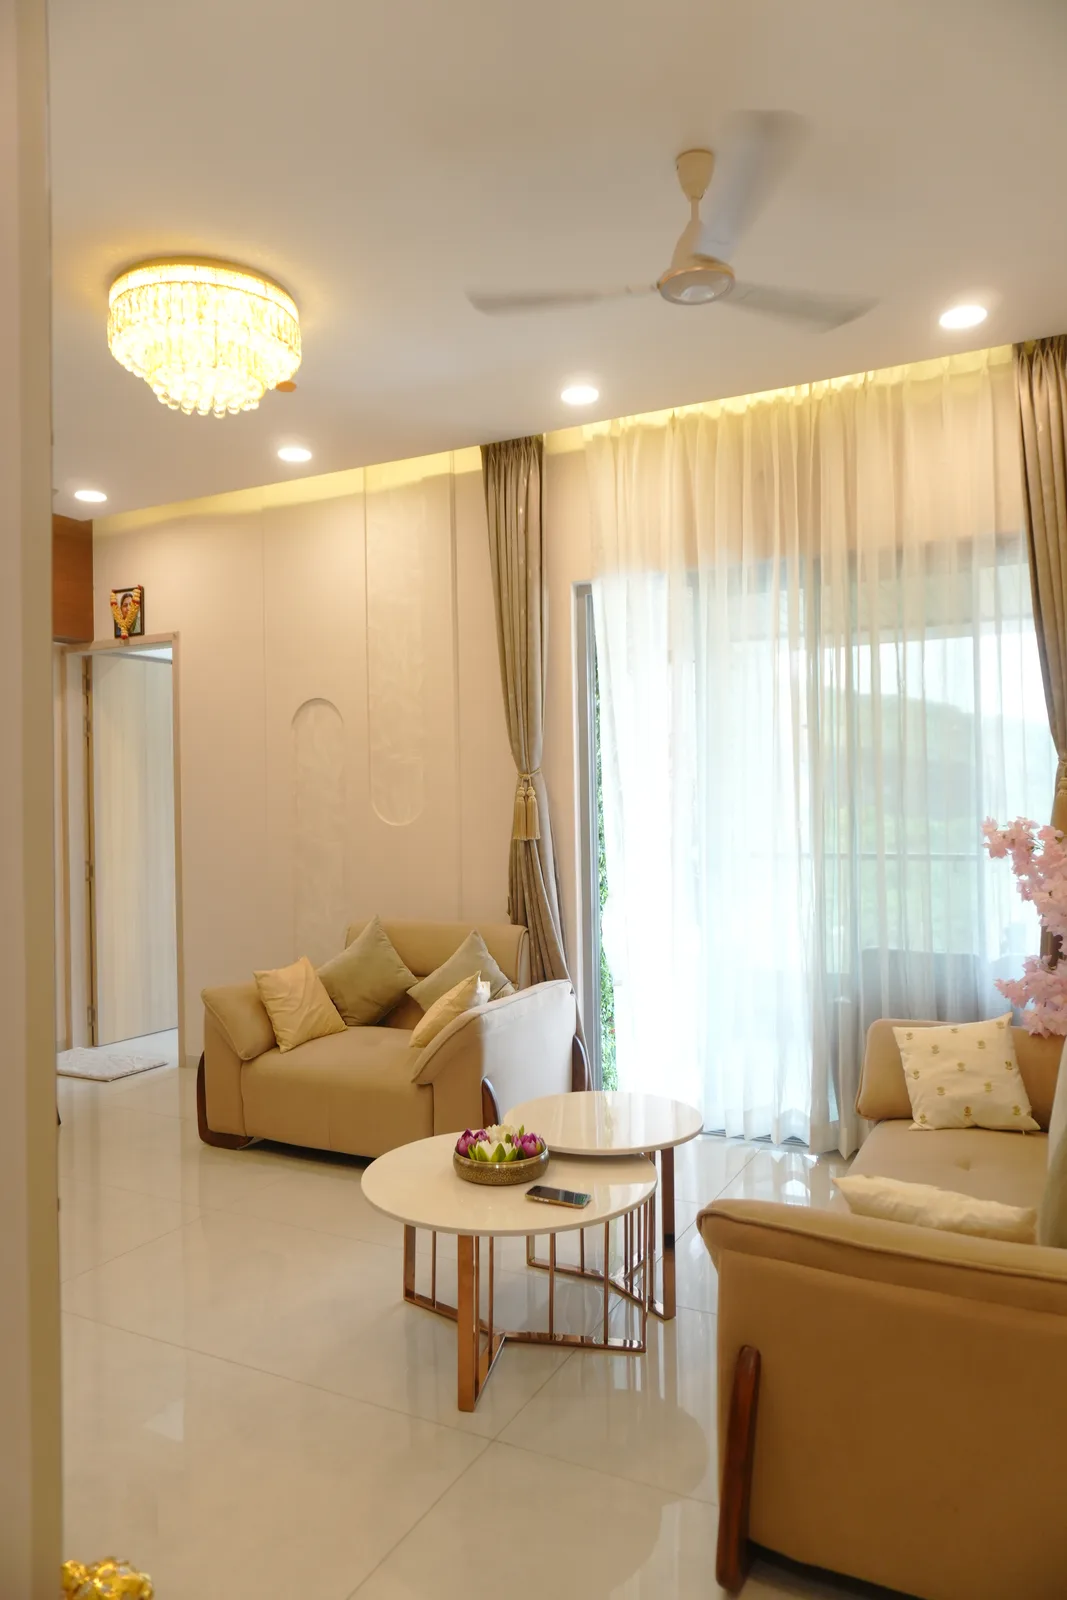
A 3 BHK Premium home at Bella Casa Royal, Baner, Pune — about 1,200 sq ft, delivered in 63 days for around ₹12 lakh. A media-led living room, a personalised foyer and a bright modular kitchen keep the home practical and warm. Designed by Renuka and made on our own factory floor, then photographed on handover.
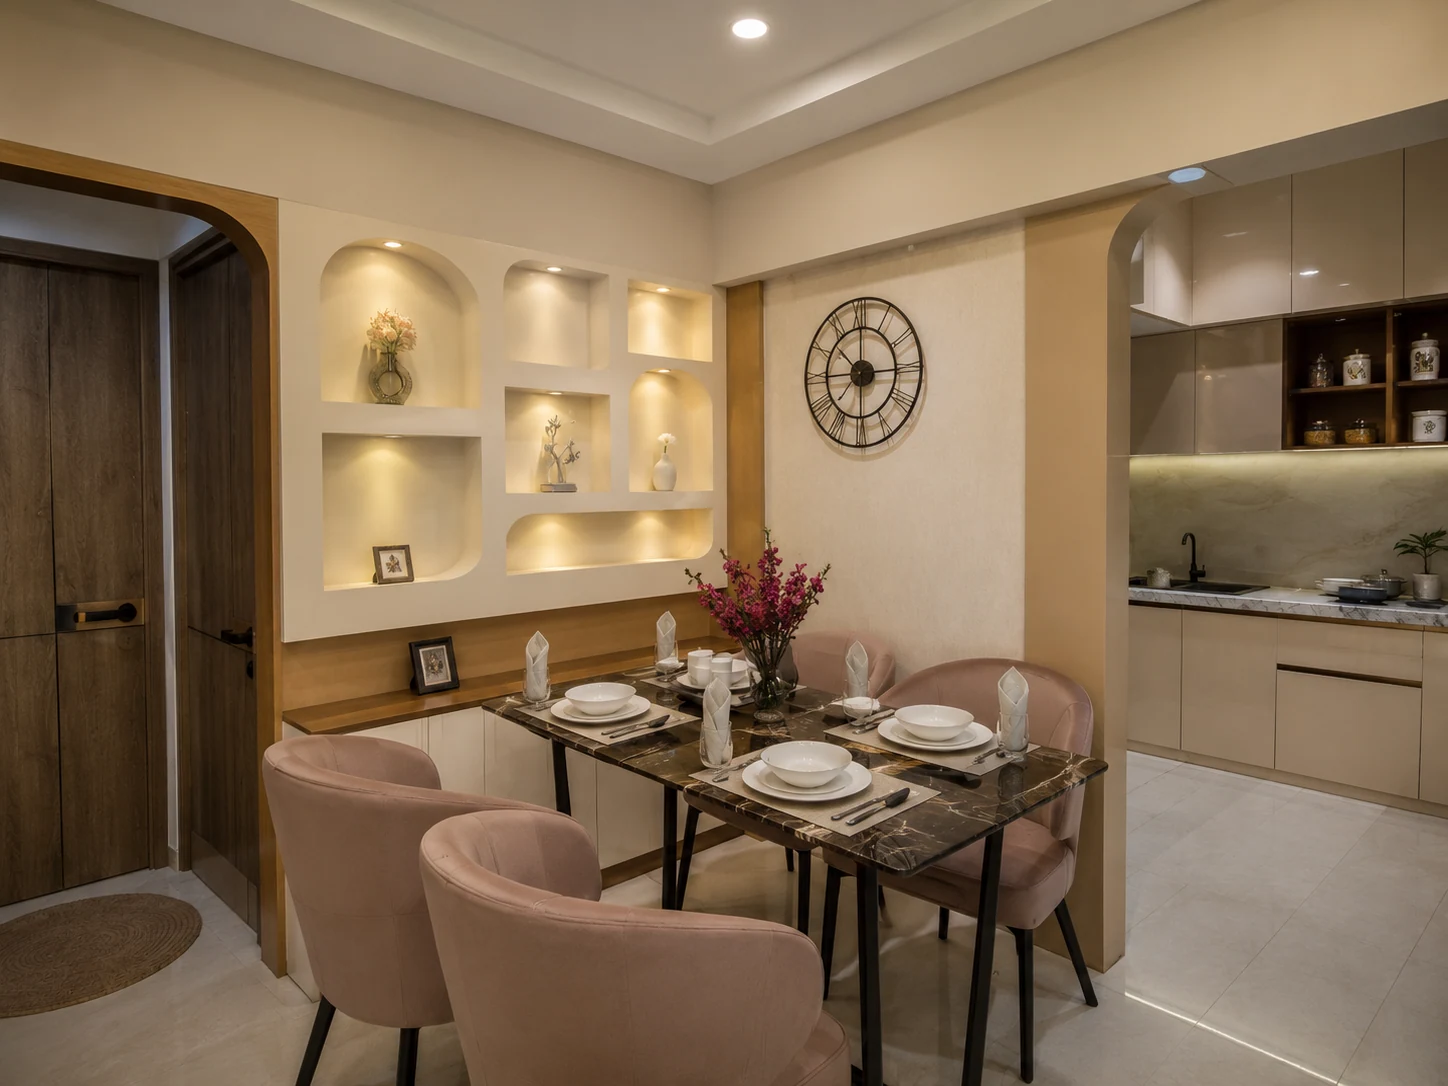
The transformation · Living & dining
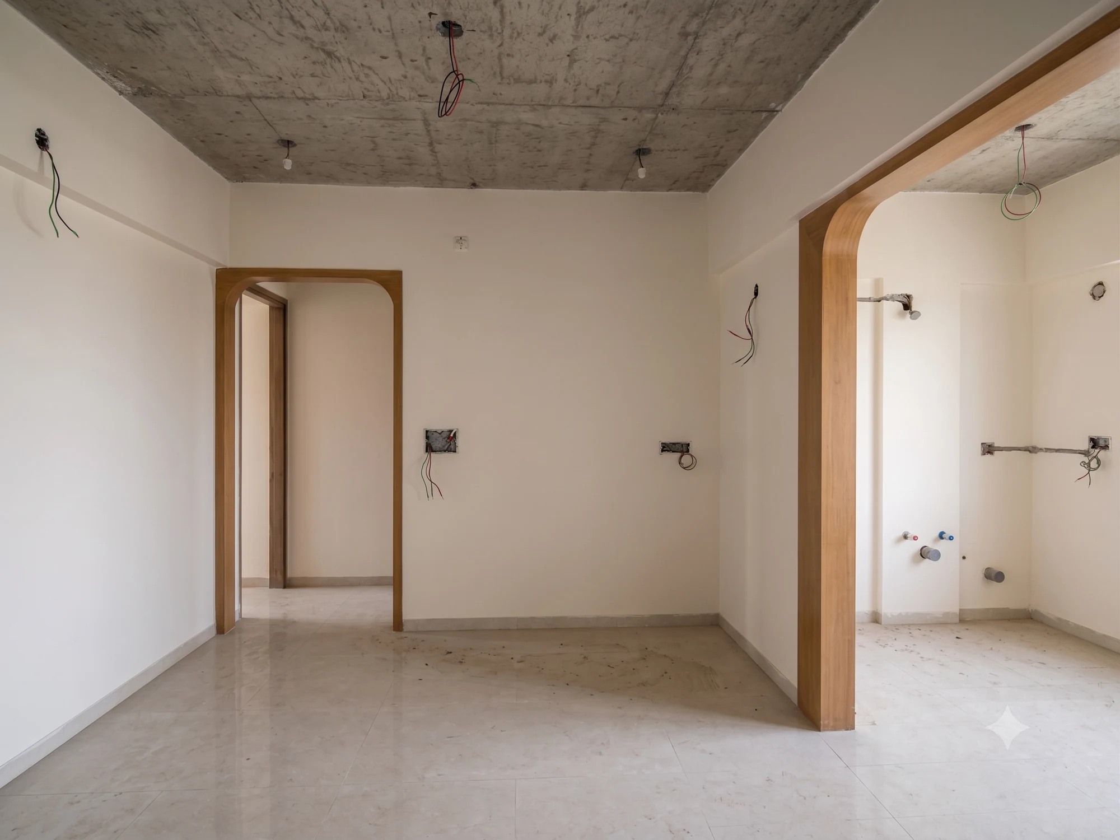
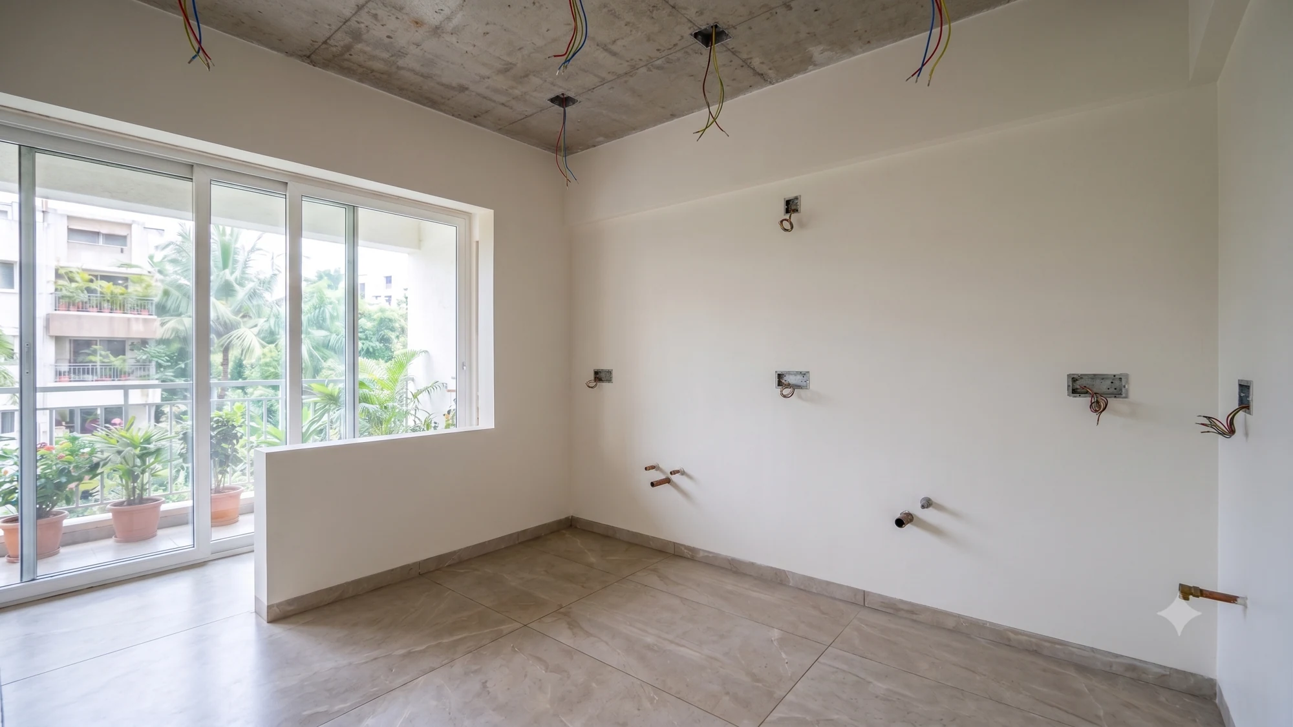
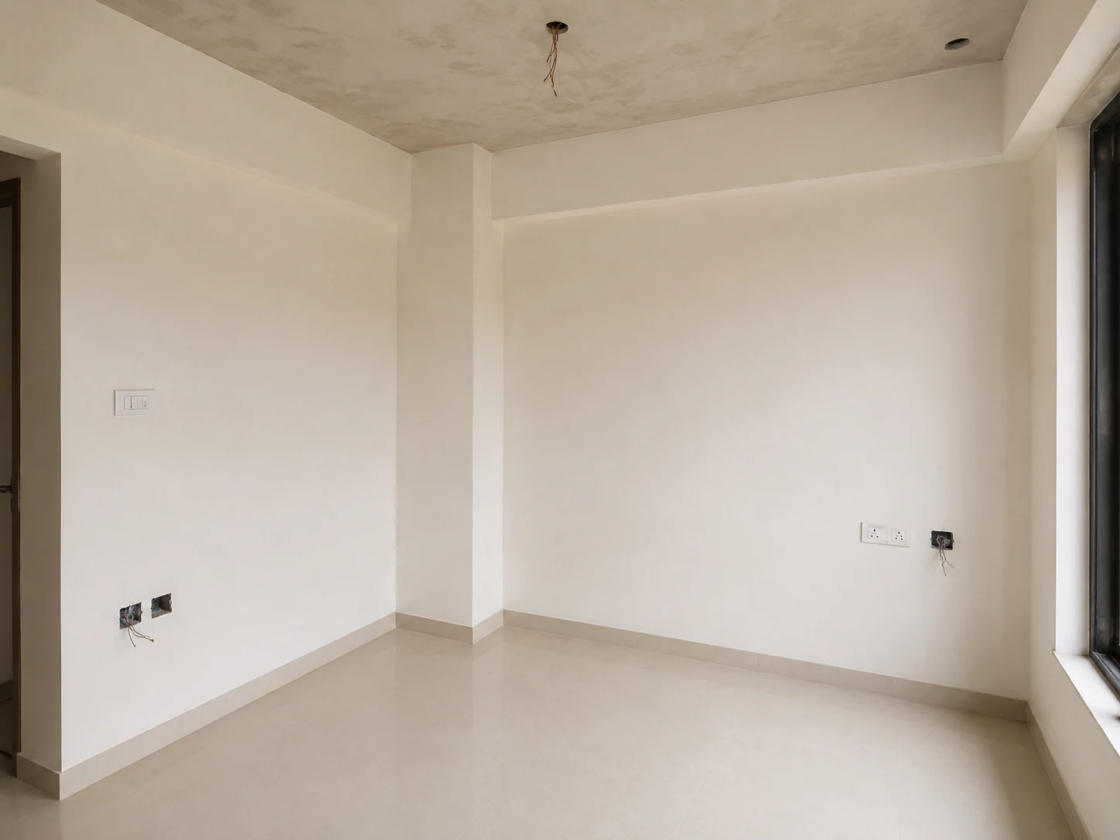
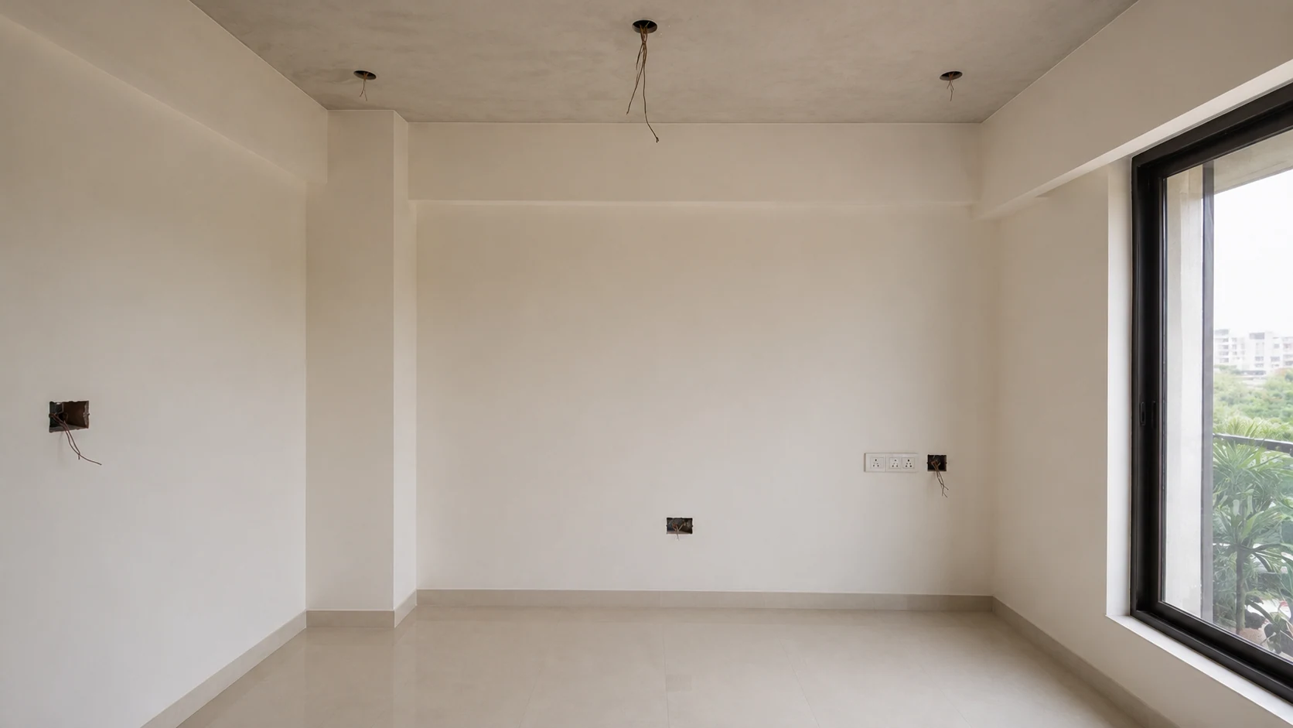
It began as an empty shell.
More rooms · drag to compare
No marketplace can show you the “before” — they don’t hold the keys before the first board goes up. We do.
The numbers we publish
0 BHK
Bella Casa Royal
0 sq ft
Carpet area
0L
Final cost, itemised
0 days
To handover
Design → delivered
The home, and the design behind it.
6 photographs of the delivered home
Inside the home
Foyer
A hanging planter, a backlit personalised nameplate and an arch-detailed shoe cabinet with a bench.
Living room
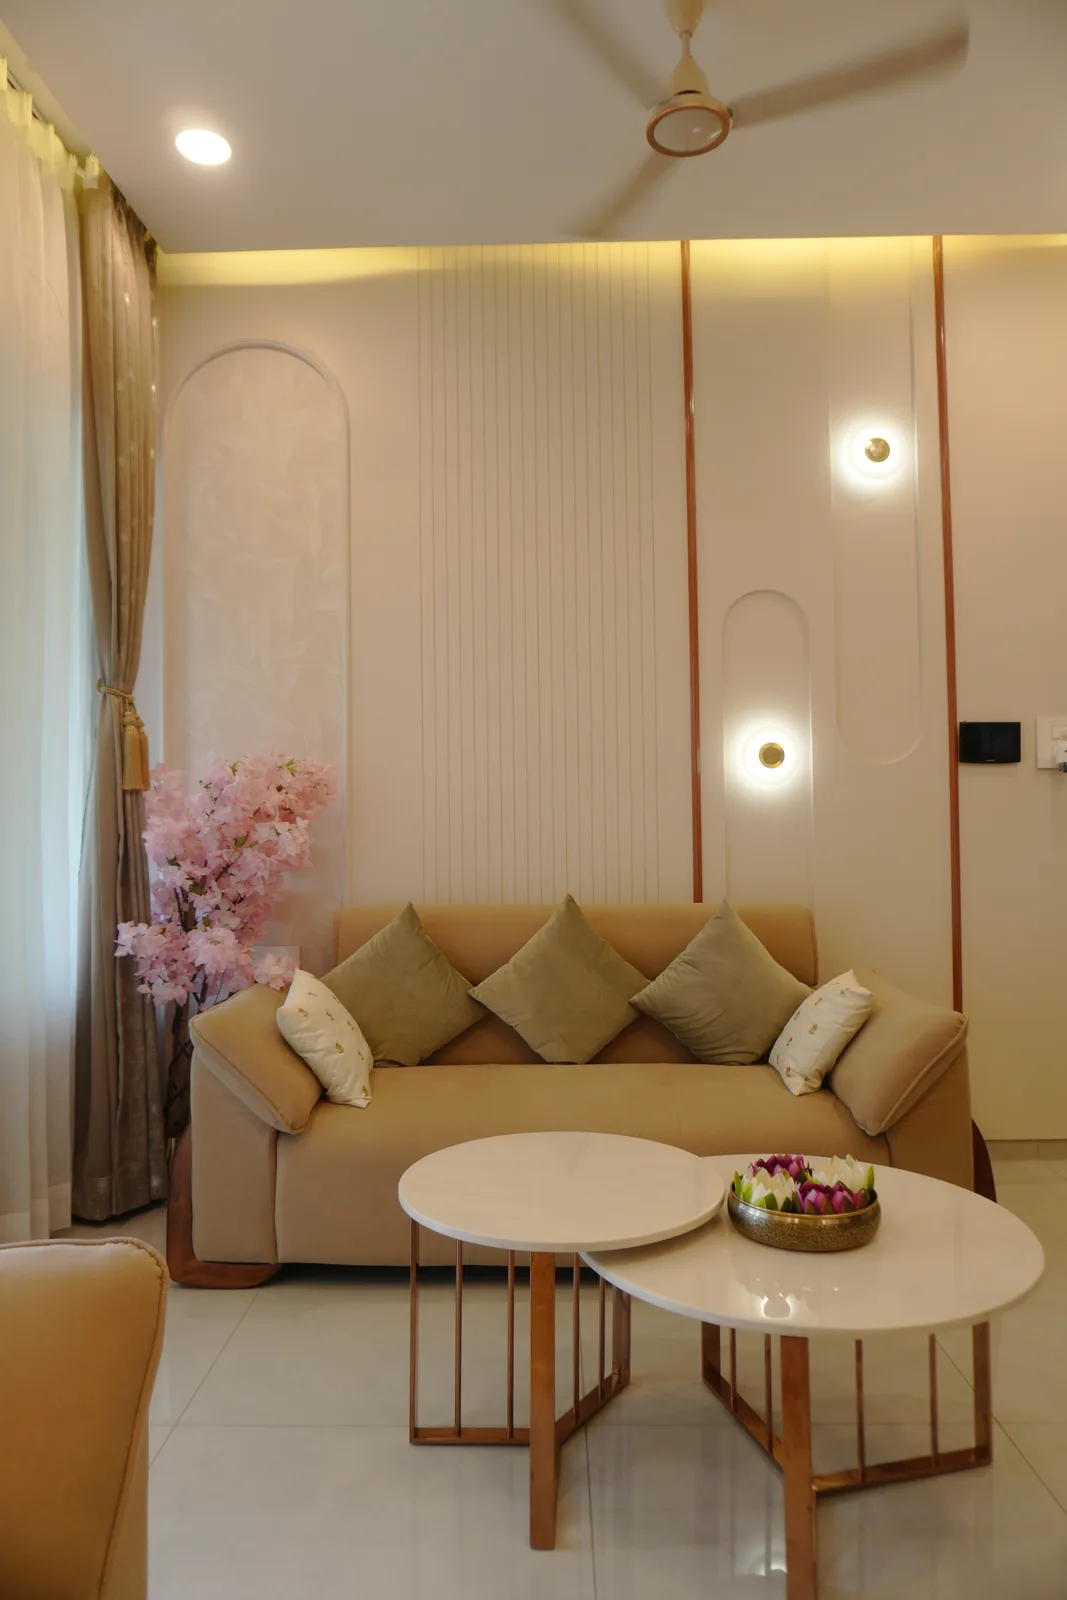
A green L-shaped sofa under a timber-inset coffered ceiling, with arched niches and a media wall with concealed storage.
Pooja
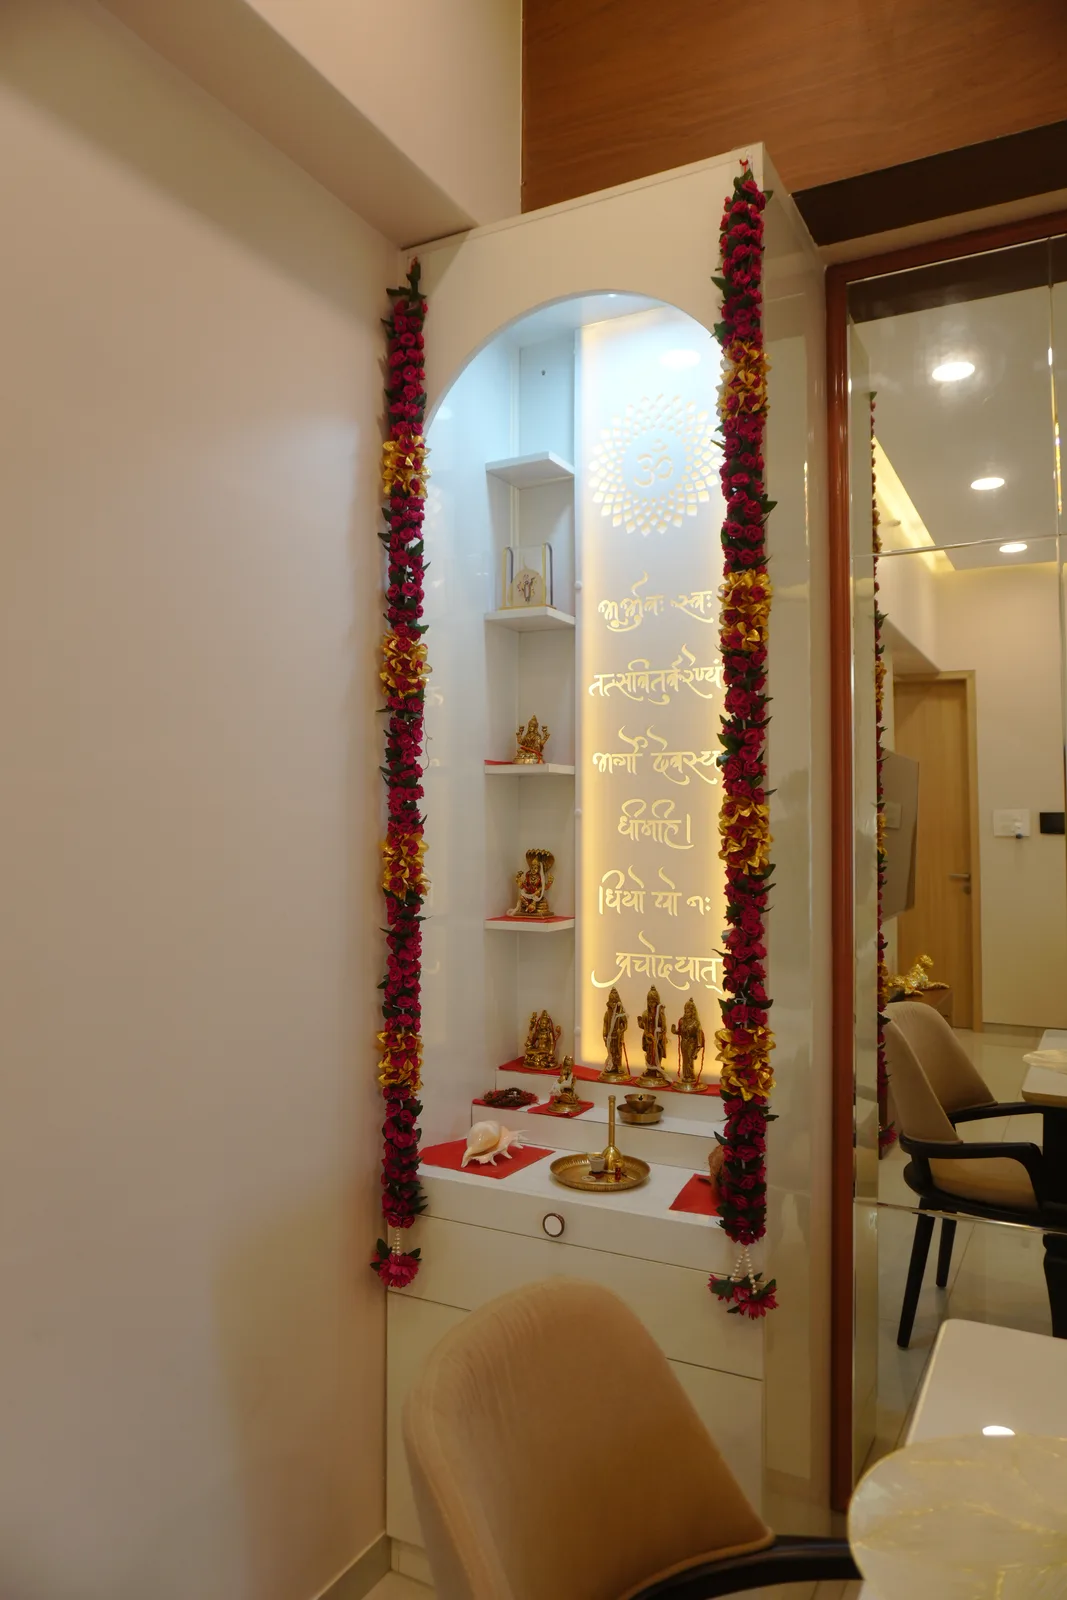
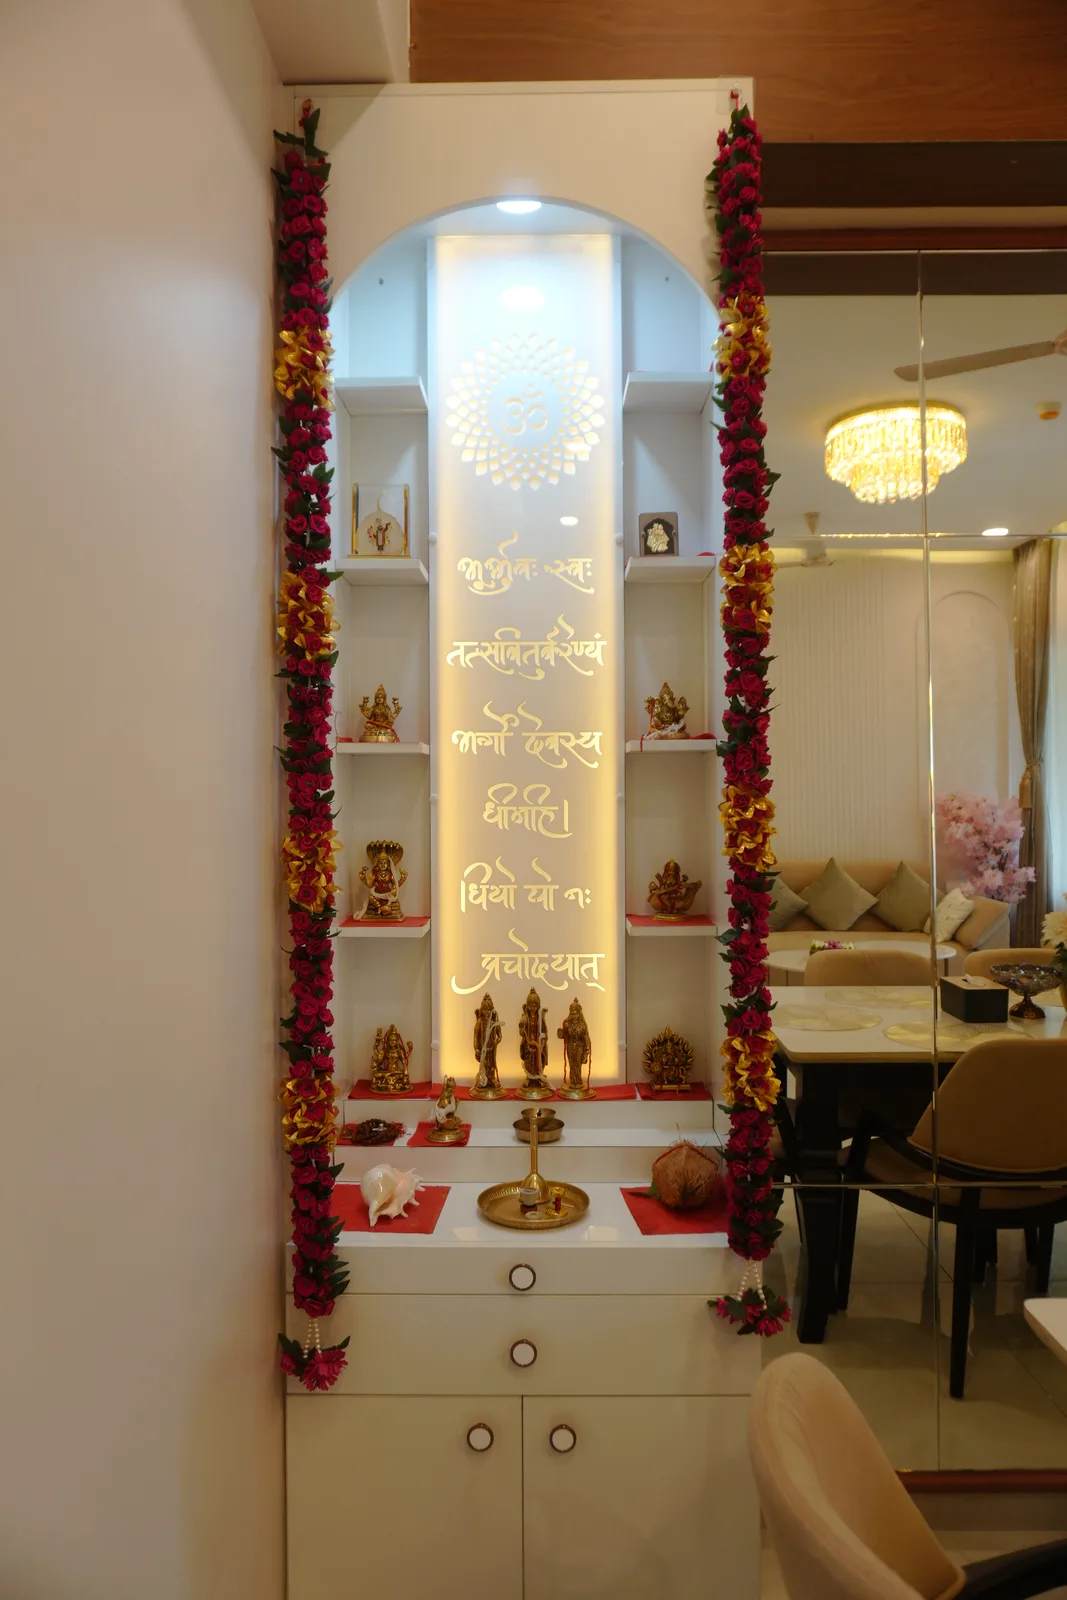
A jaali-screened pooja unit set into the partition beside the TV wall.
Dining
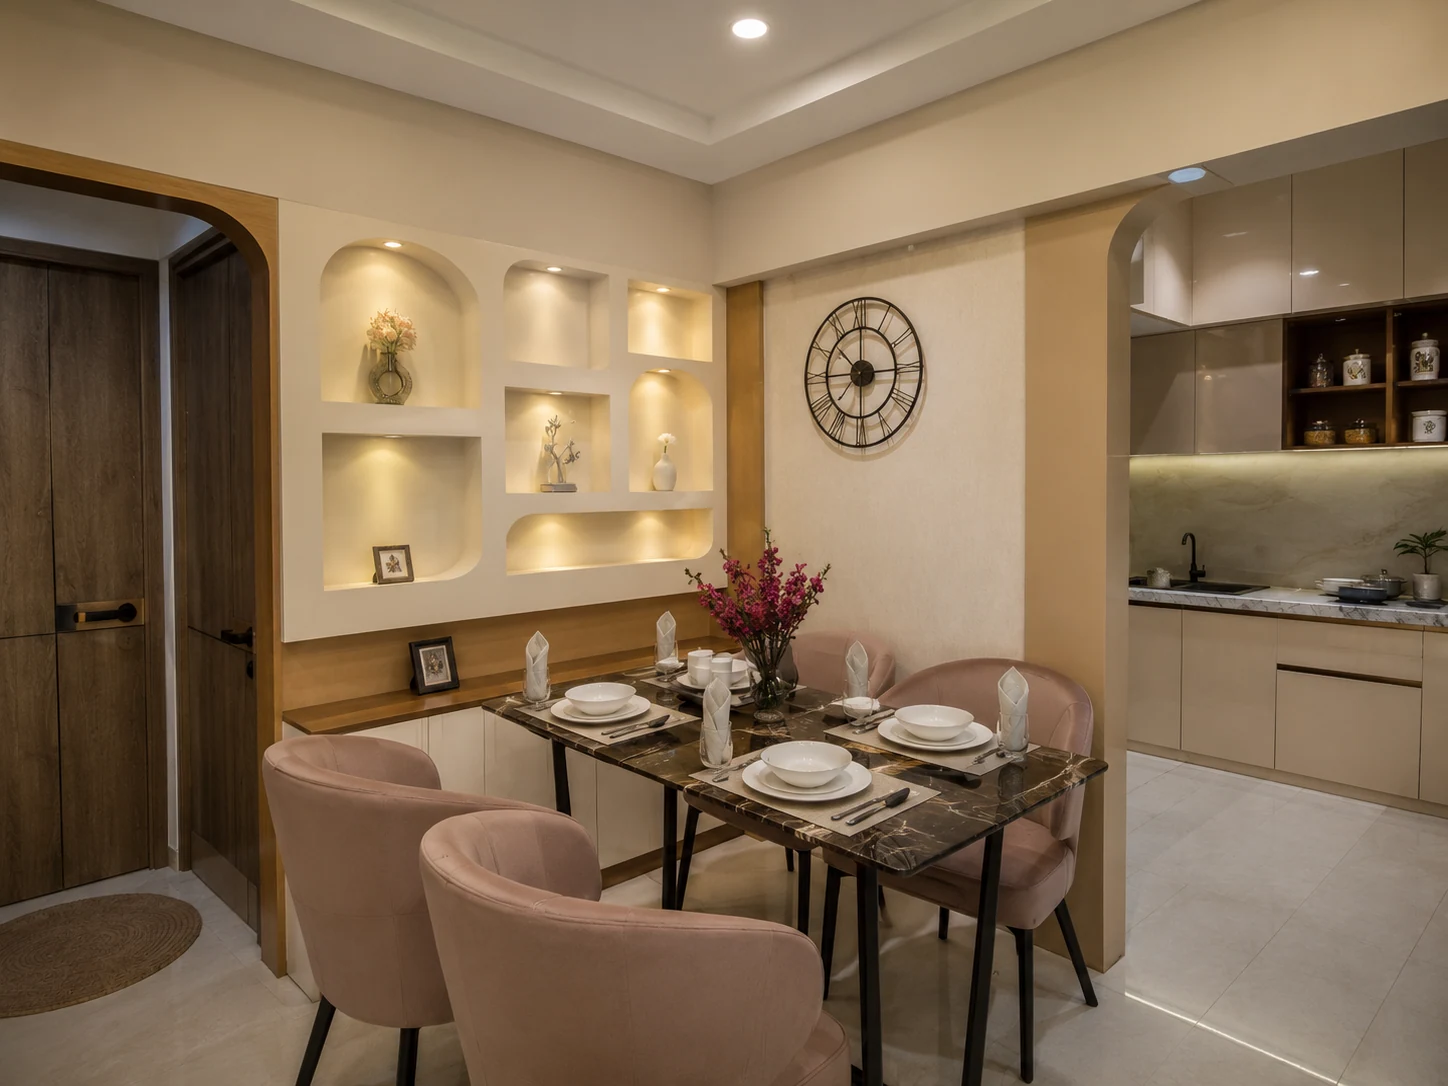
A four-seater with blush chairs in front of a wall of backlit arched niches.
Kitchen
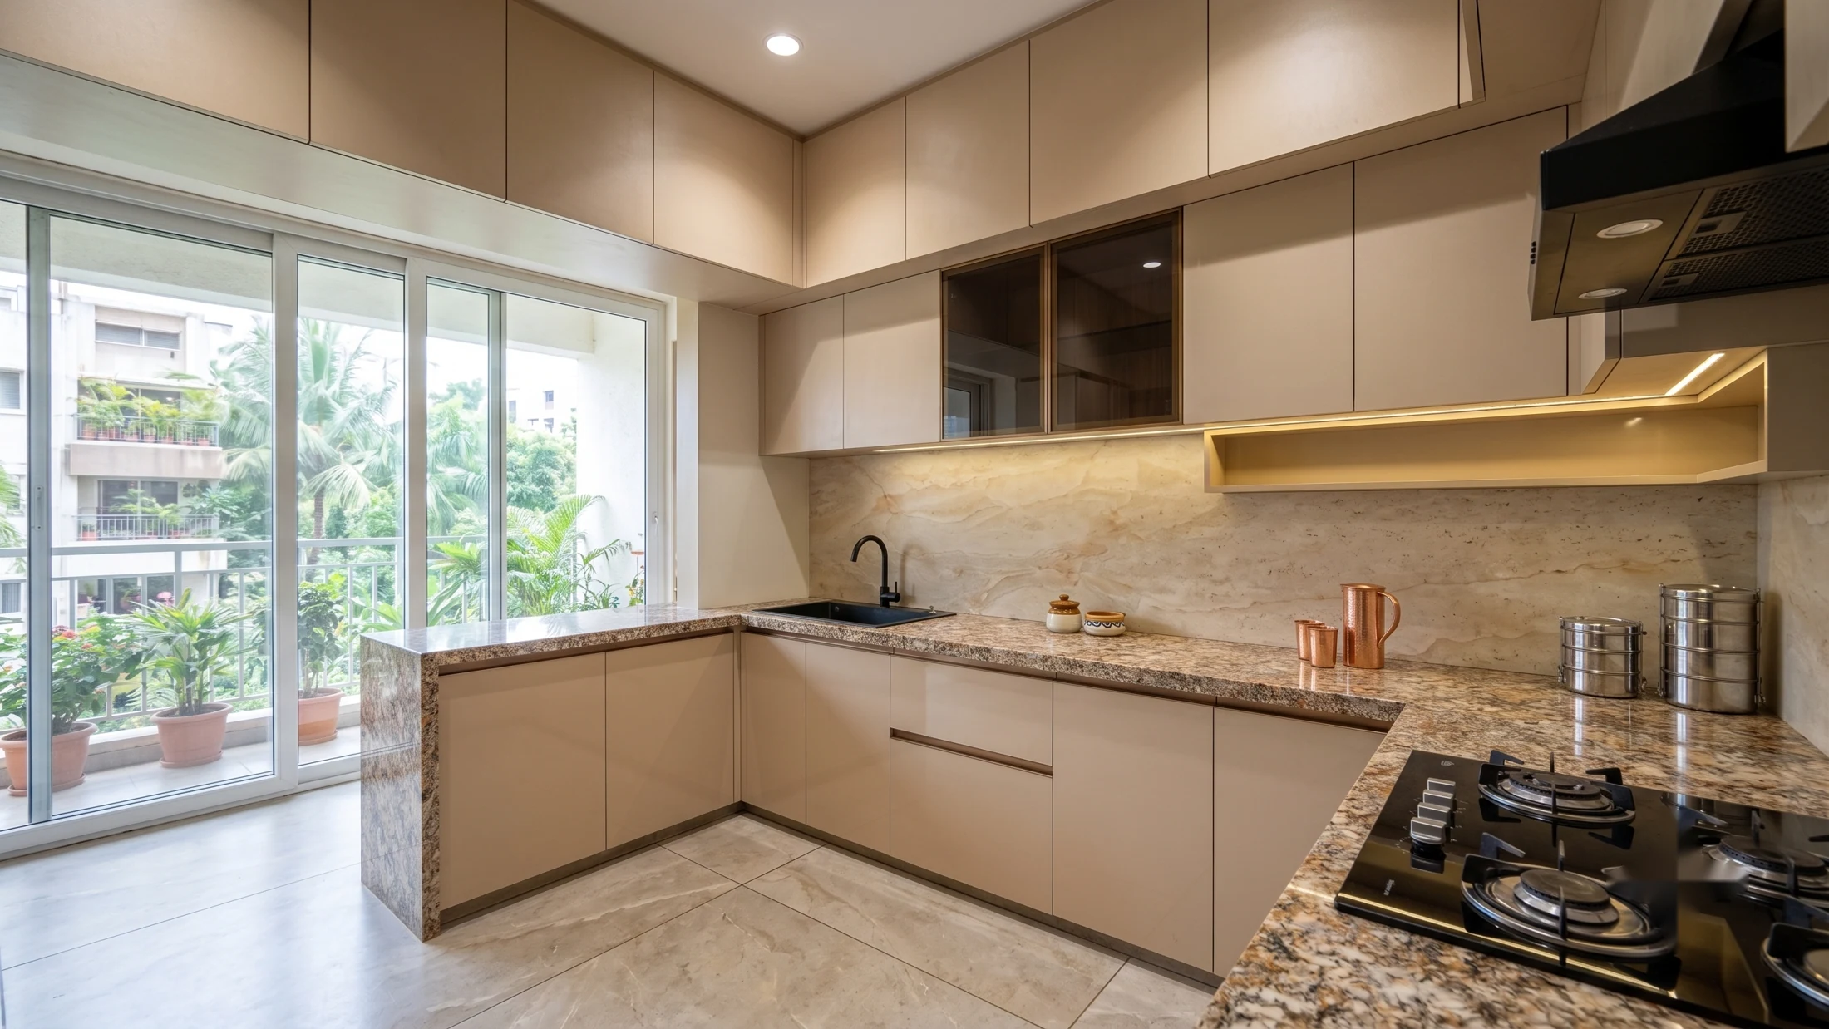
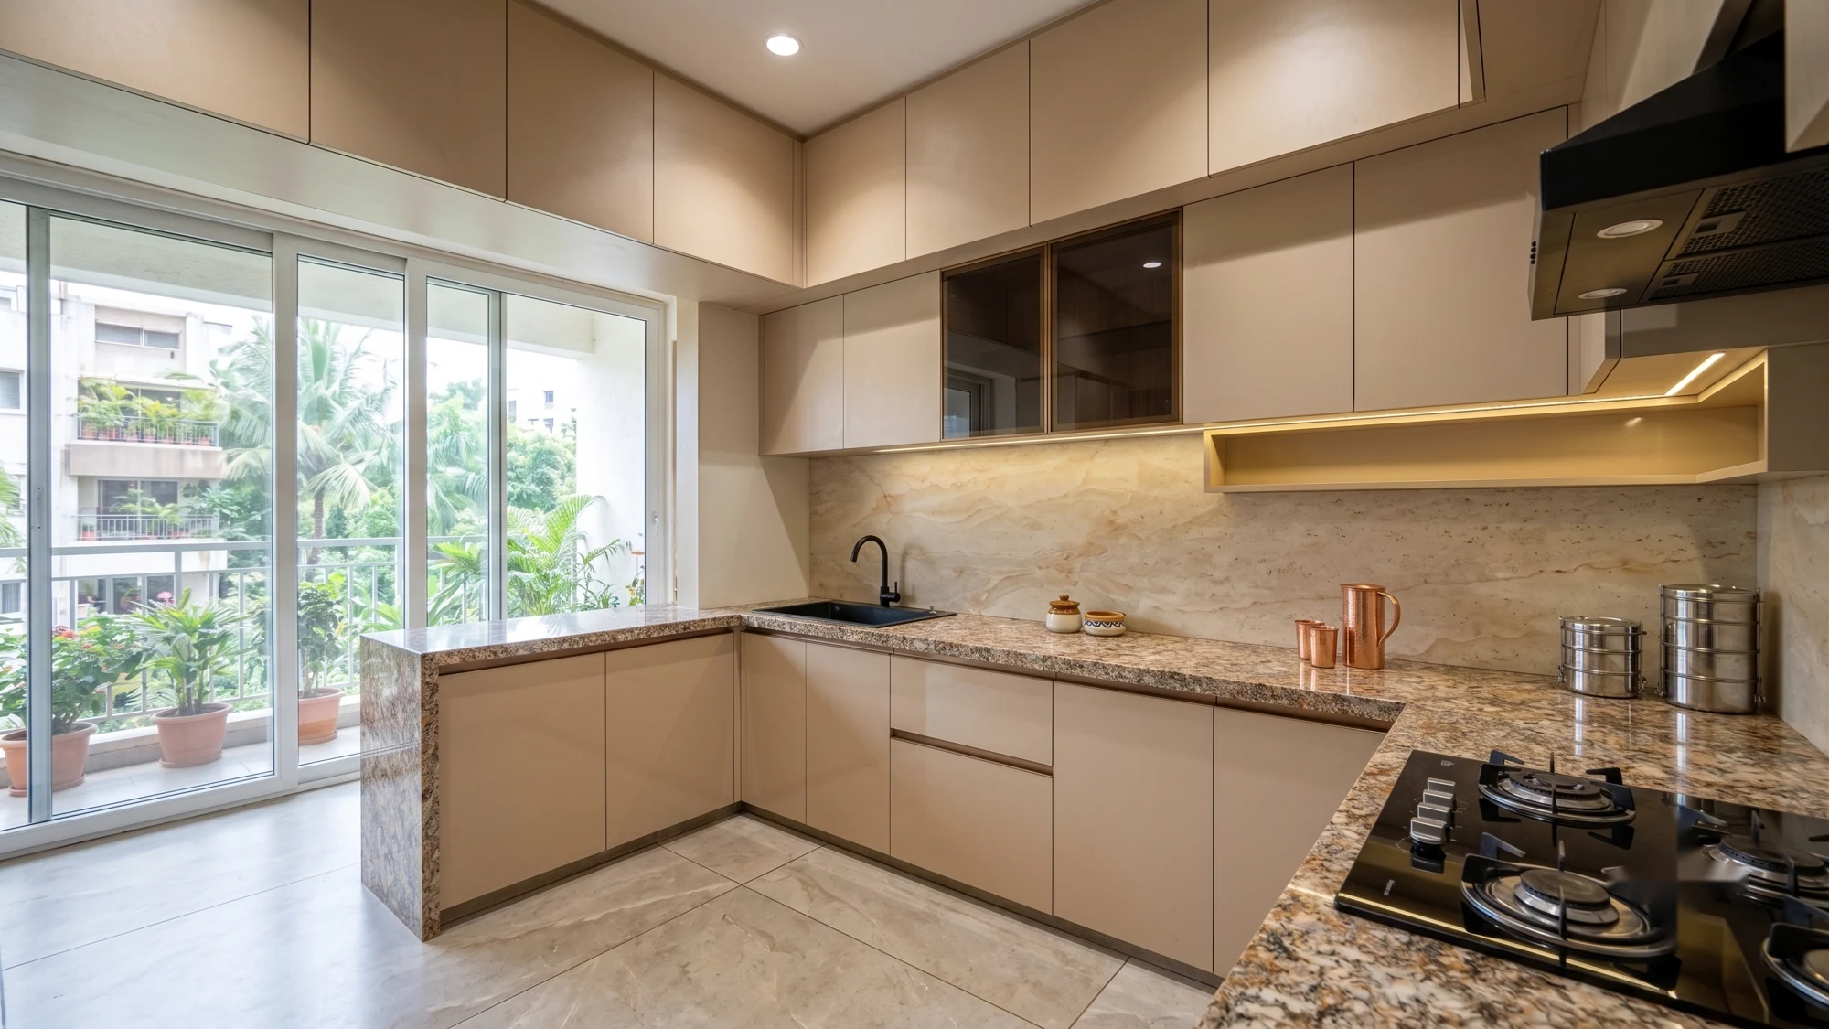
A beige L-shaped kitchen with a granite counter, dark-glass wall units and a utility with dishwasher and washer.
Bedrooms
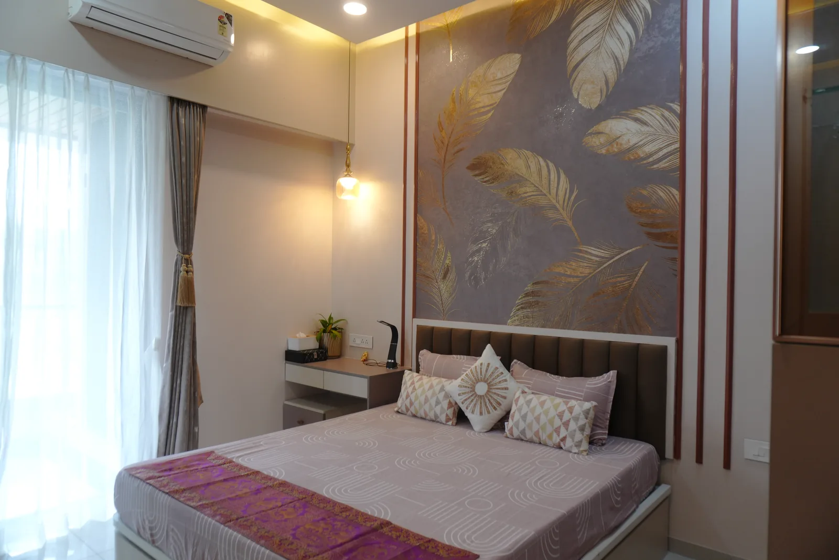
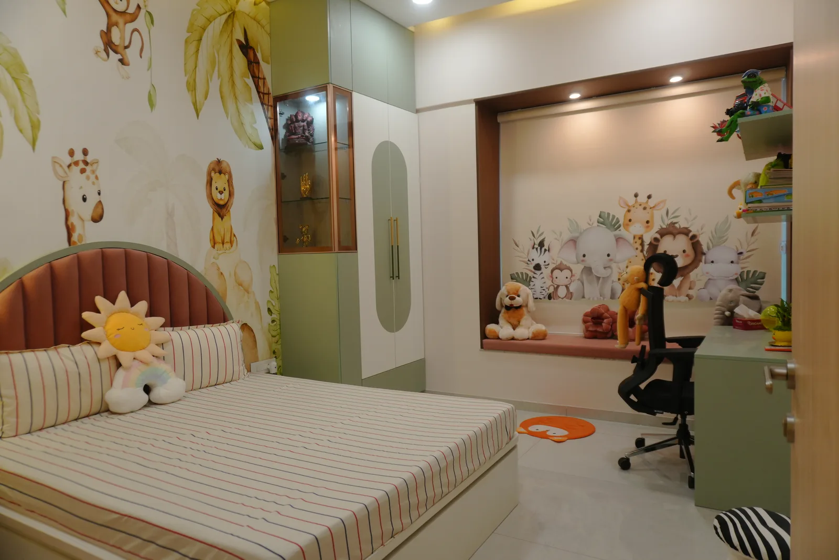
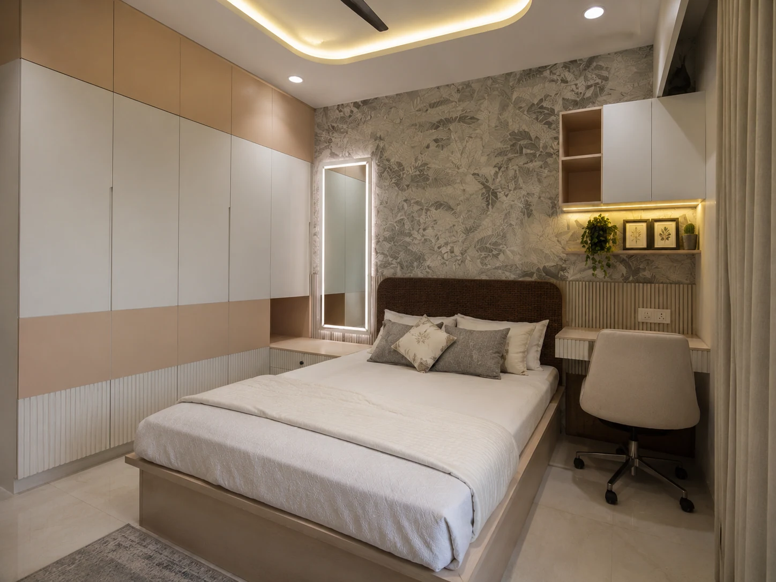
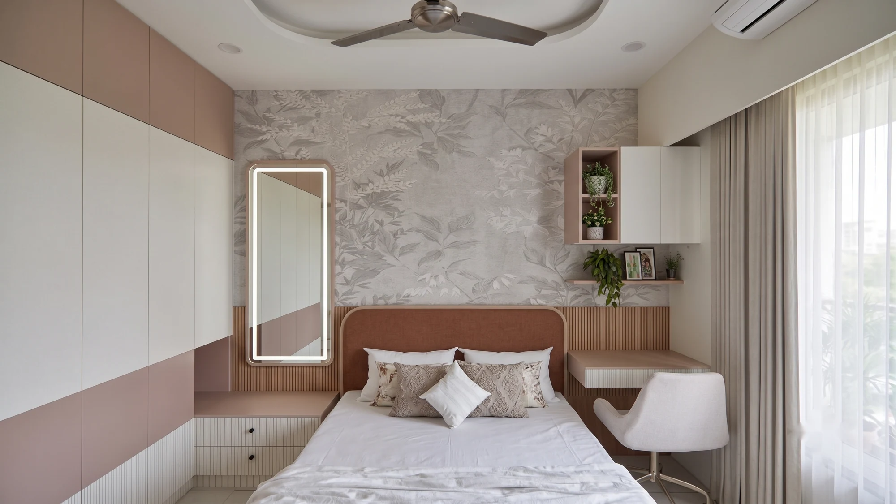
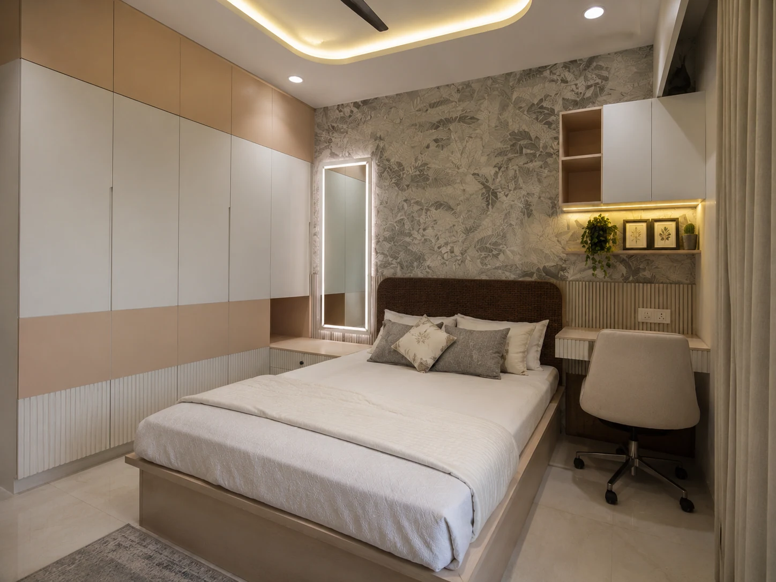
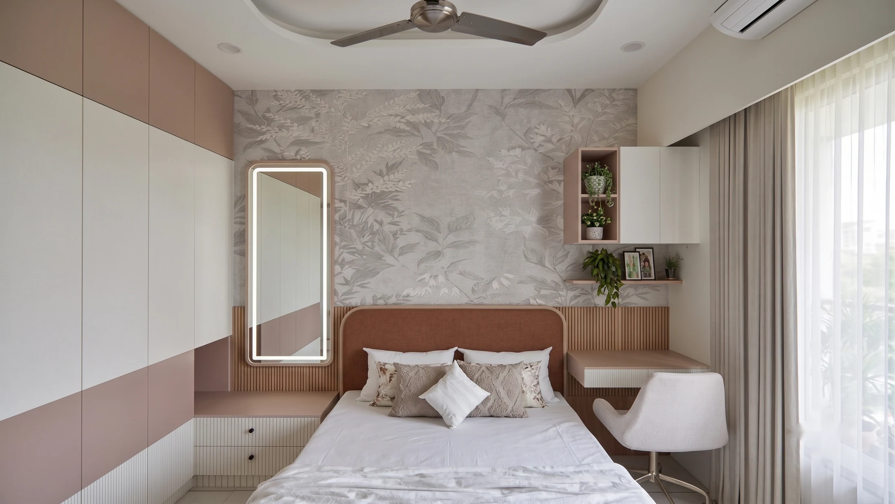
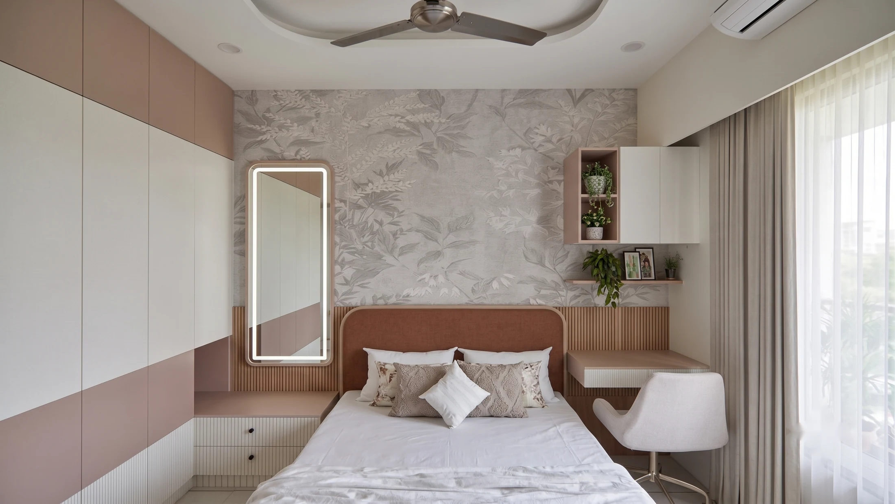
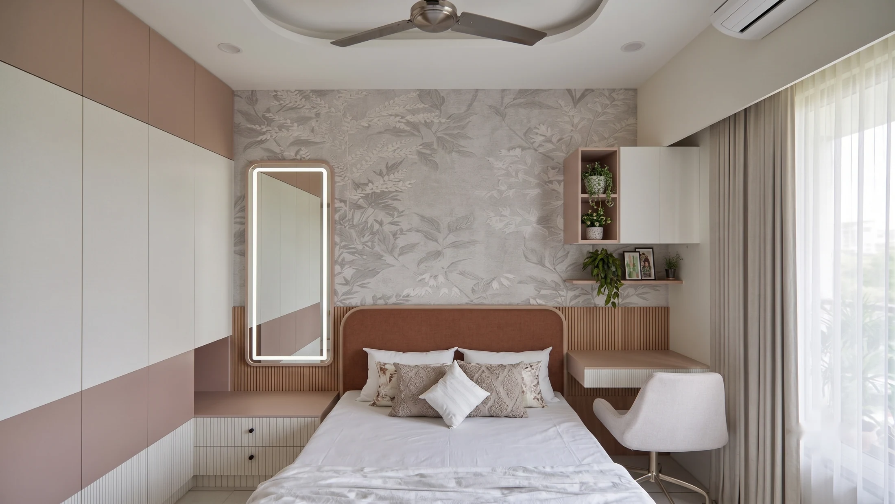
Blush-and-cream wardrobes, oval backlit mirrors, padded window seats, study desks and square cove-lit ceiling panels.
How this home was made
This 3 BHK at Bella Casa Royal, Baner was designed by Renuka in our studio and built on our own factory floor in Pune — the kitchen, wardrobes, TV unit, pooja unit, shoe cabinet and study desks were made as finished pieces and fitted on site, not assembled from a vendor's flat-pack.
The final cost came to about ₹12 lakh for roughly 1,200 sq ft of carpet area — around ₹1,000 per sq ft, with handover 63 days from the start of the project.
It was delivered in our Premium collection — “Complete. Balanced. Thoughtfully designed.” Our usual Premium delivery window is 45–90 days after design sign-off.
Good to know
Where is this home?
Bella Casa Royal, Baner, Pune — a 3 BHK Premium interior by Hauspire, handed over in July 2026.
Can I see how it started?
Yes — four rooms are shown as before/after, from the bare shell to the finished home.