
Designed, made & delivered · Pune
3 BHK · Jubilee Hills
Baner, Pune
The project
Premium collection
Lead designer · Gunjan
A 3 BHK Premium home at Jubilee Hills, Baner, Pune — around 1,200 sq ft, ₹12 lakh, 68 days. A balanced, turnkey interior with warm neutrals and practical storage throughout. Designed by Gunjan in our studio and built on our own bench.
The numbers we publish
0 BHK
Jubilee Hills
0 sq ft
Carpet area
0L
Final cost, itemised
0 days
To handover
Design → delivered
The home, and the design behind it.
4 photographs of the delivered home
Inside the home
Foyer
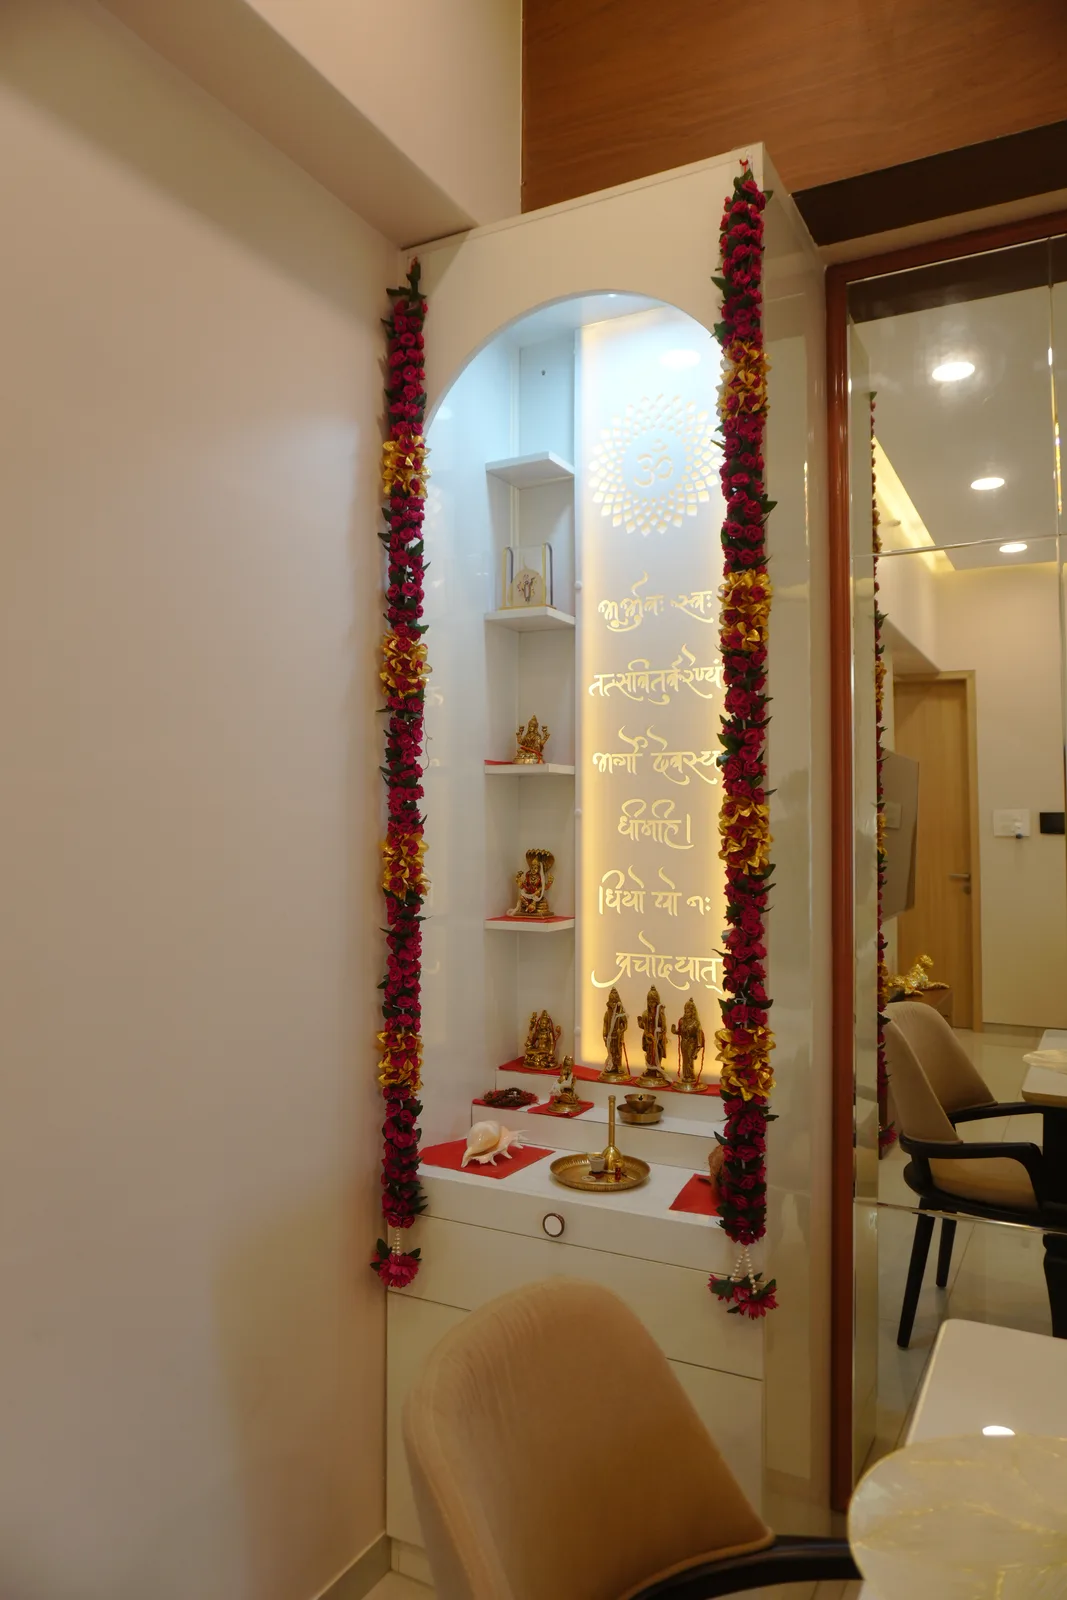
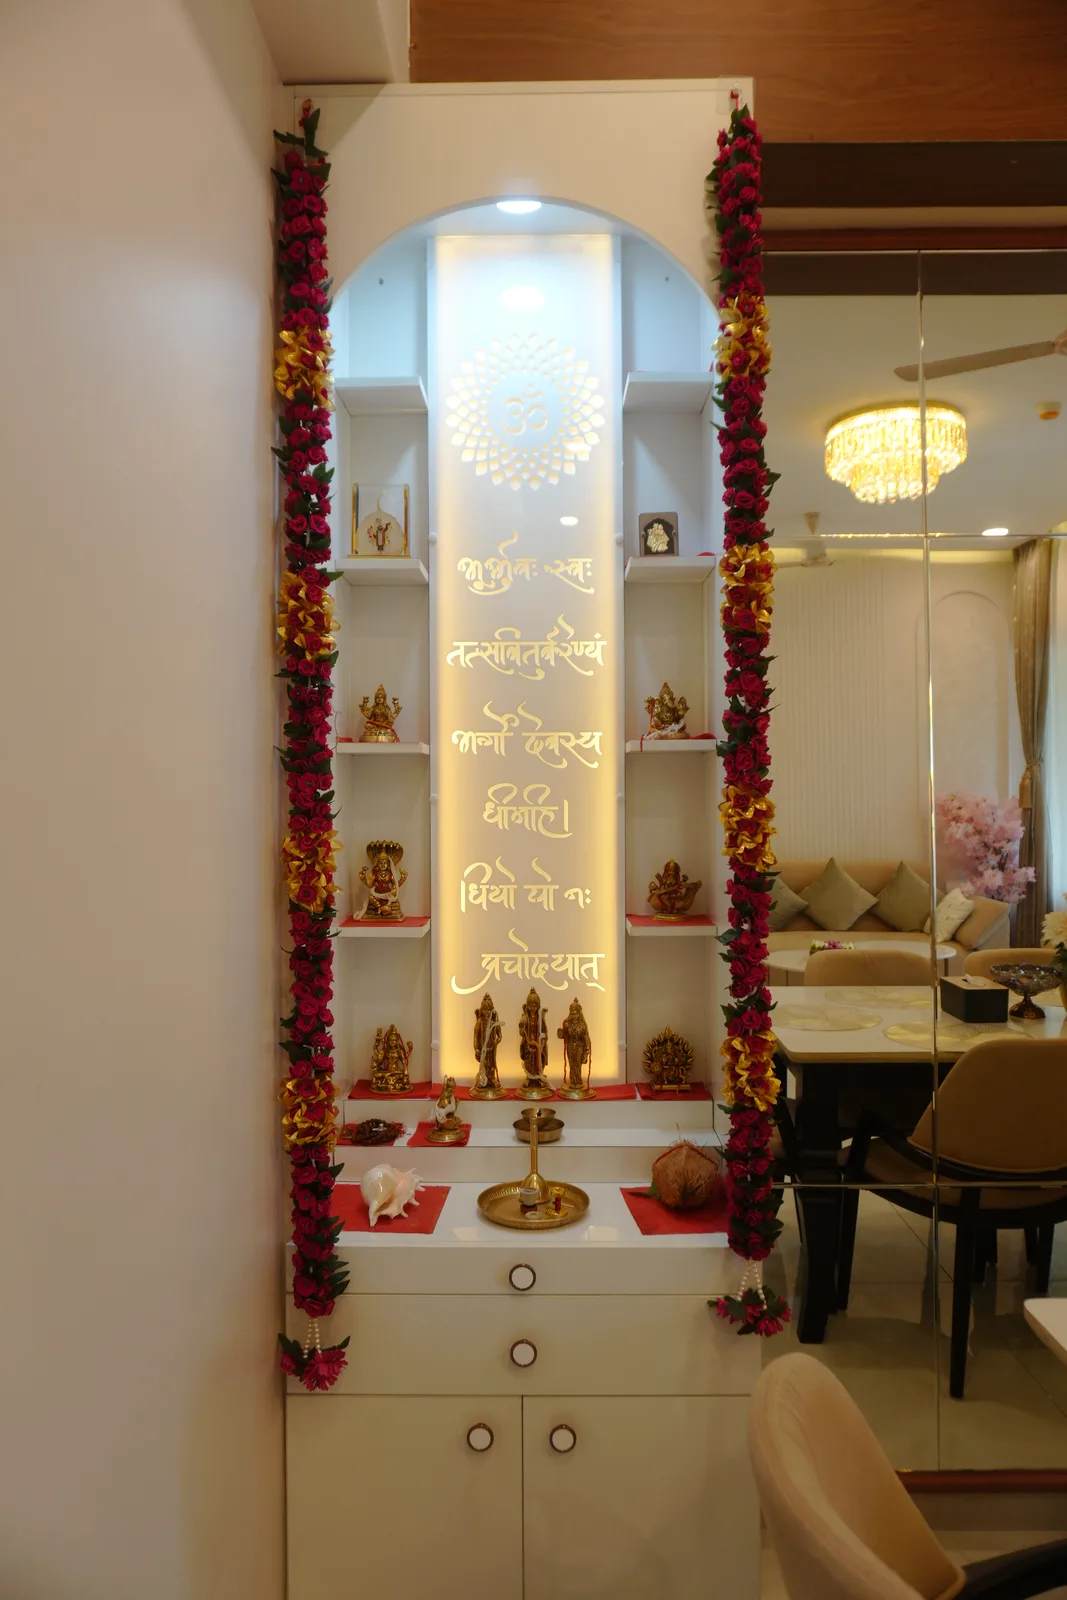
A walnut slatted panel at the door and a grid-framed mirrored console holding a Buddha.
Living room
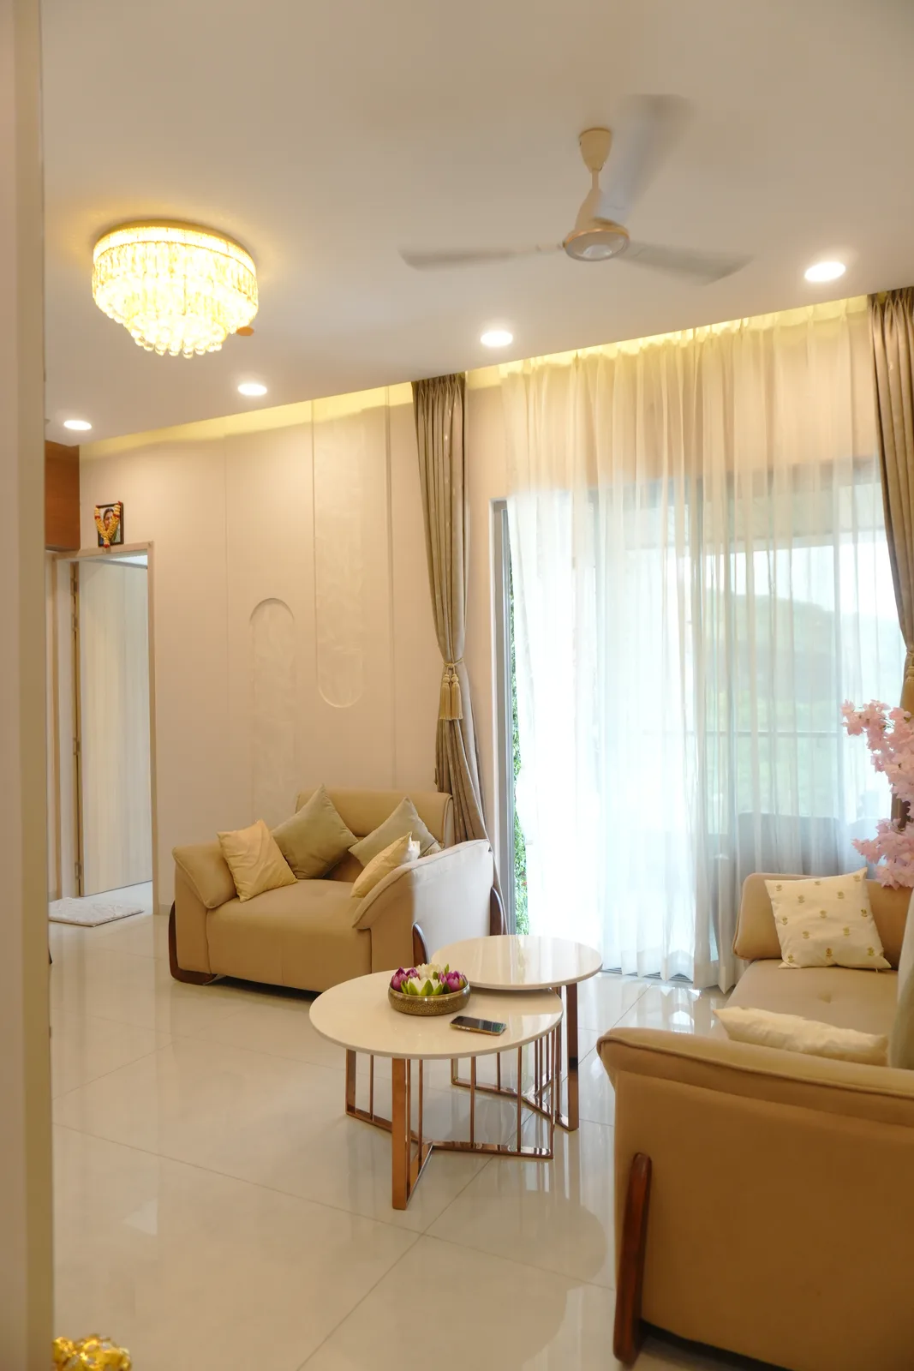
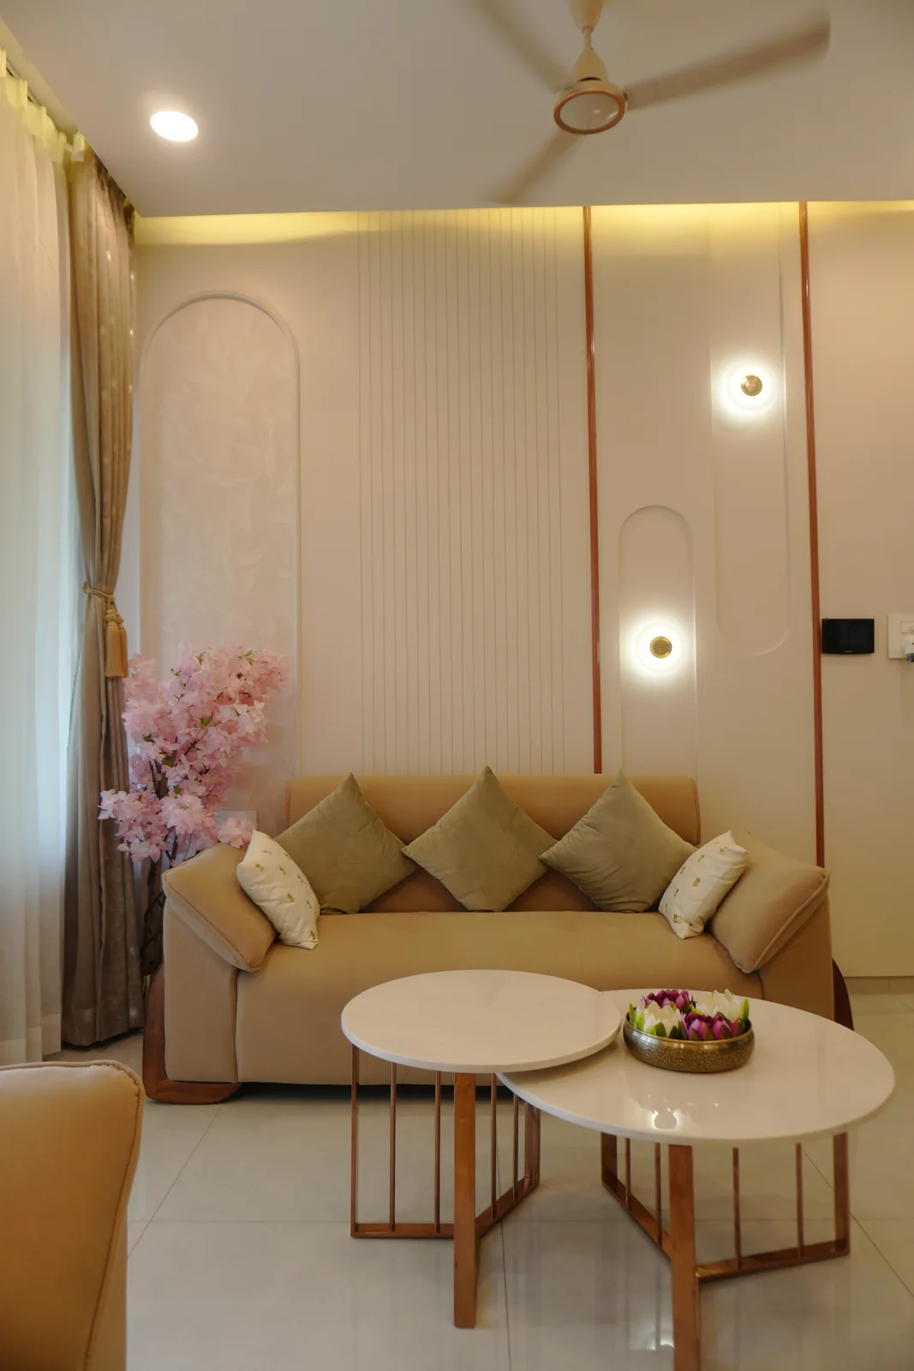
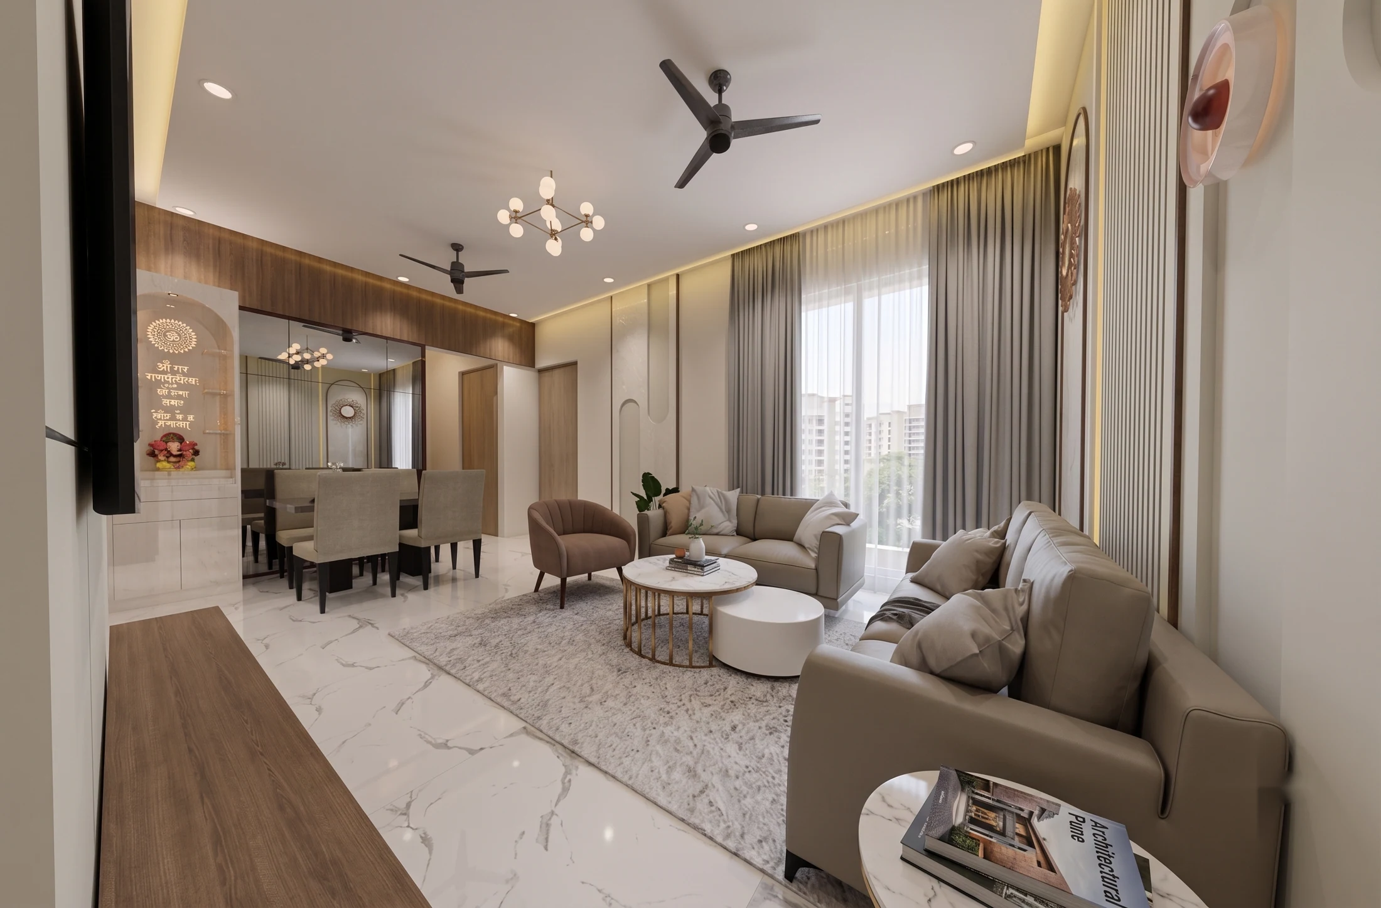
Arched panelled walls, a cove-lit ceiling, a sputnik chandelier and a walnut TV console.
Dining
A six-seater beside a timber-framed crockery unit with a mirrored back.
Kitchen
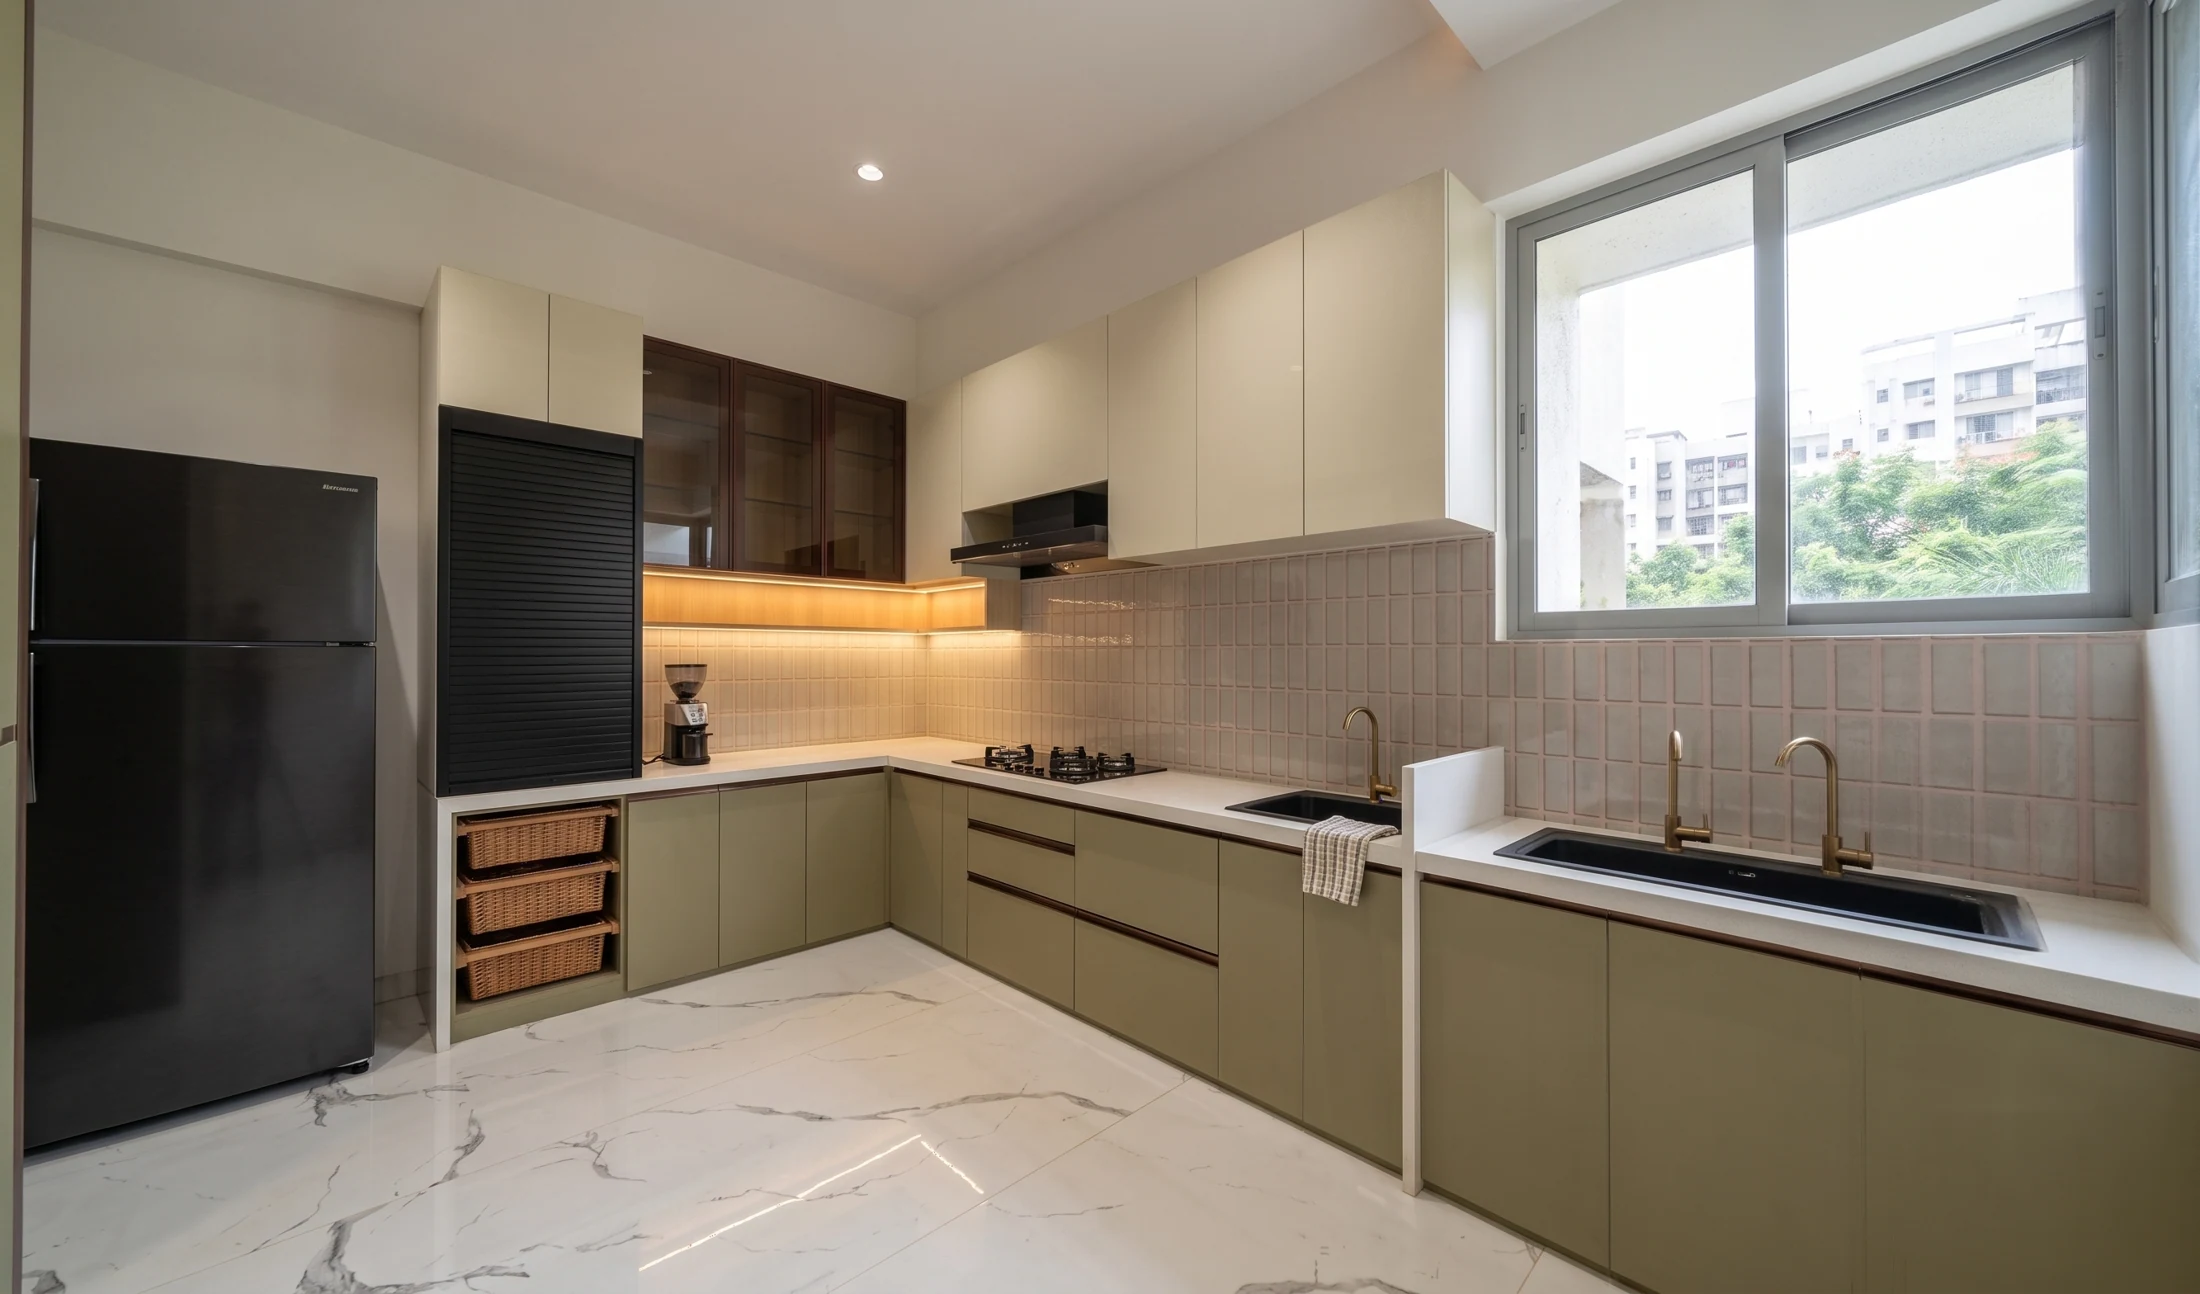
A sage-and-cream kitchen with dark-glass wall units, wicker basket drawers, warm under-lighting and a laundry corner.
Master & guest bedrooms
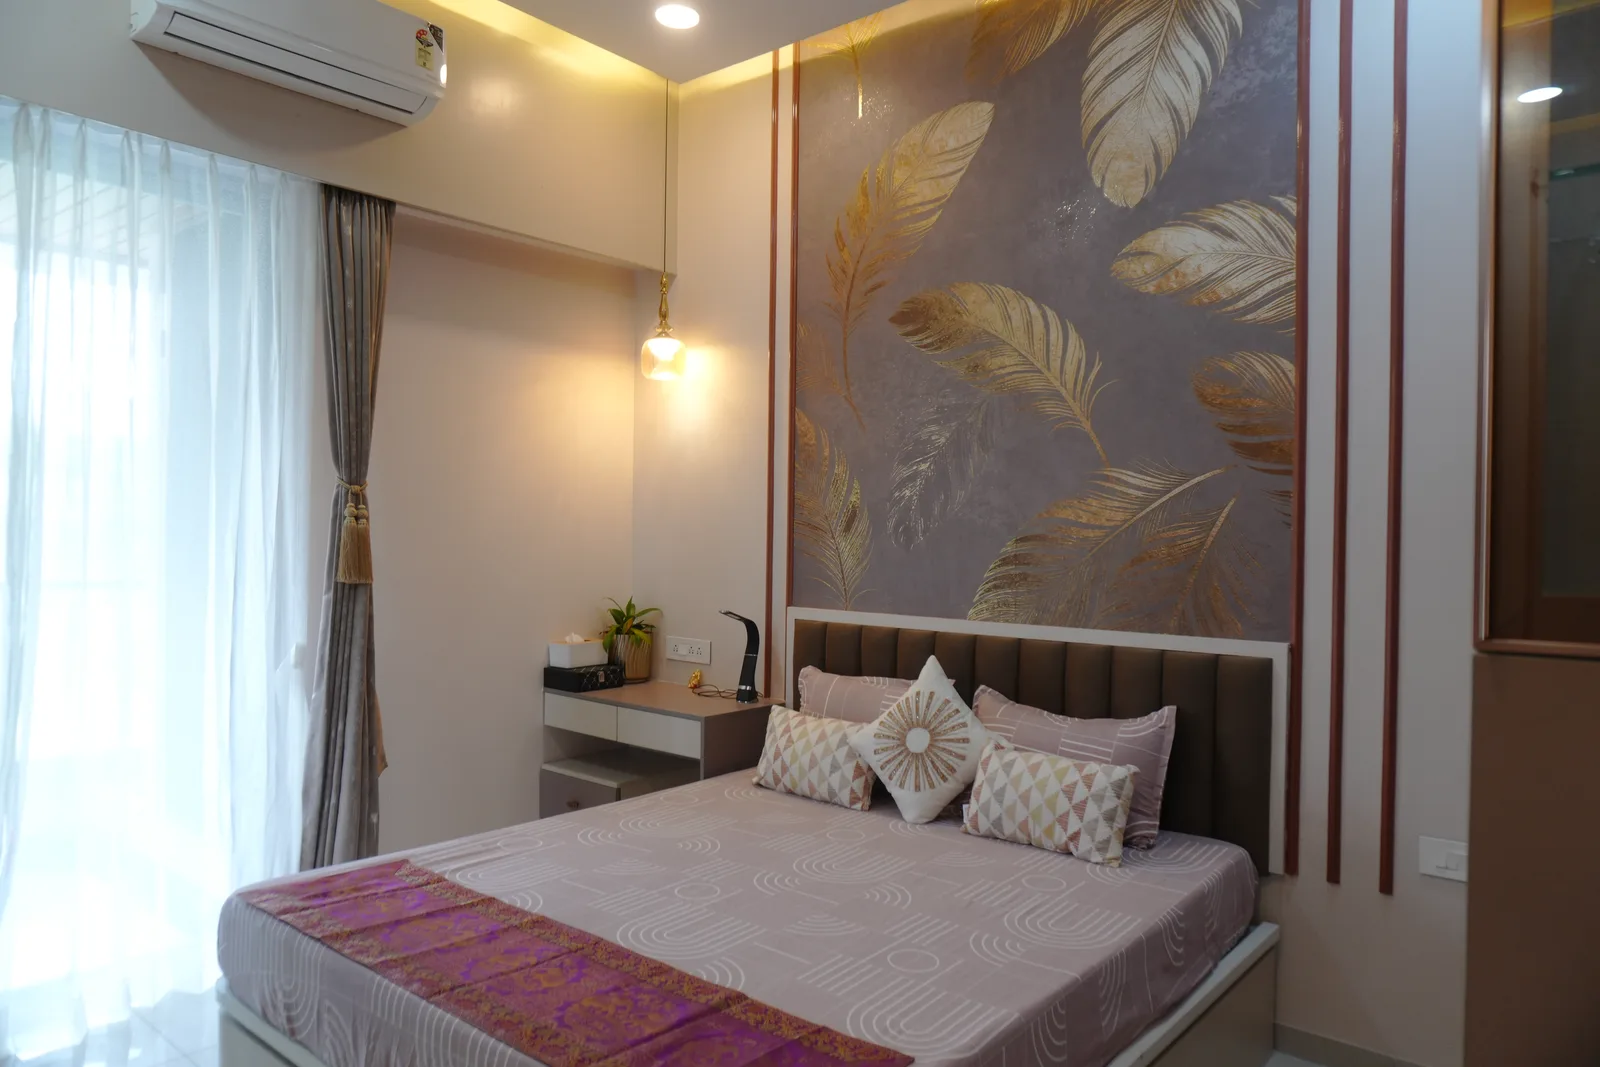
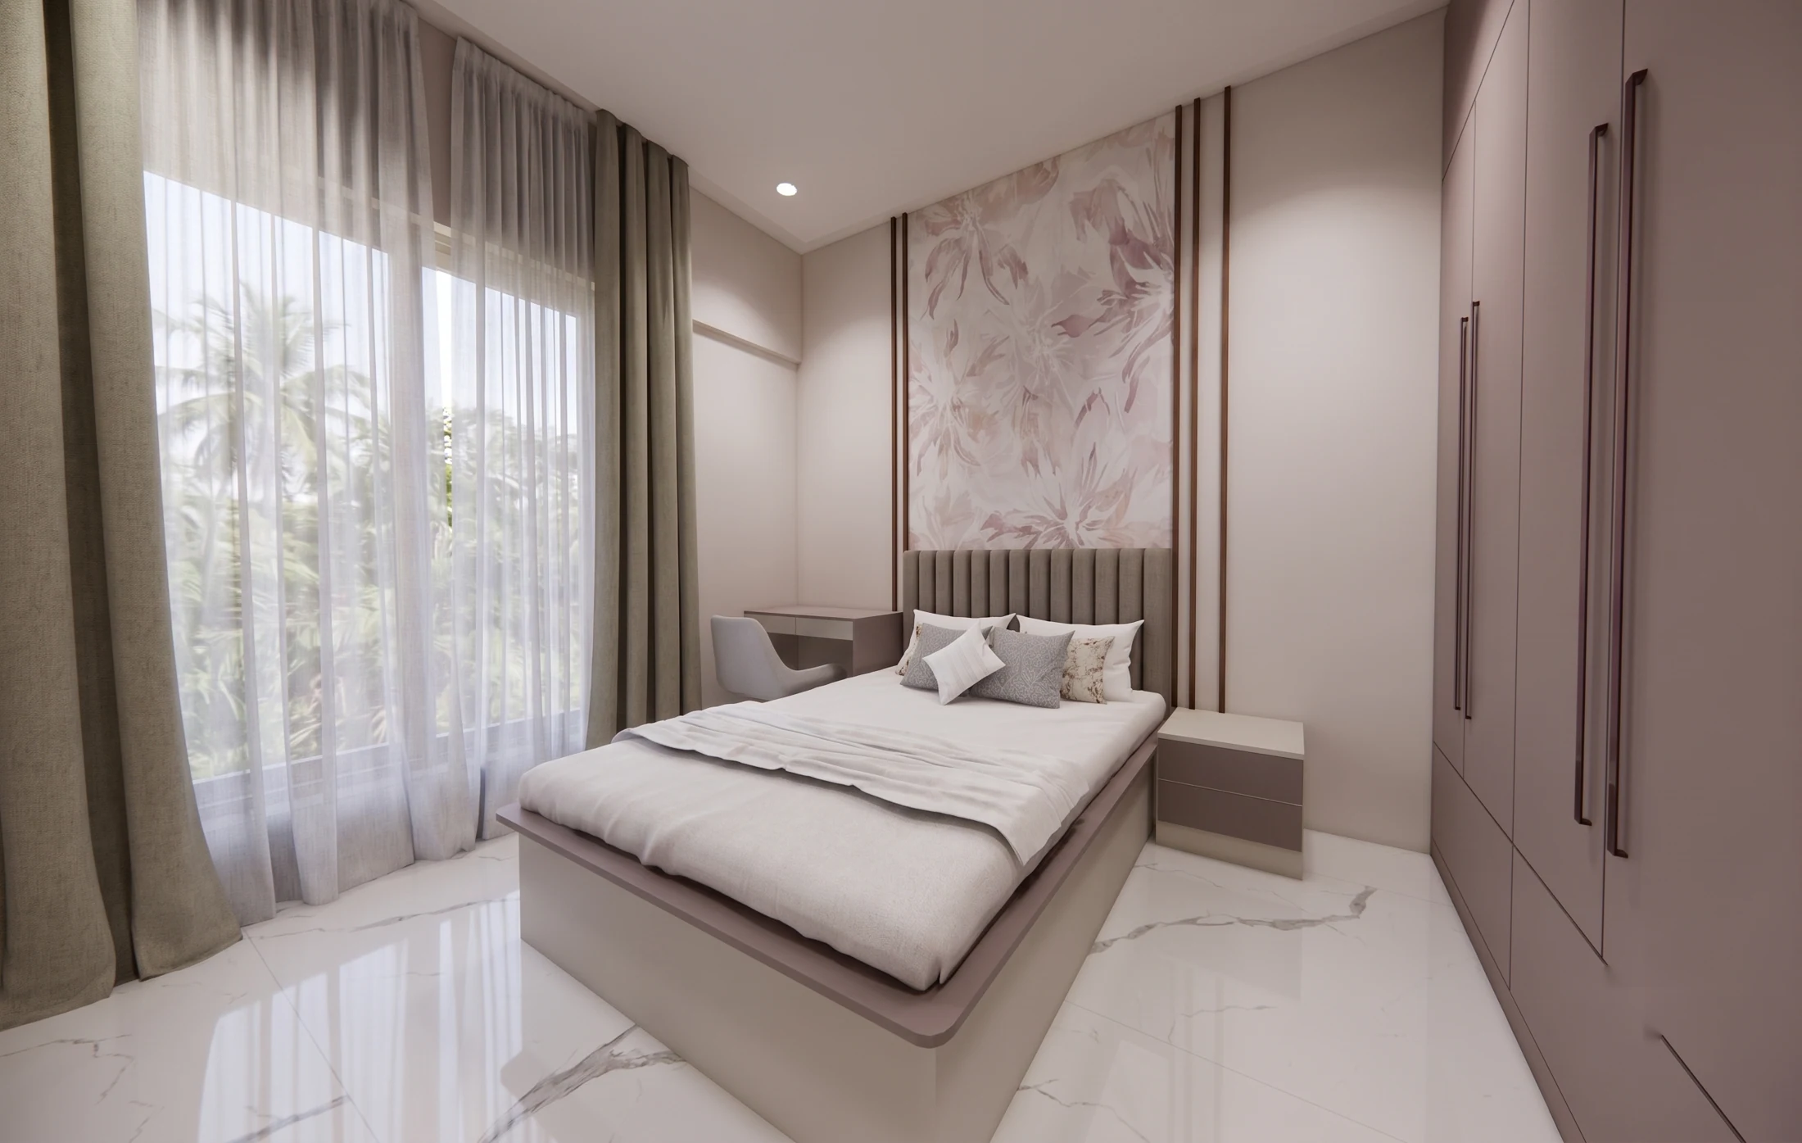
Blush floral wallpaper panels framed in walnut strips, mauve wardrobes and a study desk in each room.
Kids' room
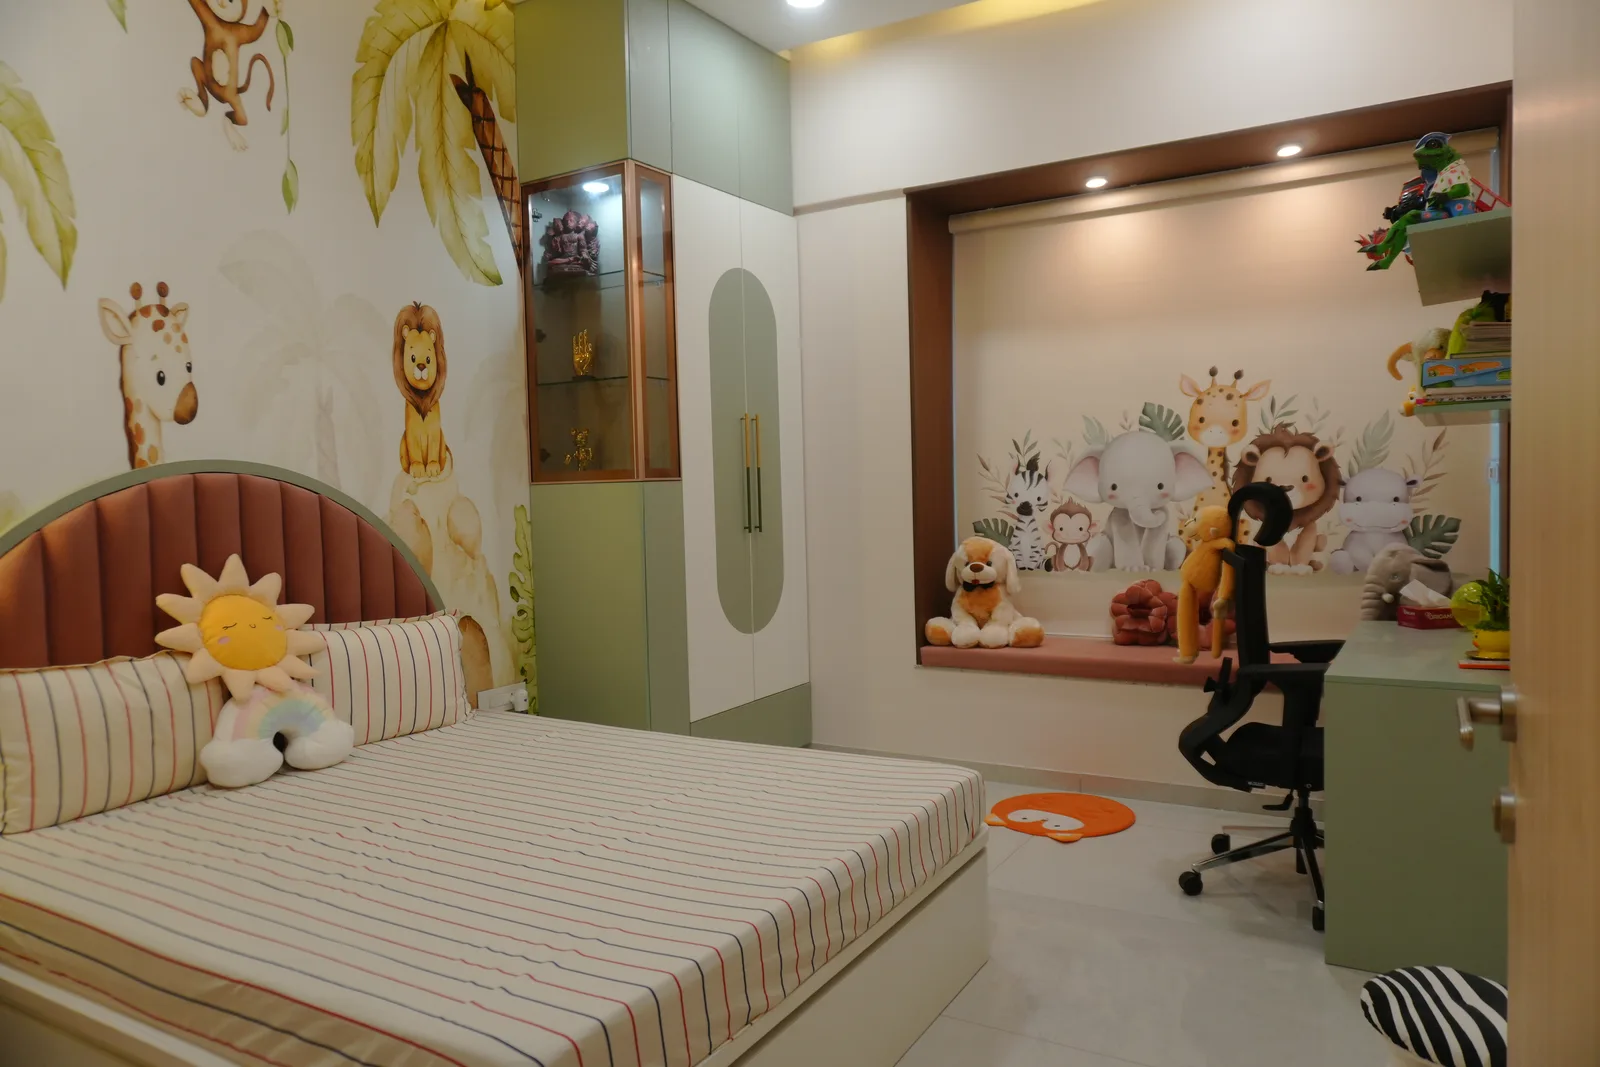
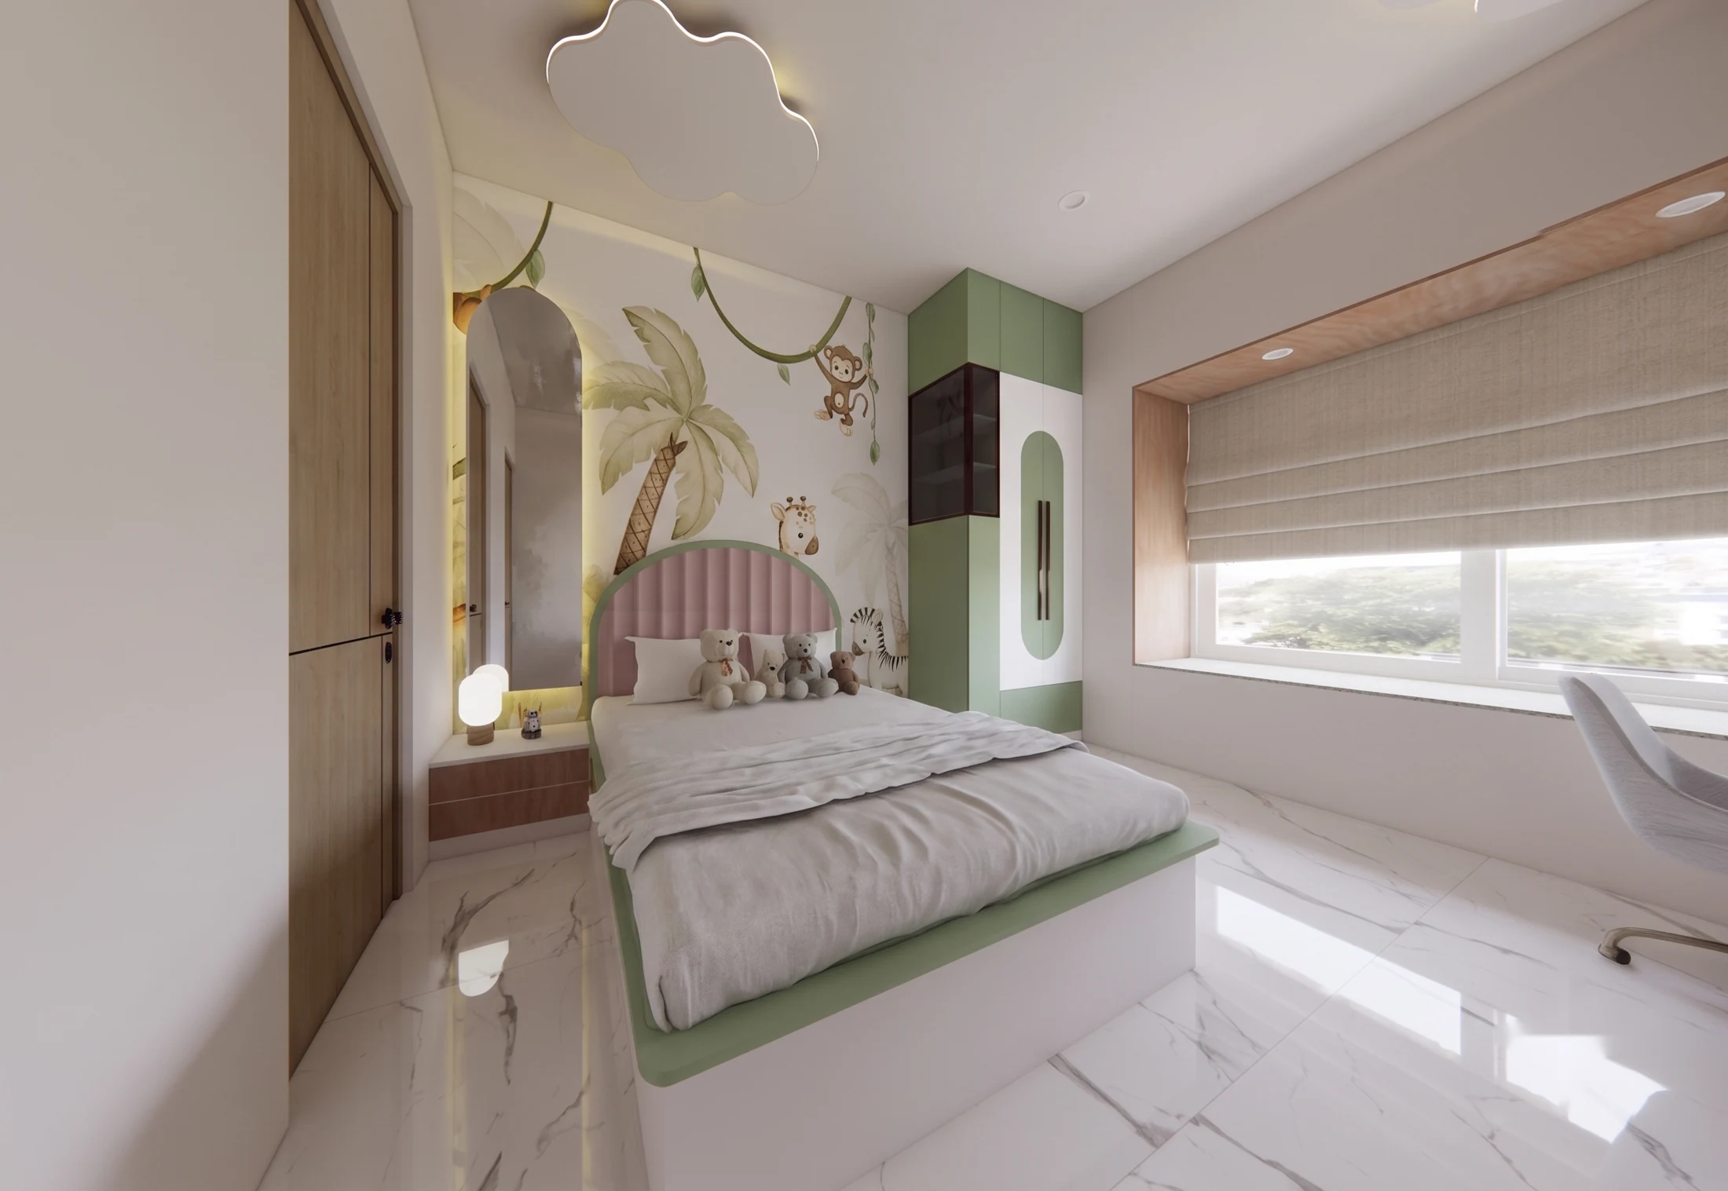
A jungle mural with monkeys and palms, a pink scalloped headboard, a sage-green wardrobe and a cloud-shaped ceiling light.
Balcony
A vertical green wall framing a backlit Buddha niche.
How this home was made
This 3 BHK at Jubilee Hills, Baner was designed by Gunjan in our studio and built on our own factory floor in Pune — the kitchen, wardrobes, TV unit and study desks were made as finished pieces and fitted on site, not assembled from a vendor's flat-pack.
The final cost came to about ₹12 lakh for roughly 1,200 sq ft of carpet area — around ₹1,000 per sq ft, with handover 68 days from the start of the project.
It was delivered in our Premium collection — “Complete. Balanced. Thoughtfully designed.” Our usual Premium delivery window is 45–90 days after design sign-off.
Good to know
Where is this home?
Jubilee Hills, Baner, Pune — a 3 BHK Premium interior by Hauspire.
Renders or photos?
These are 3D design renders; photographs will follow as the home is completed.