
Designed & delivered · Pune
3 BHK · Vision Venessa
Tathawade, Pune
The project
Lux collection
Lead designer · Ruchika
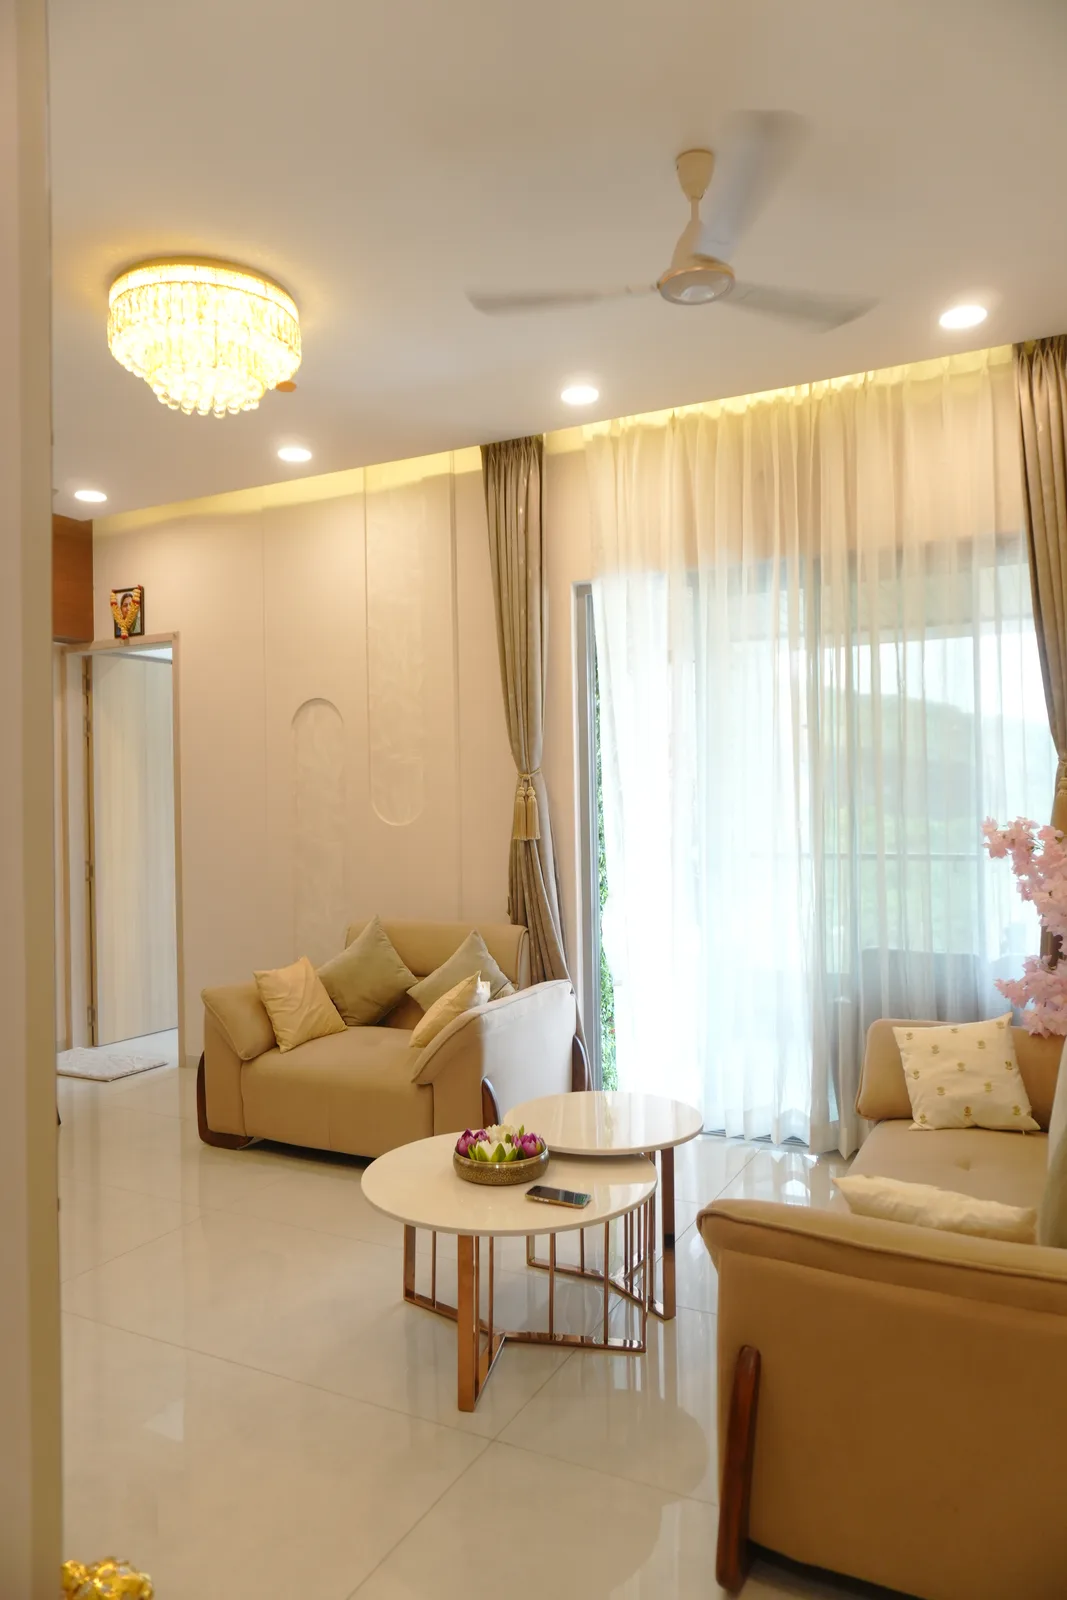
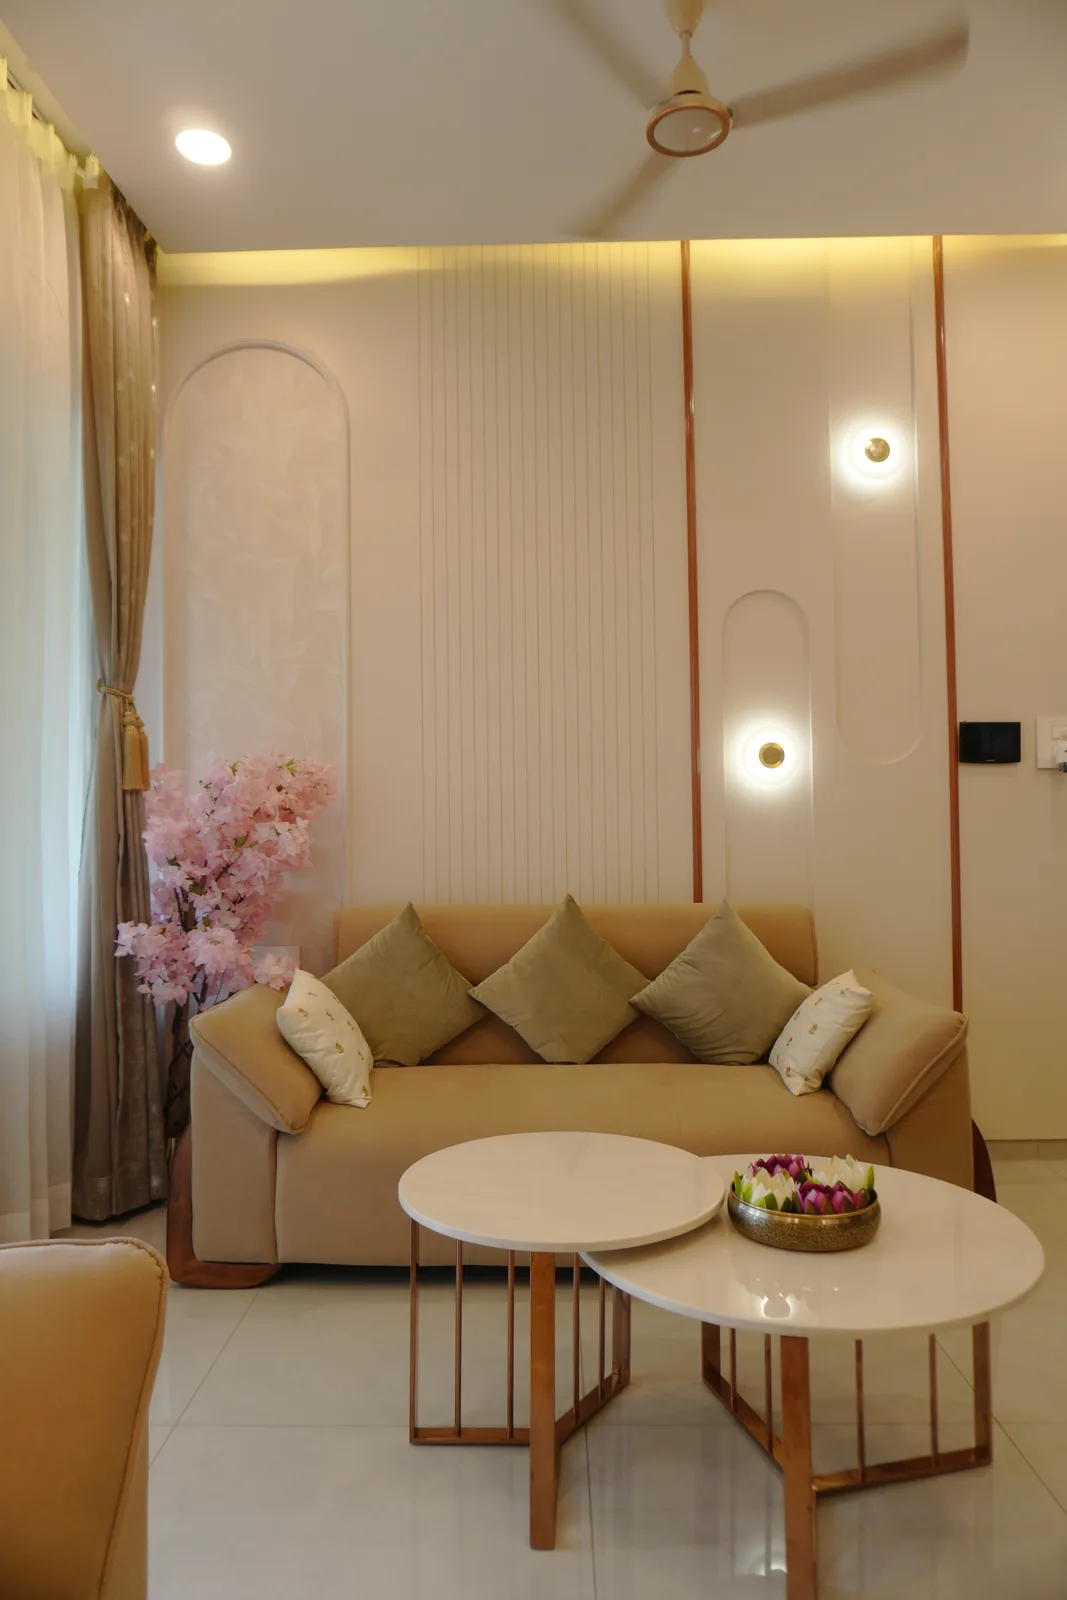
A 3 BHK Lux interior at Vision Venessa, Tathawade, Pune — about 1,300 sq ft, ₹15 lakh, 58 days. A warm, media-led family home: a clean media wall anchors the living room, an intimate dining sits alongside, and the entry makes a confident first impression. Designed by Ruchika in our studio and built on our own bench.
The numbers we publish
0 BHK
Vision Venessa
0 sq ft
Carpet area
0L
Final cost, itemised
0 days
To handover
The design
The 3D design, room by room.
Inside the home
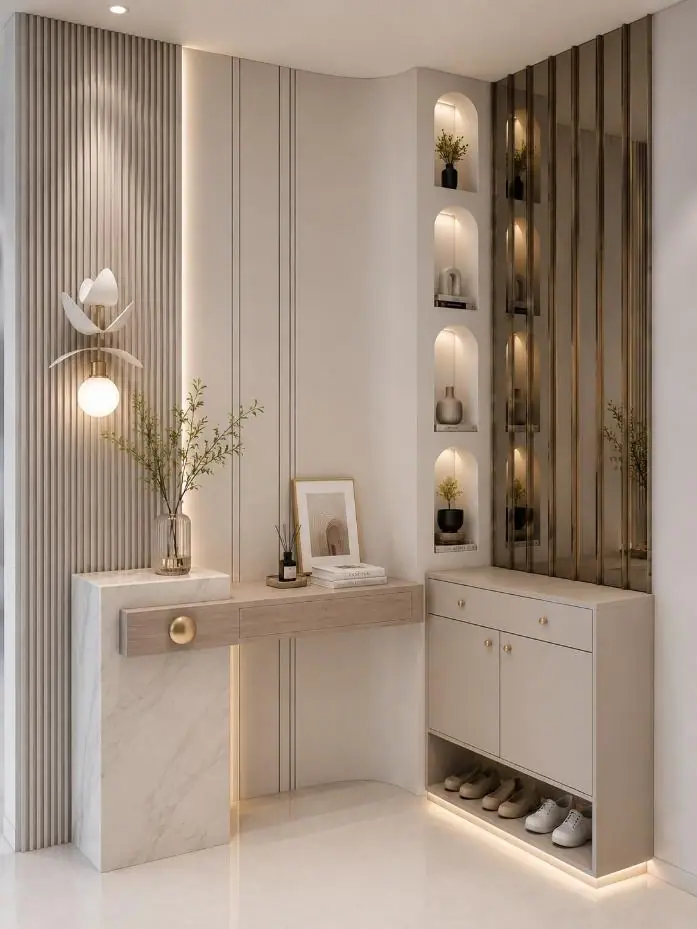
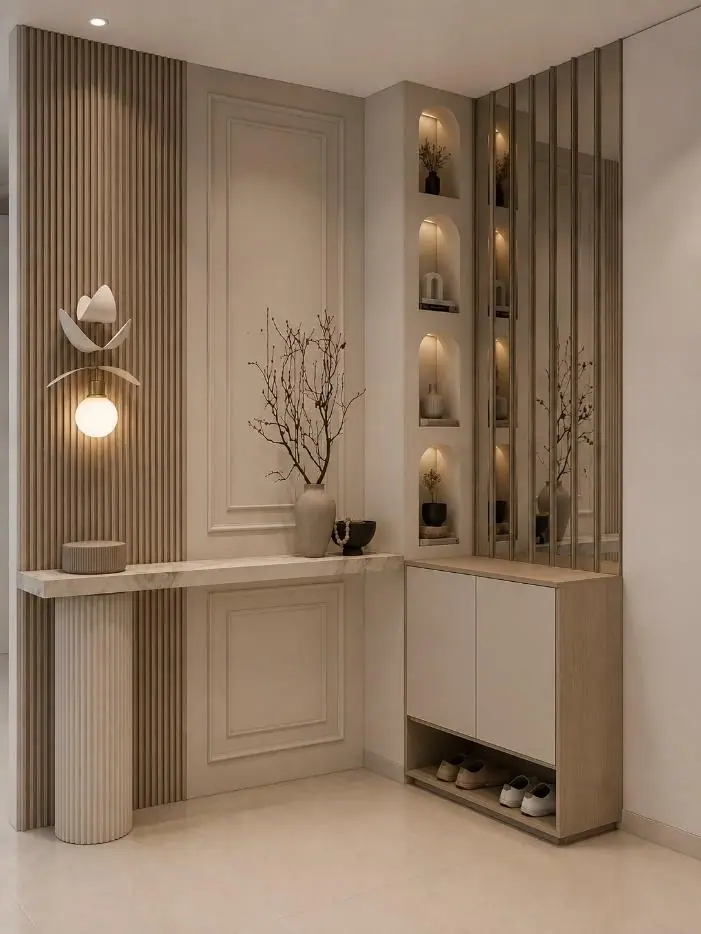
Foyer
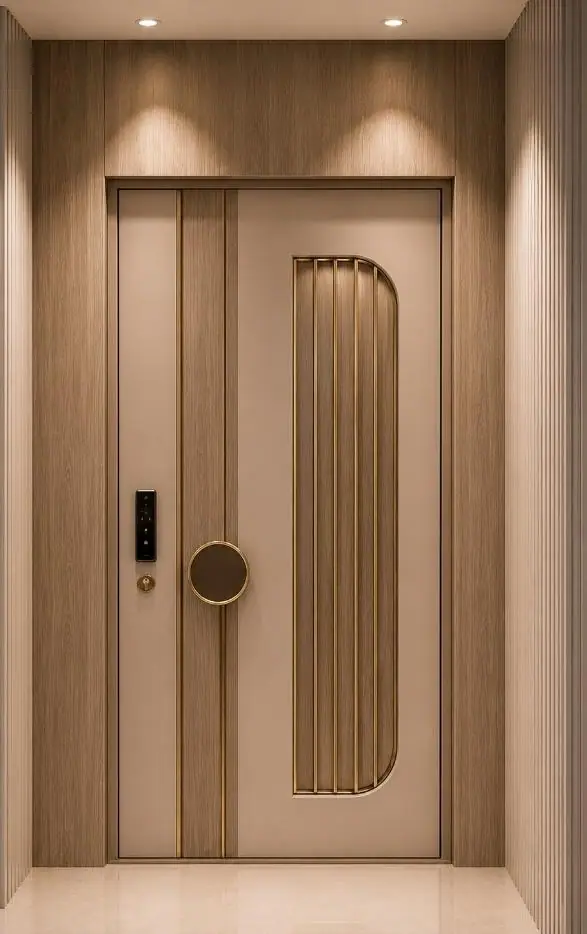
A fluted timber entry door, backlit display shelves and a slatted screen above the shoe storage.
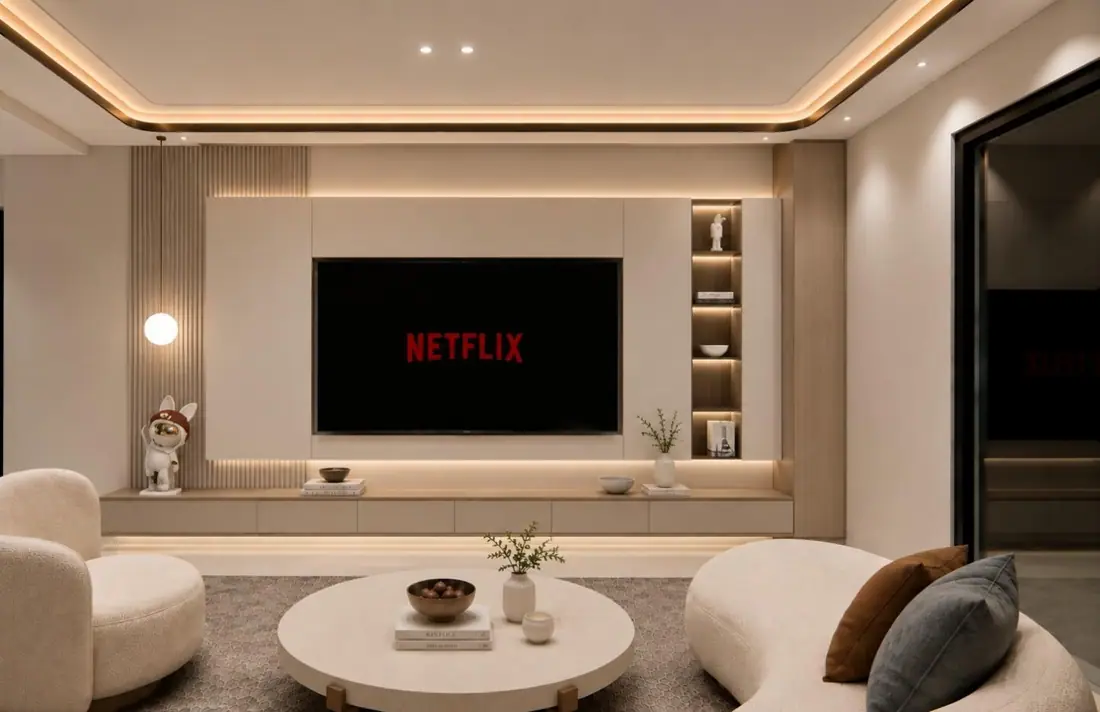
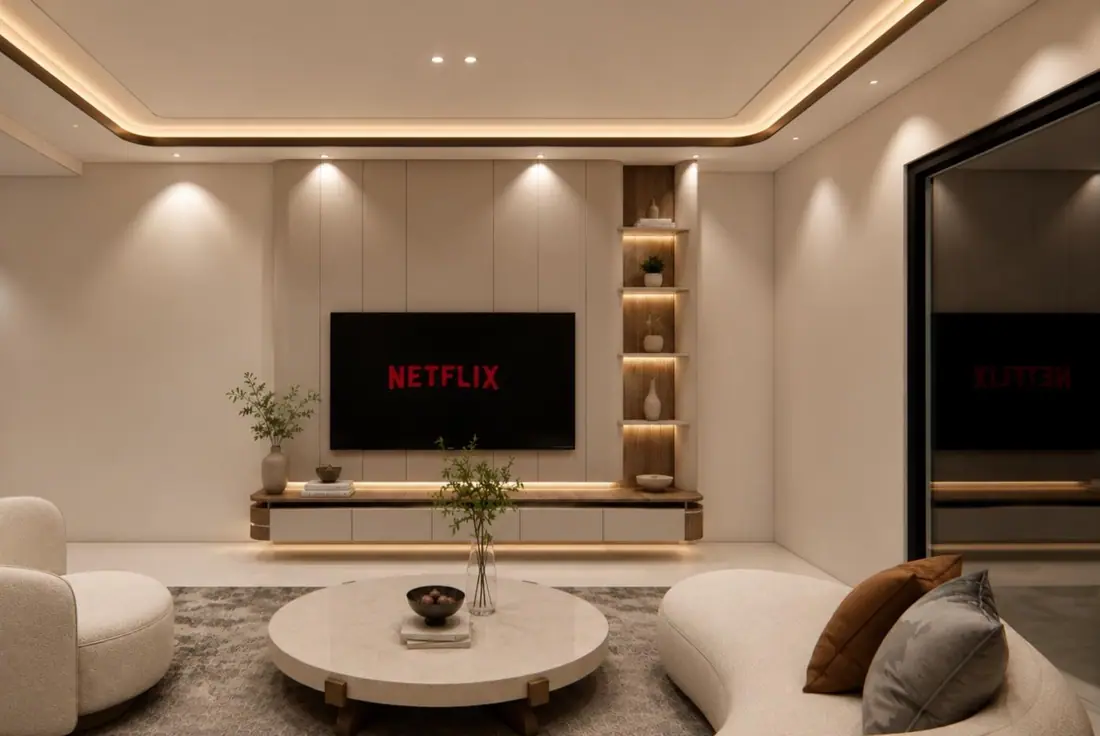
Living room
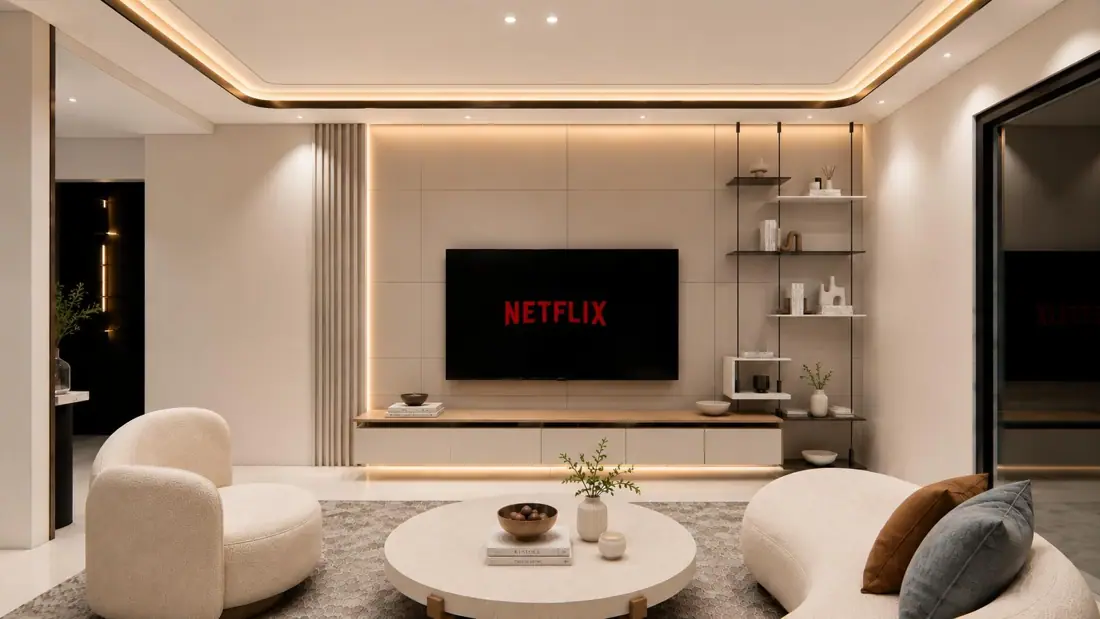
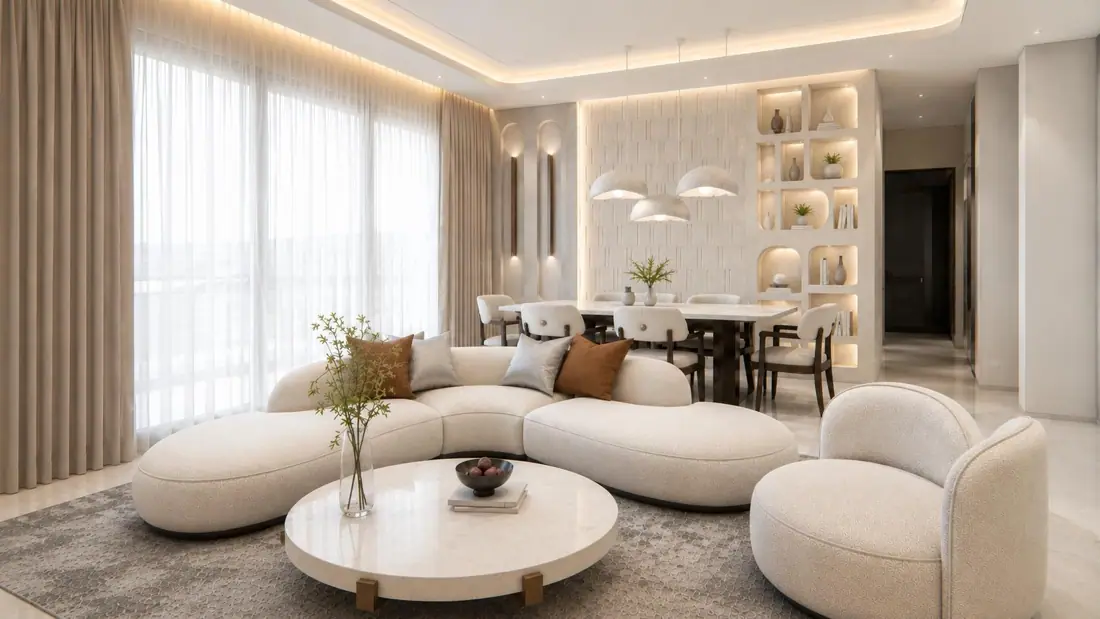
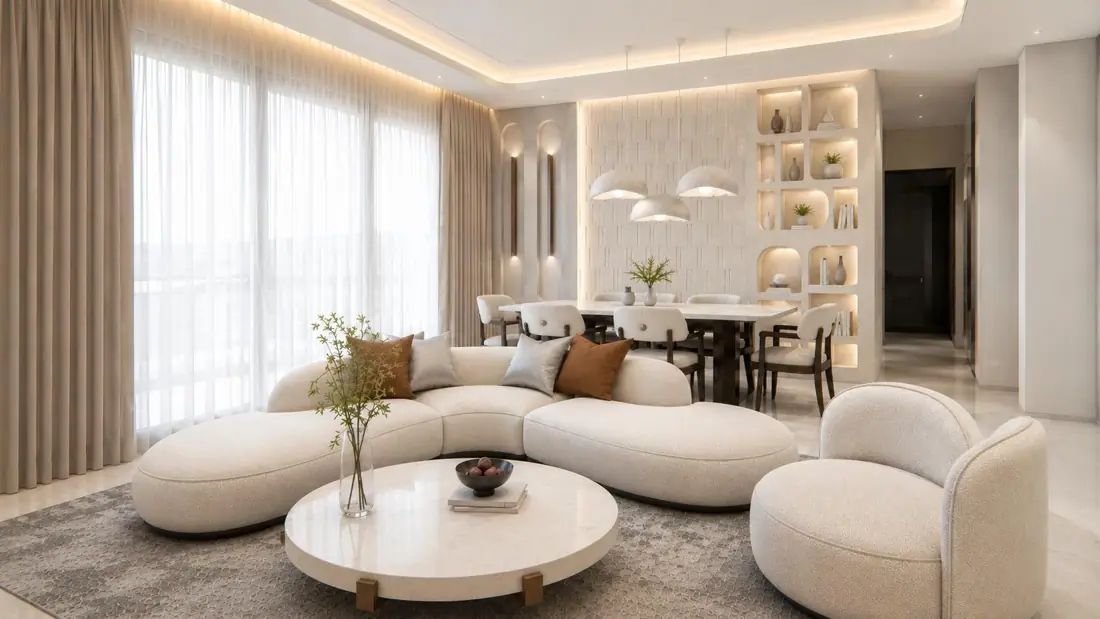
A framed TV wall with cove lighting, backlit niche shelving and curved bouclé seating.
Dining & kitchen
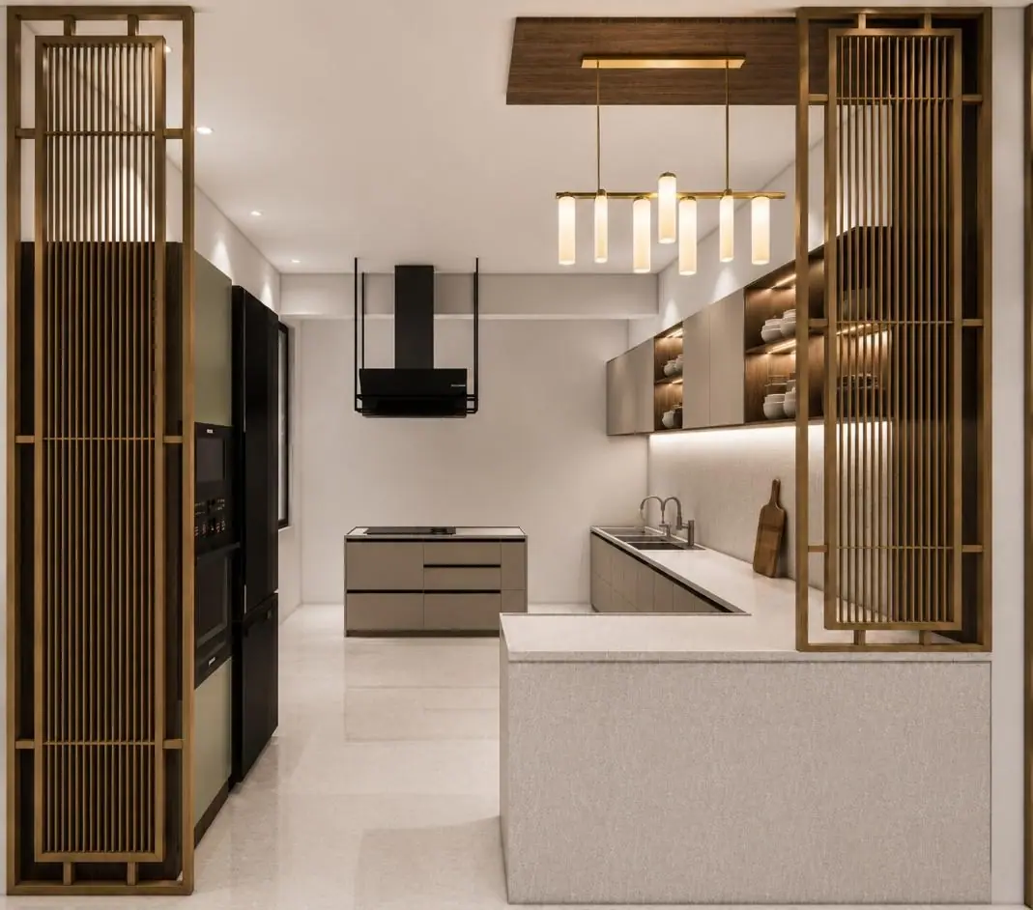
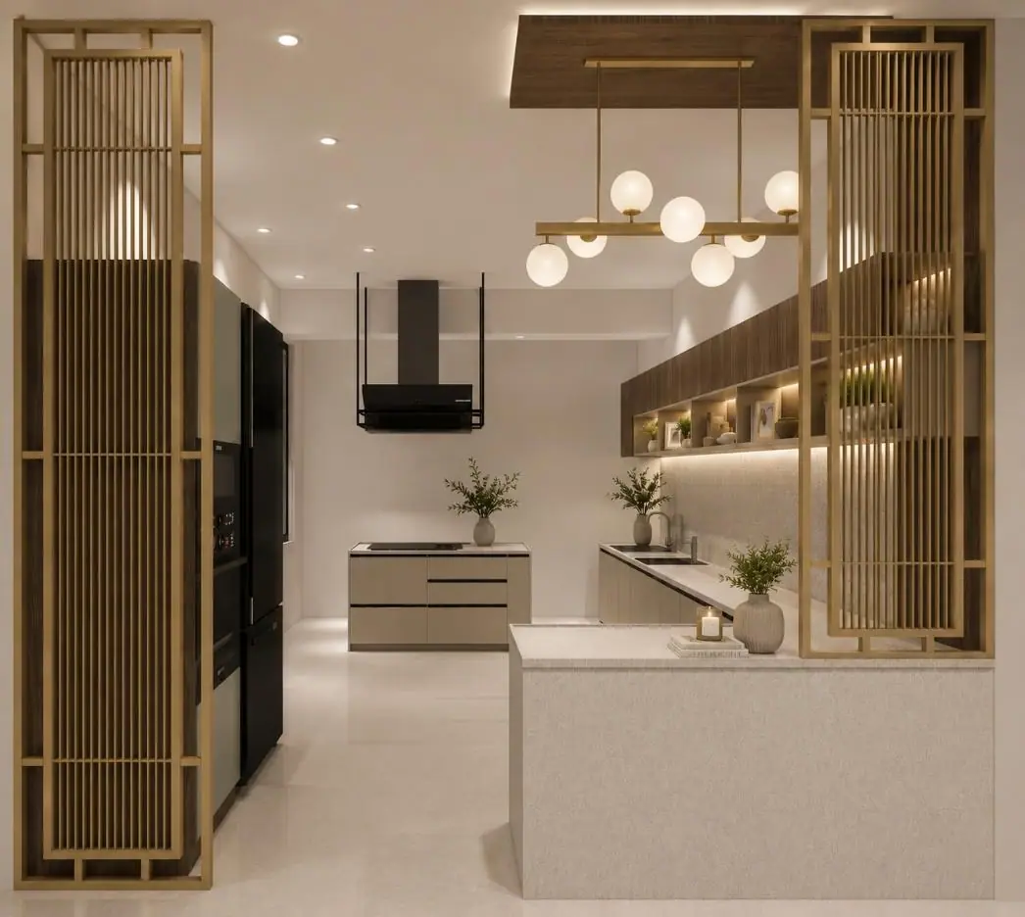
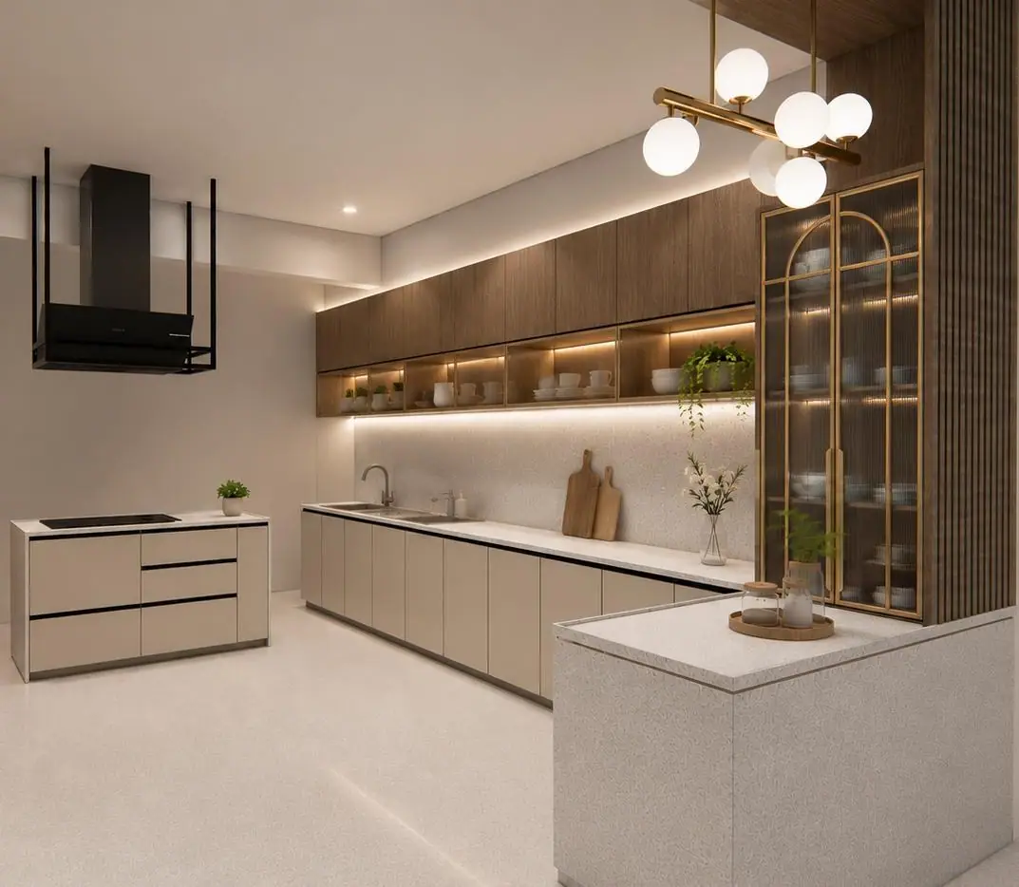
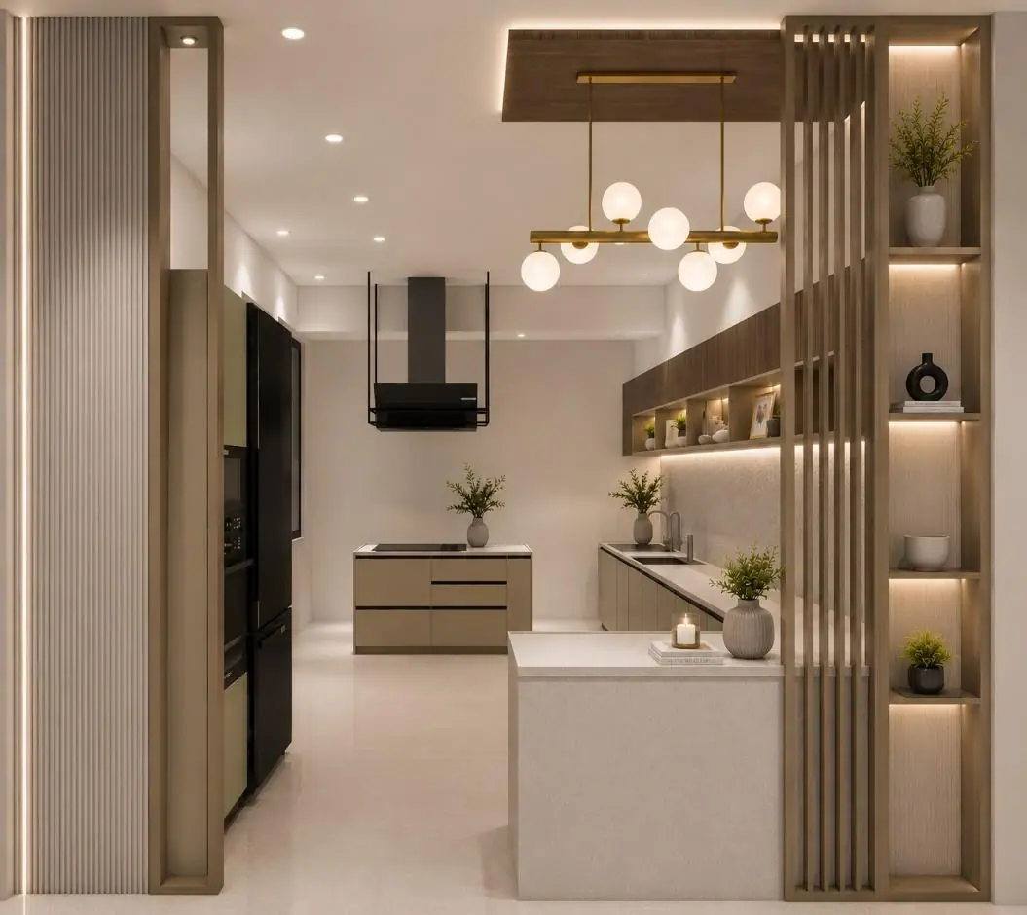
A brass-framed grille partition, globe pendants over an island counter and a walnut overhead unit with lit shelves.
Kitchen tall units
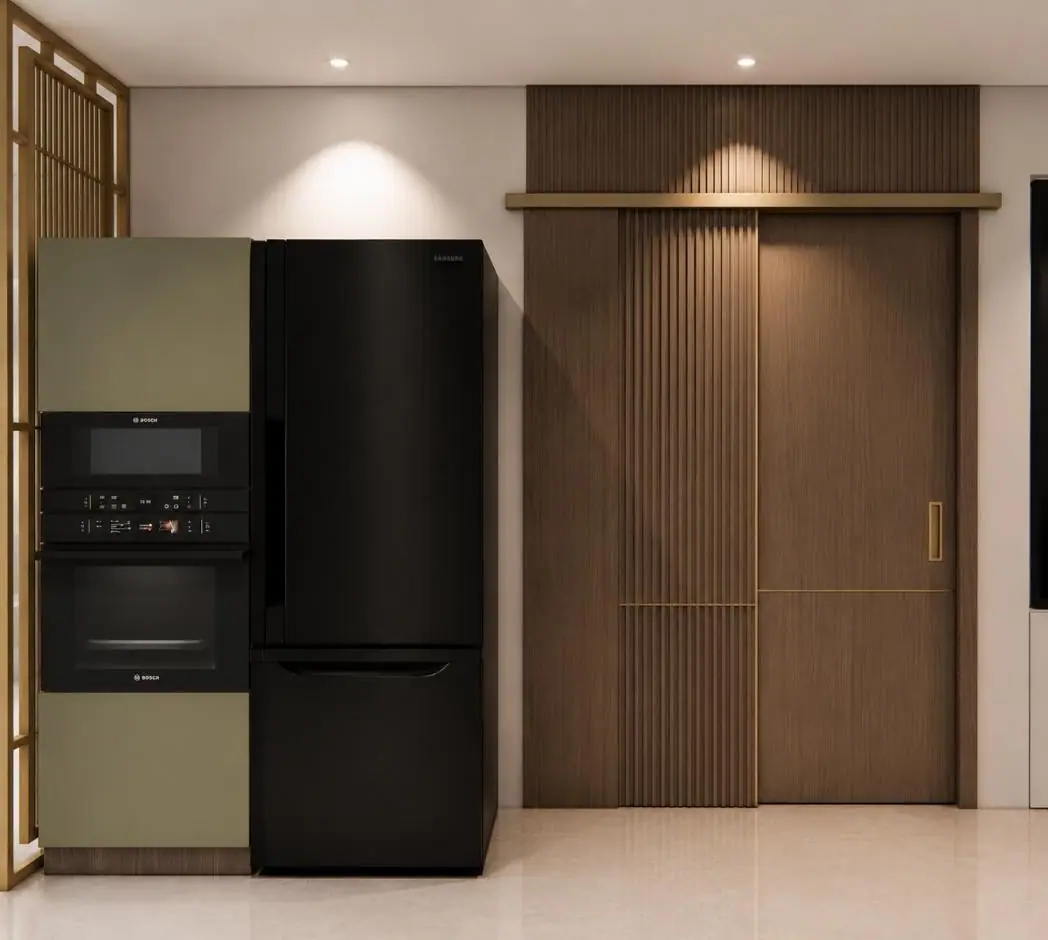
Built-in ovens in a sage-green tall unit beside a fluted walnut panel.
Pooja
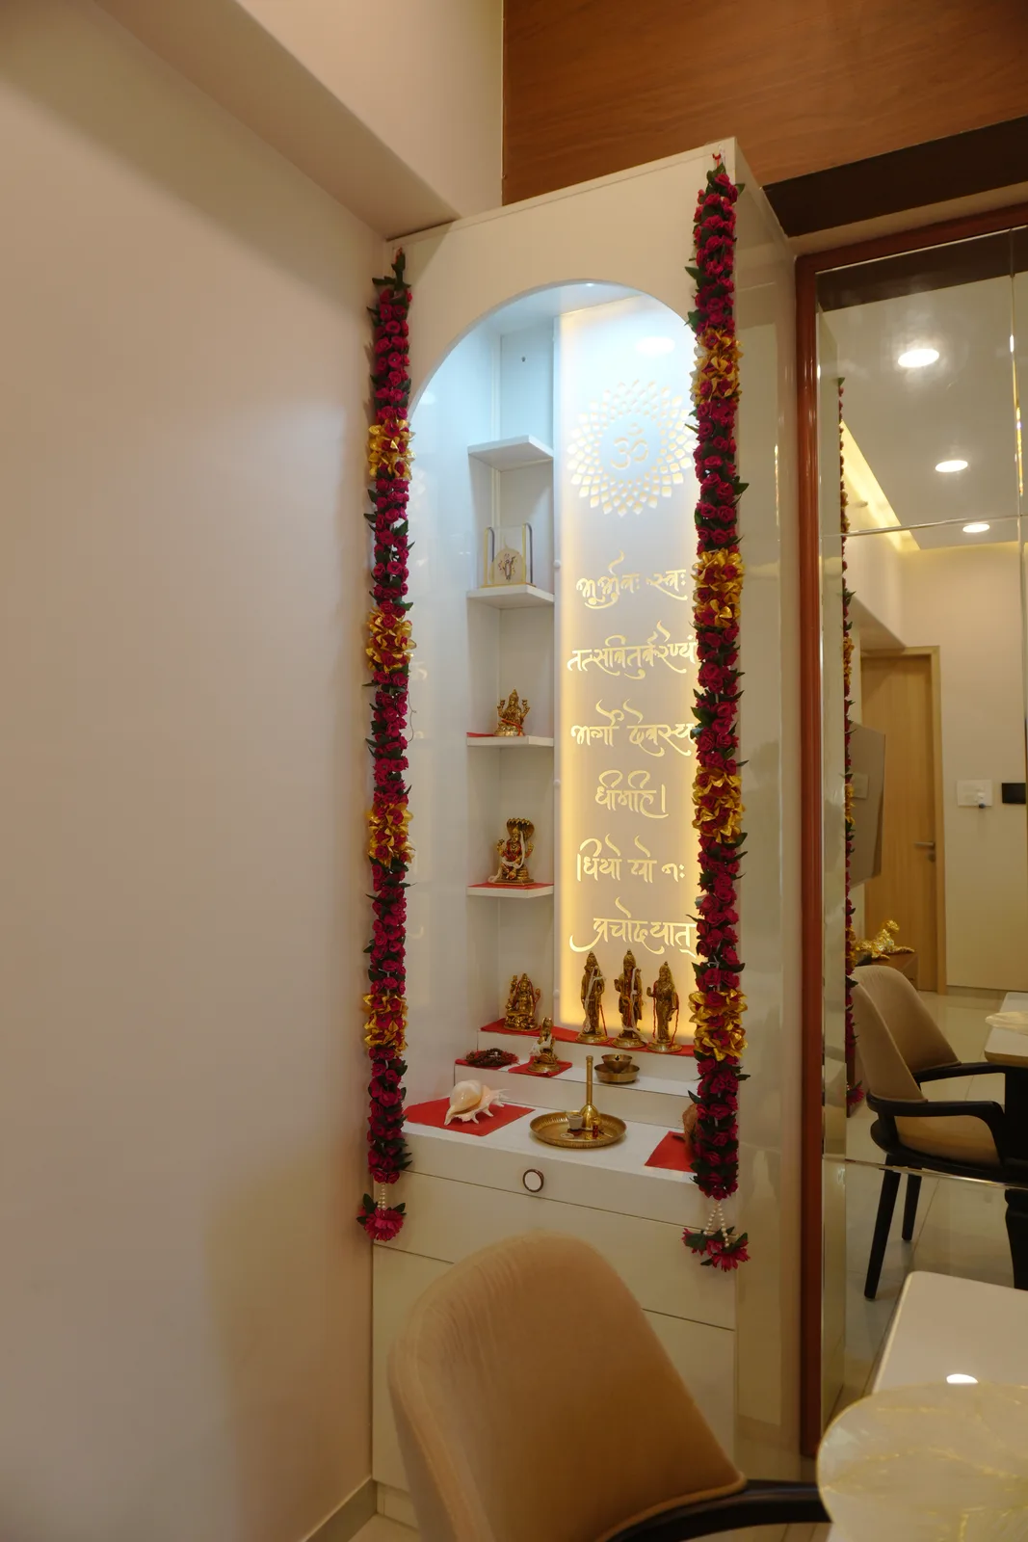
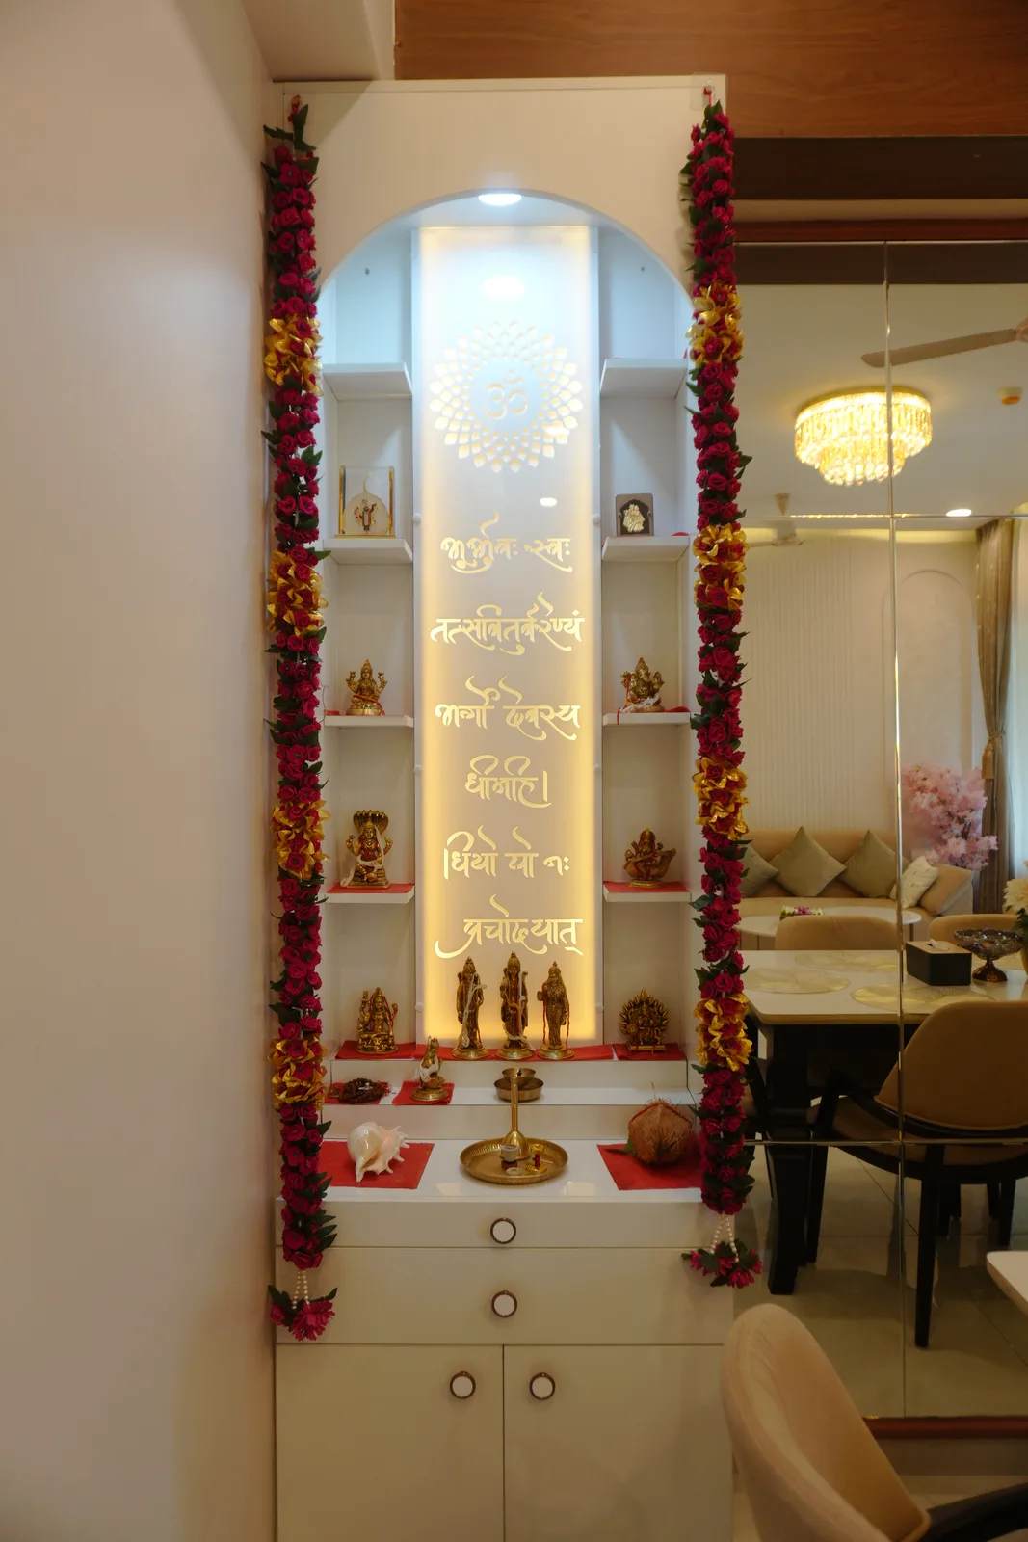
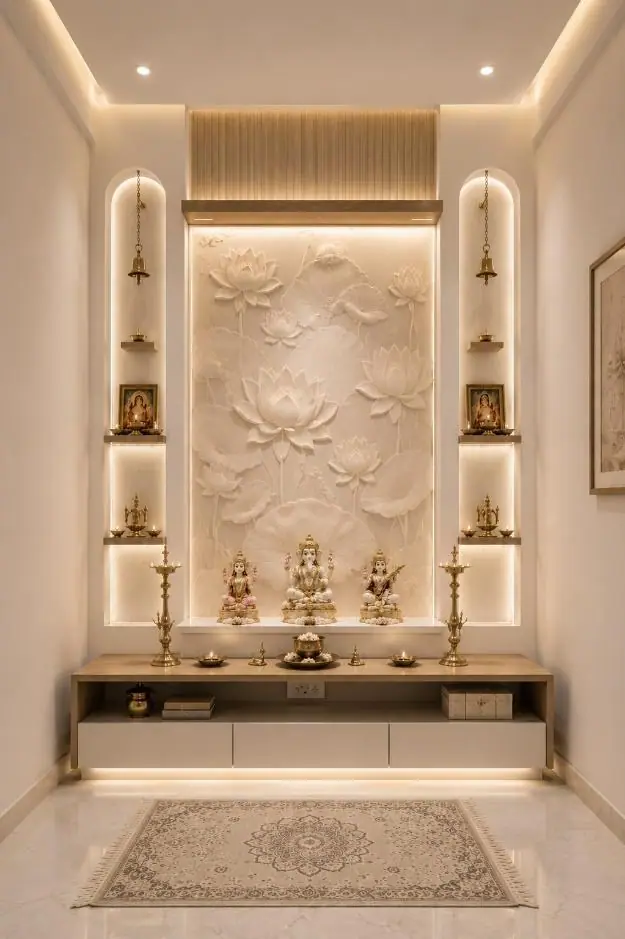
A backlit carved-relief panel framed by lit display shelves.
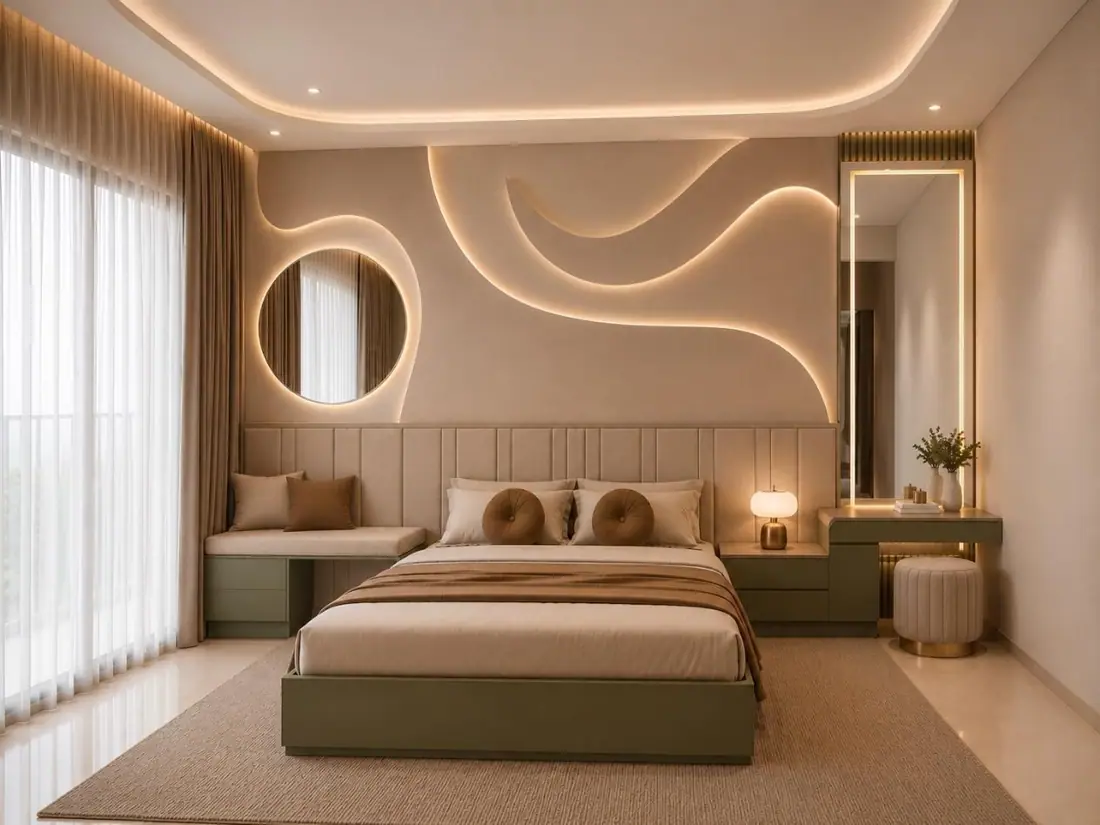
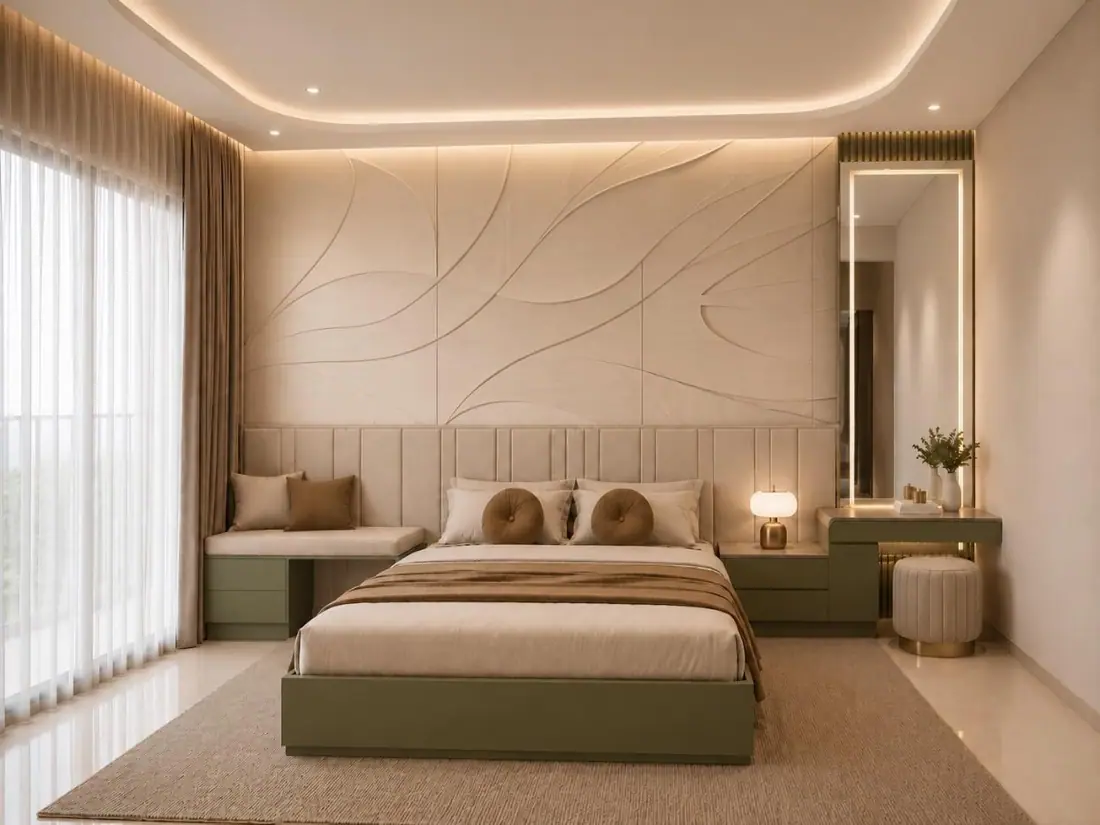
Master bedroom
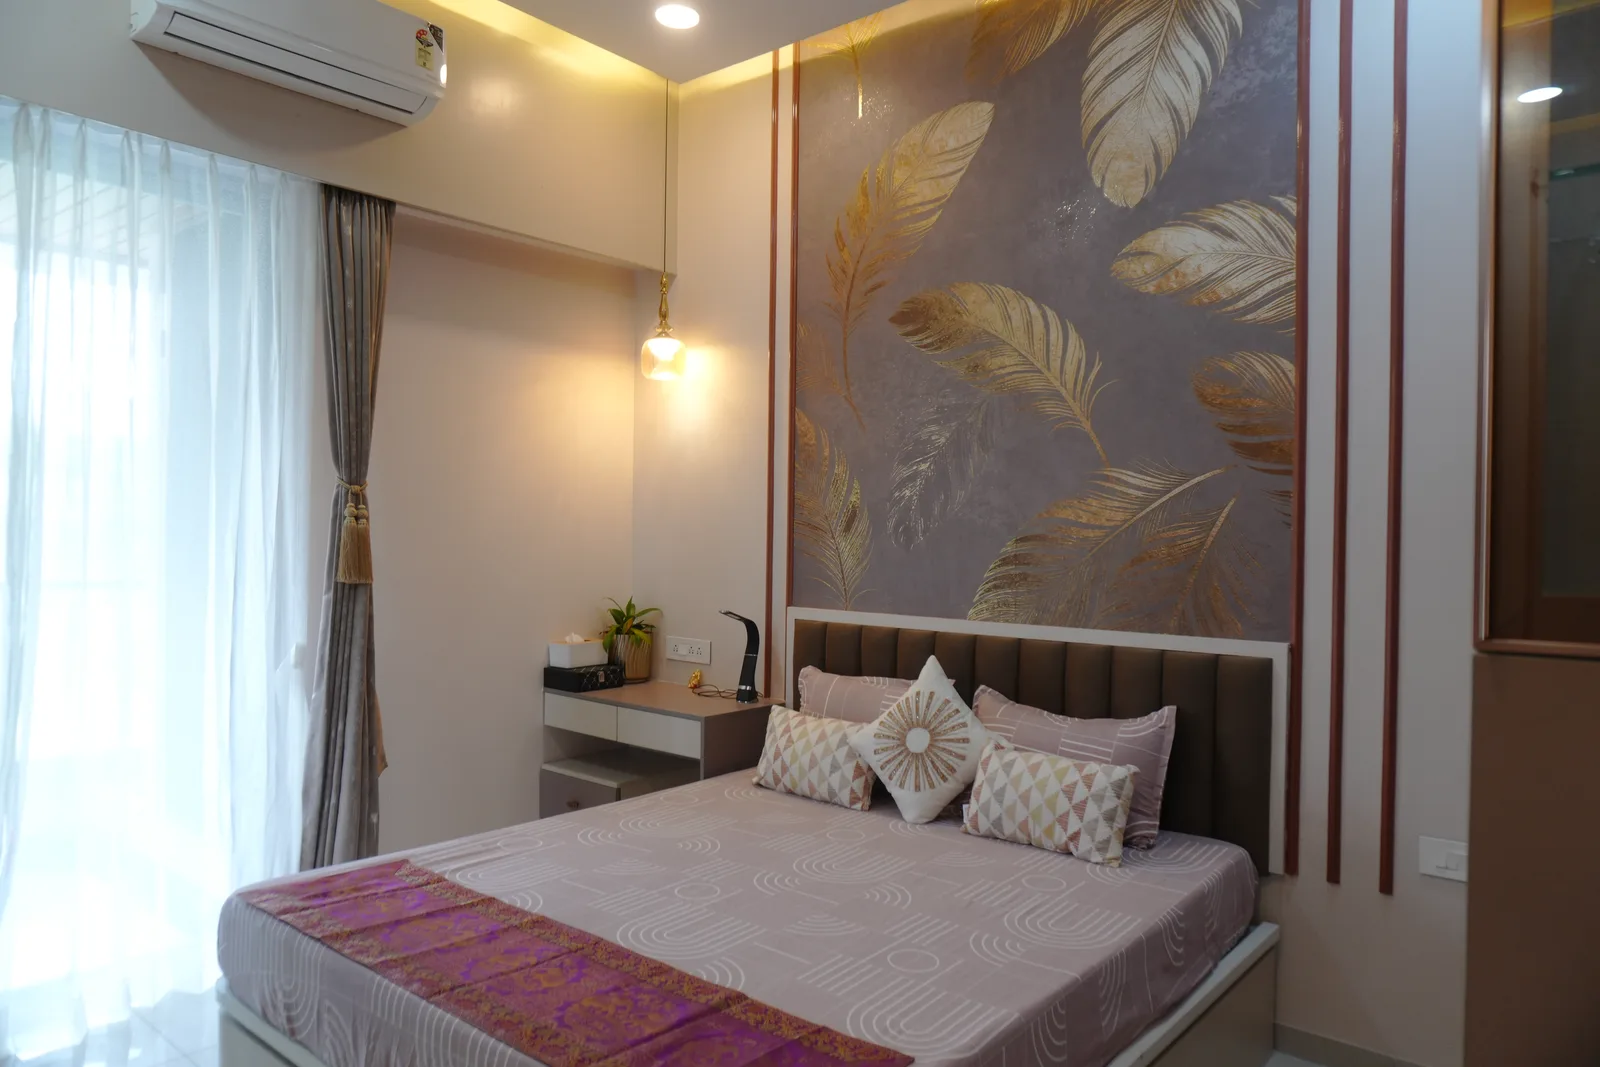
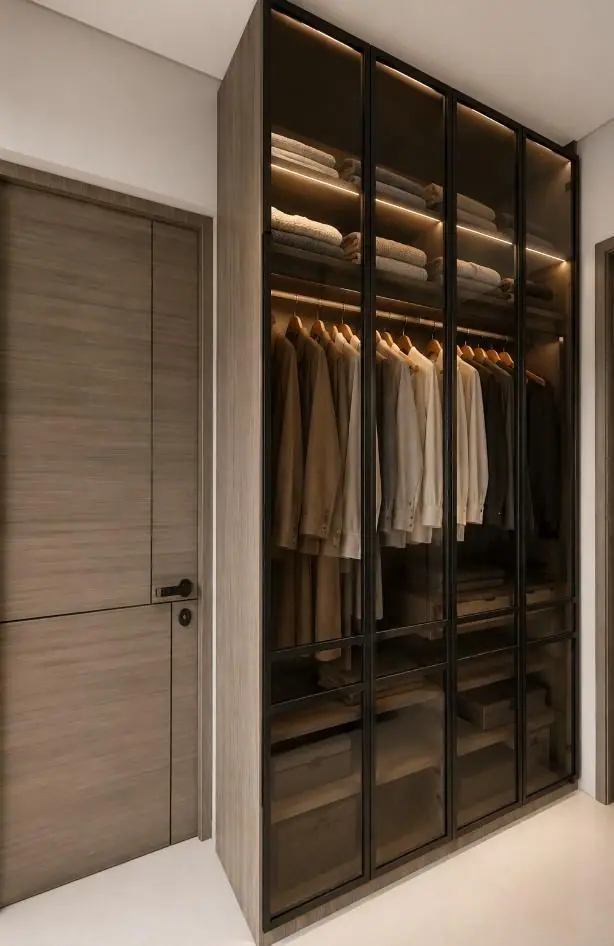
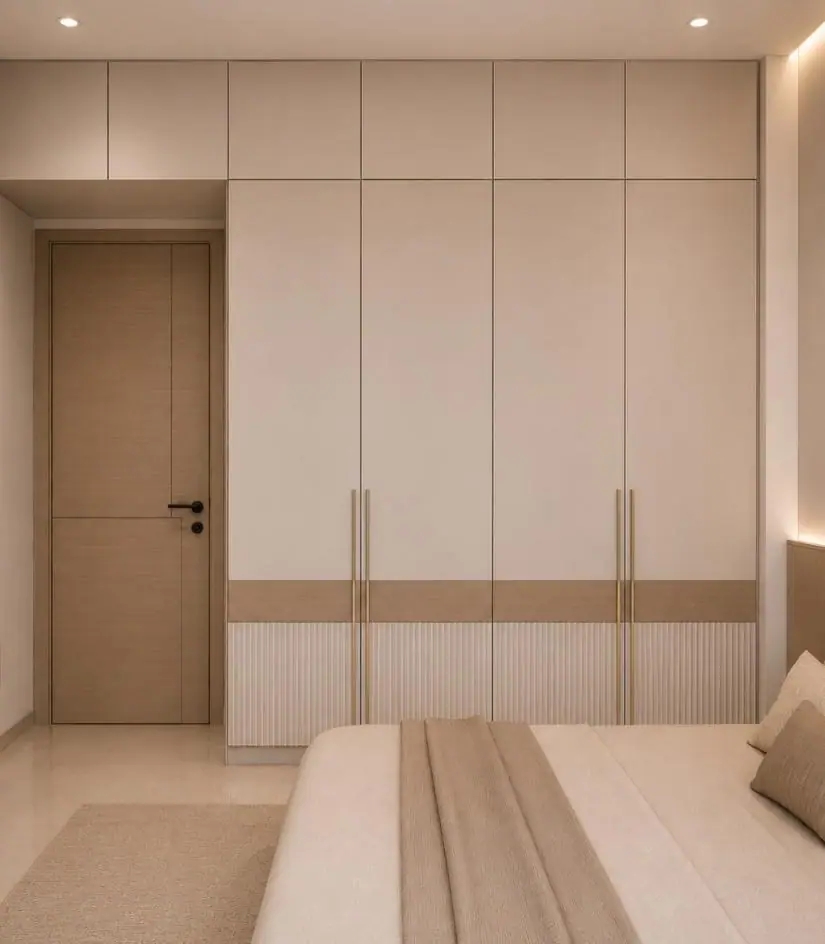
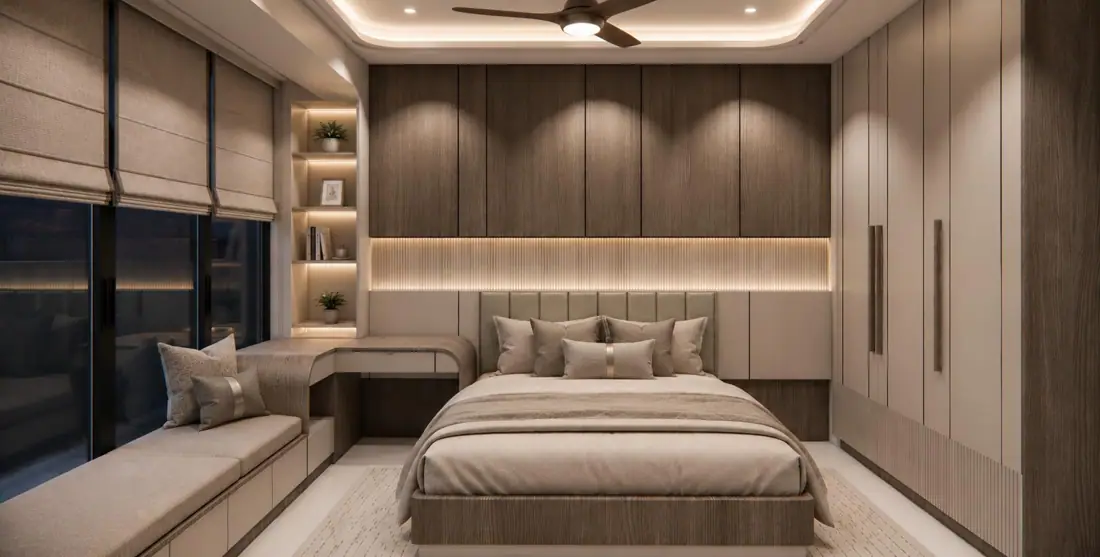
A sculpted wave relief wall with a circular backlit mirror, a sage upholstered bed and a glass walk-in wardrobe.
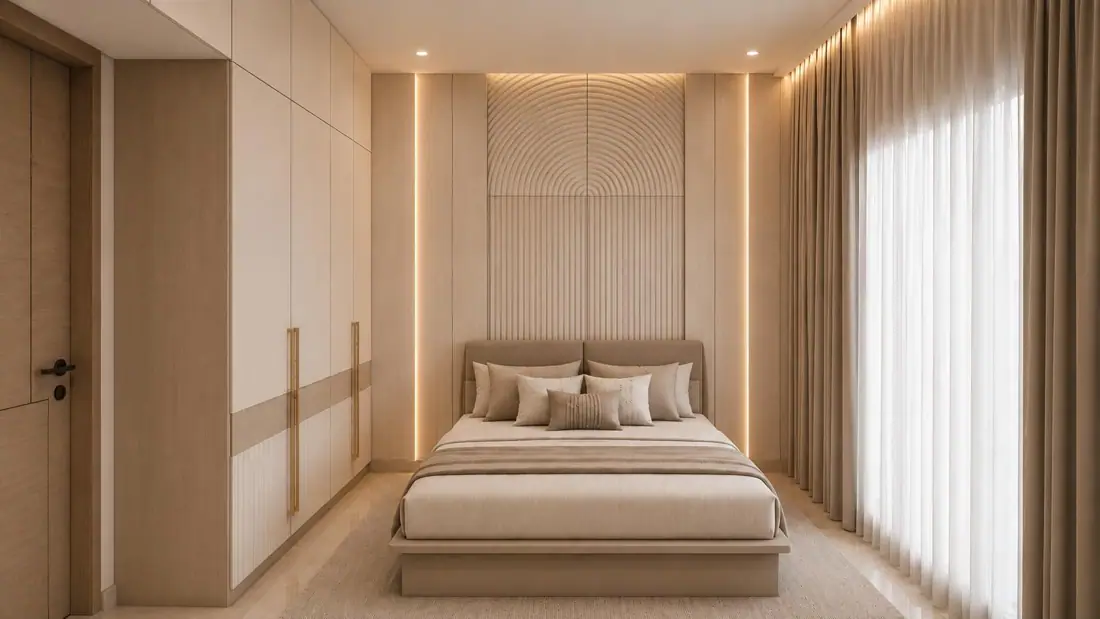
Guest bedroom
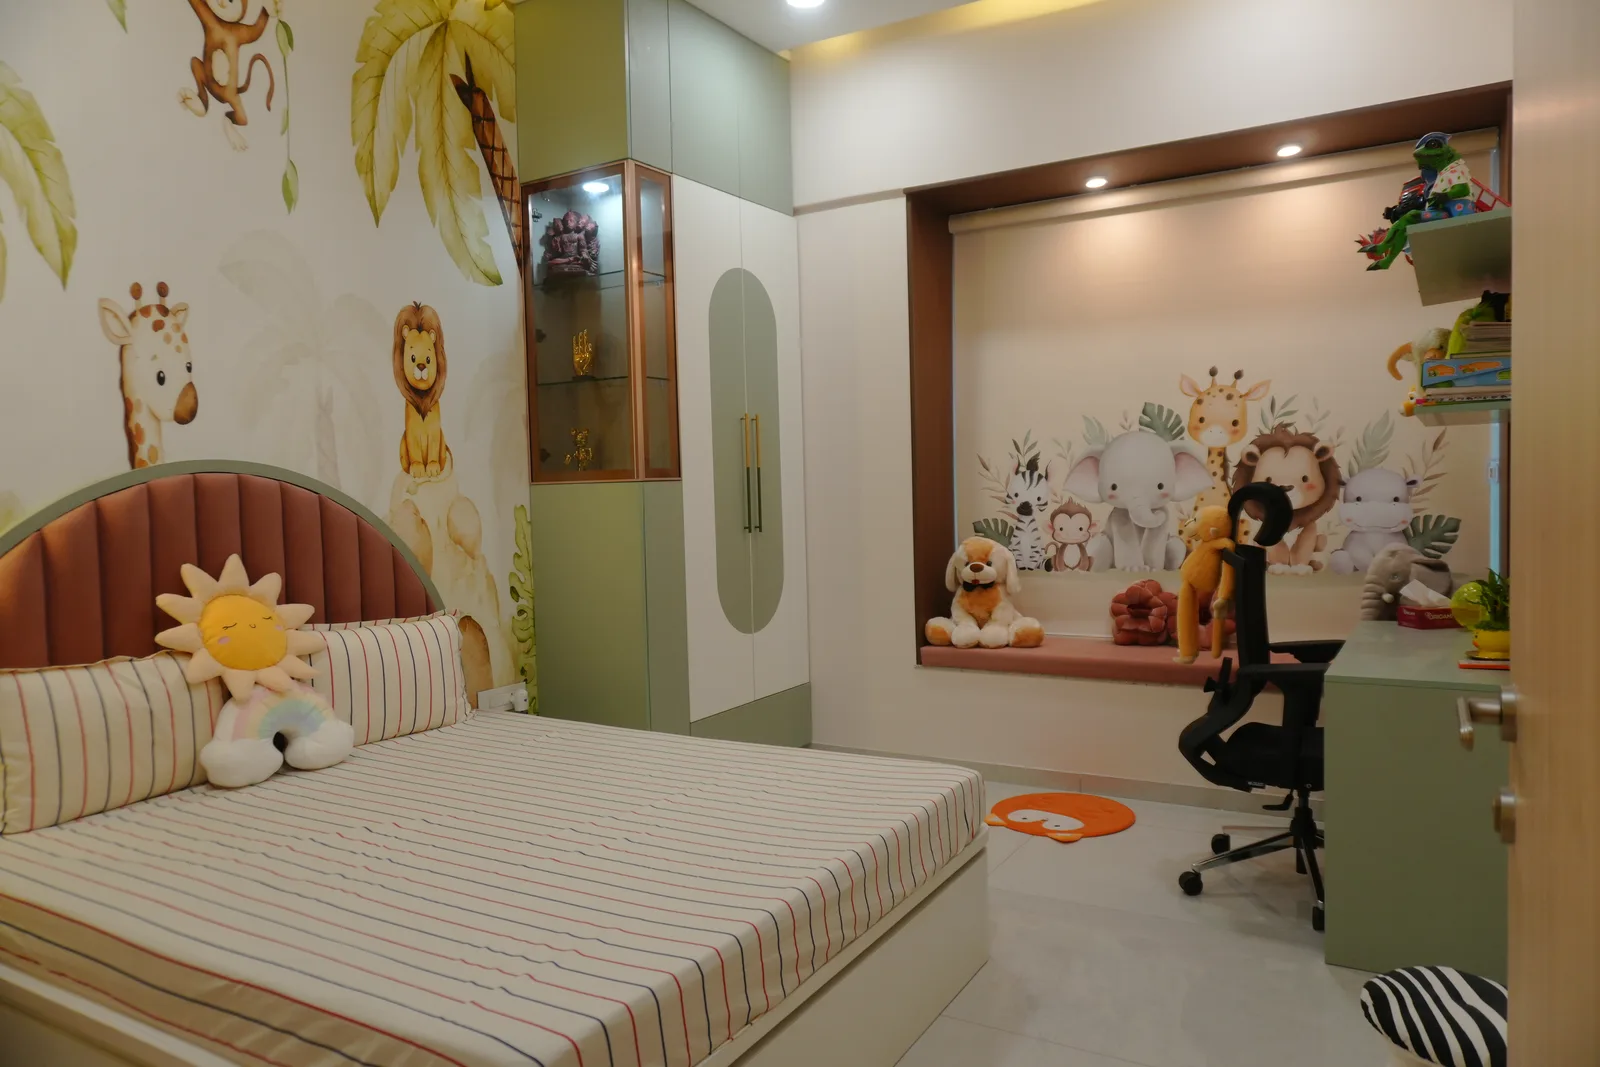
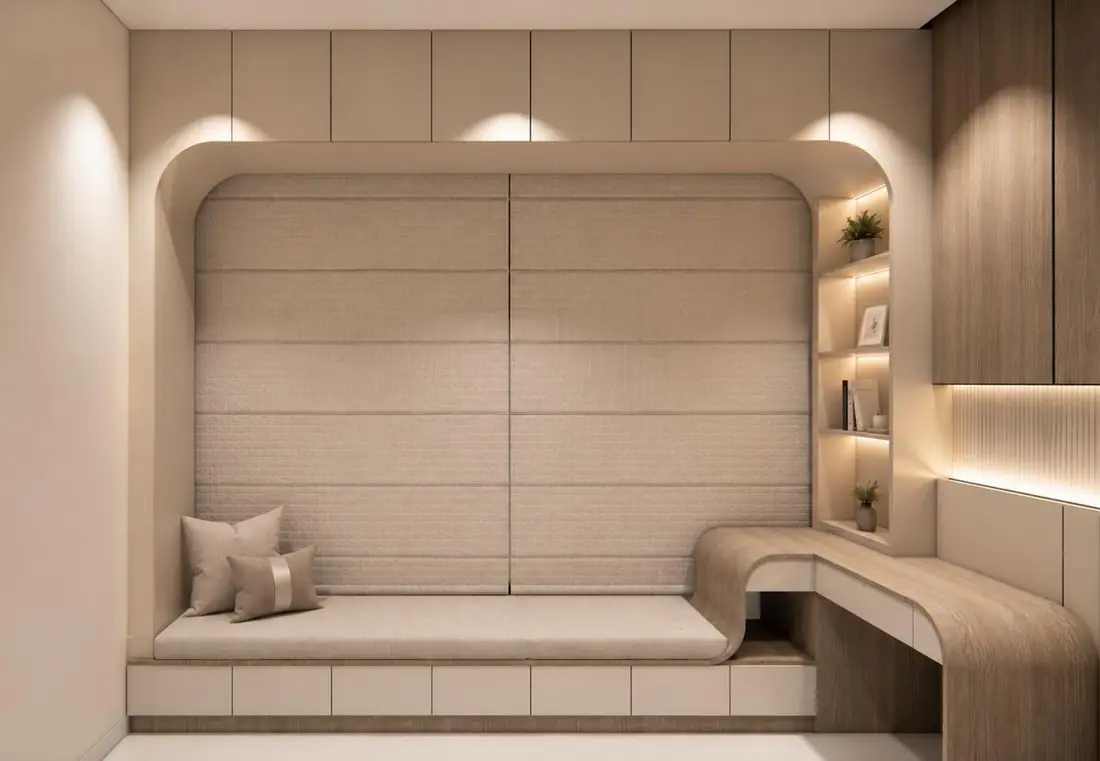
A dark walnut panelled bed wall and a window daybed with its own reading nook.
How this home was made
This 3 BHK at Vision Venessa, Tathawade was designed by Ruchika in our studio and built on our own factory floor in Pune — the kitchen, wardrobes, TV unit, pooja unit and shoe cabinet were made as finished pieces and fitted on site, not assembled from a vendor's flat-pack.
The final cost came to about ₹15 lakh for roughly 1,300 sq ft of carpet area — around ₹1,150 per sq ft, with handover 58 days from the start of the project.
It was delivered in our Lux collection — “Curated. Customised. Distinctive.” Our usual Lux delivery window is 60–120 days after design sign-off.
Good to know
Where is this home?
Vision Venessa, Tathawade, Pune — a 3 BHK Lux interior designed by Hauspire.
Are these renders or photos?
These are 3D design renders; photographs will be added as the home is delivered.