
Designed & delivered · Pune
3 BHK · K Ville
Ravet, Pune
The project
Lux collection
Lead designer · Renuka
A 3 BHK Lux renovation at K Ville, Ravet, Pune — about 1,200 sq ft reworked over 75 days for around ₹22 lakh. An arched, elegant design language with warm timber wardrobes running through the home for a soft, cohesive feel. Designed by Renuka and built by Hauspire end to end.
The numbers we publish
0 BHK
K Ville
0 sq ft
Carpet area
0L
Final cost, itemised
0 days
To handover
The design
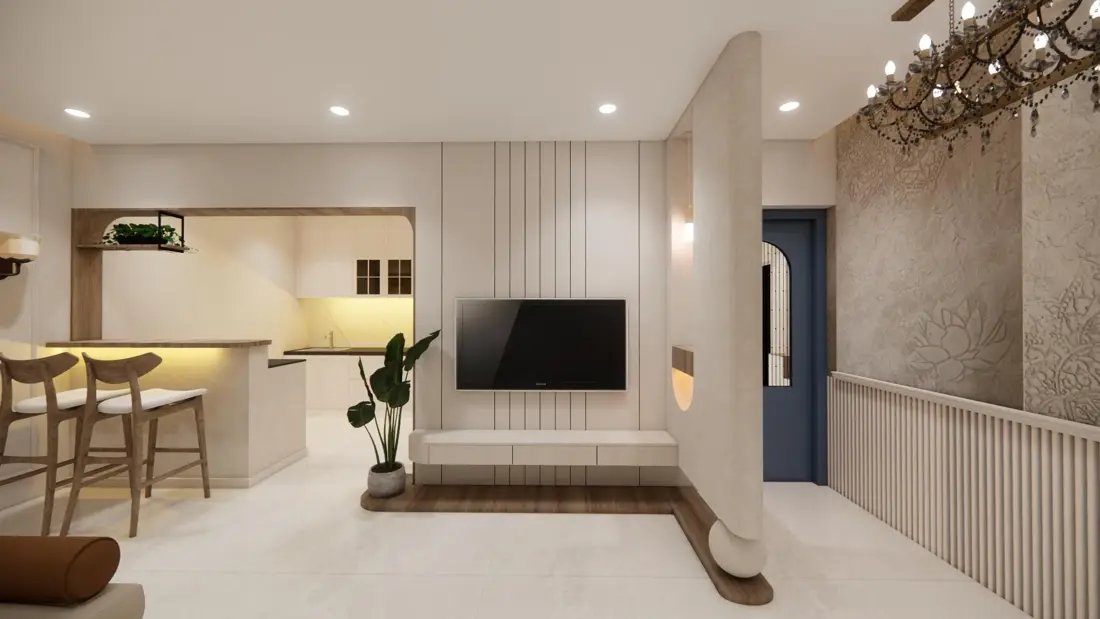
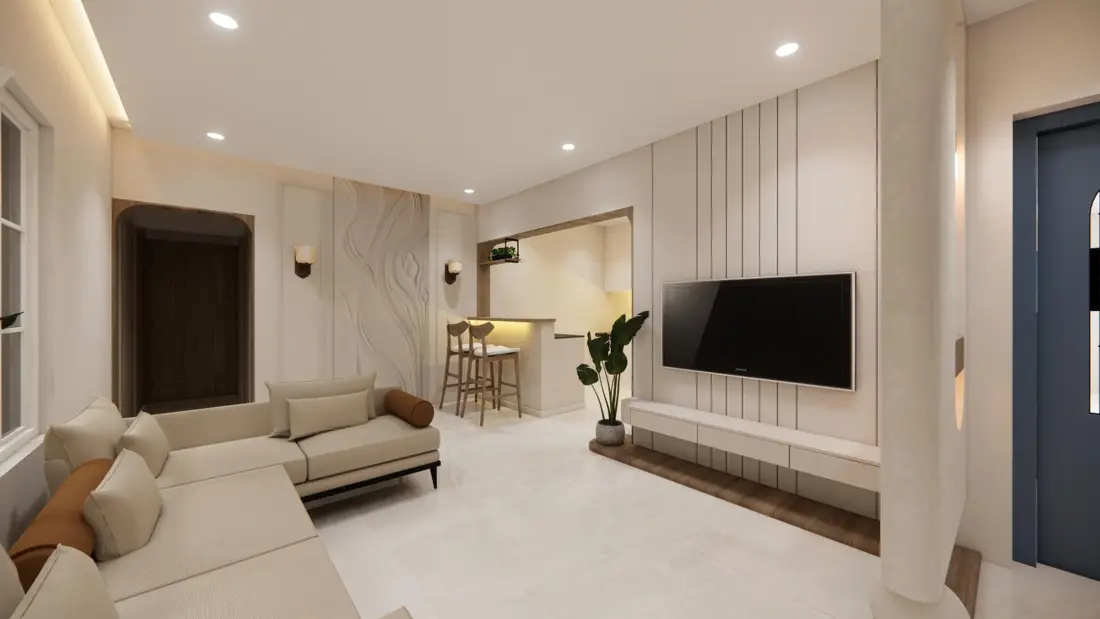
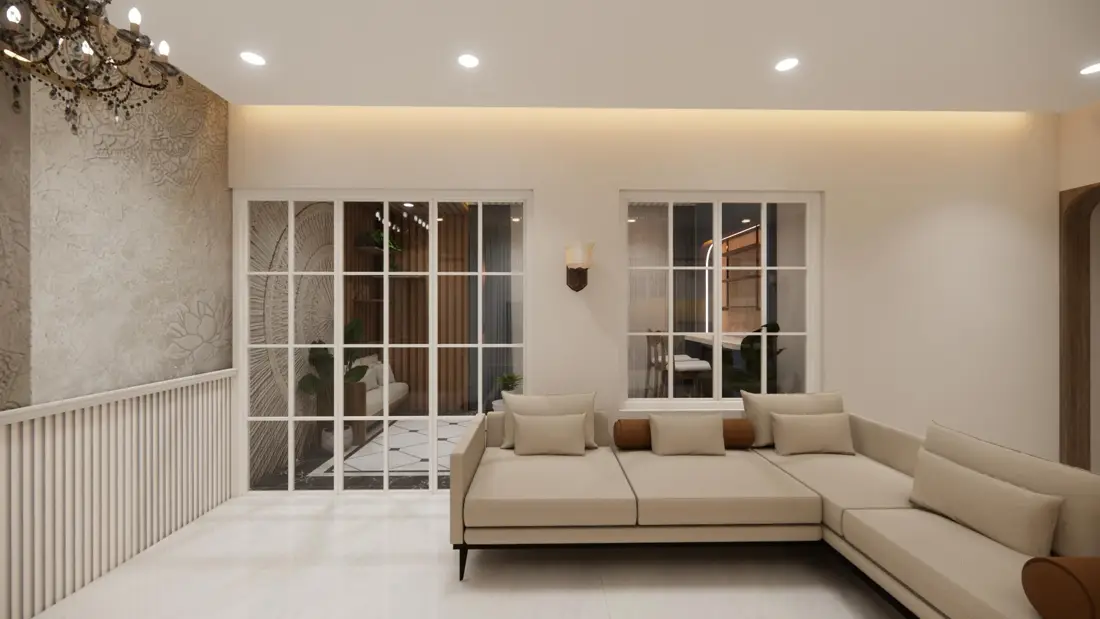
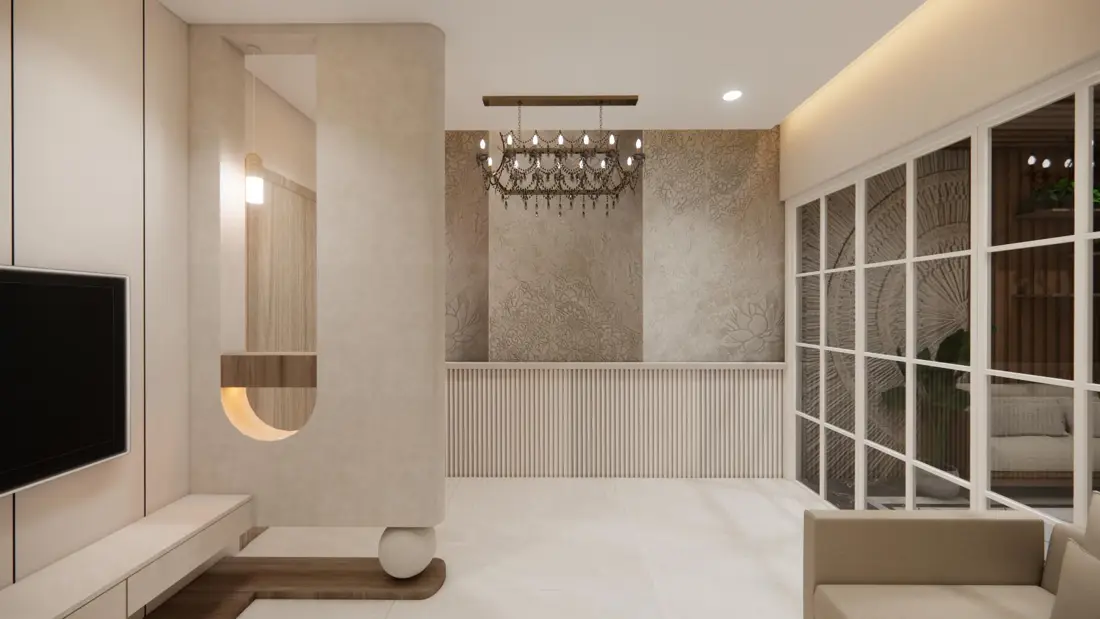
The 3D design, room by room.
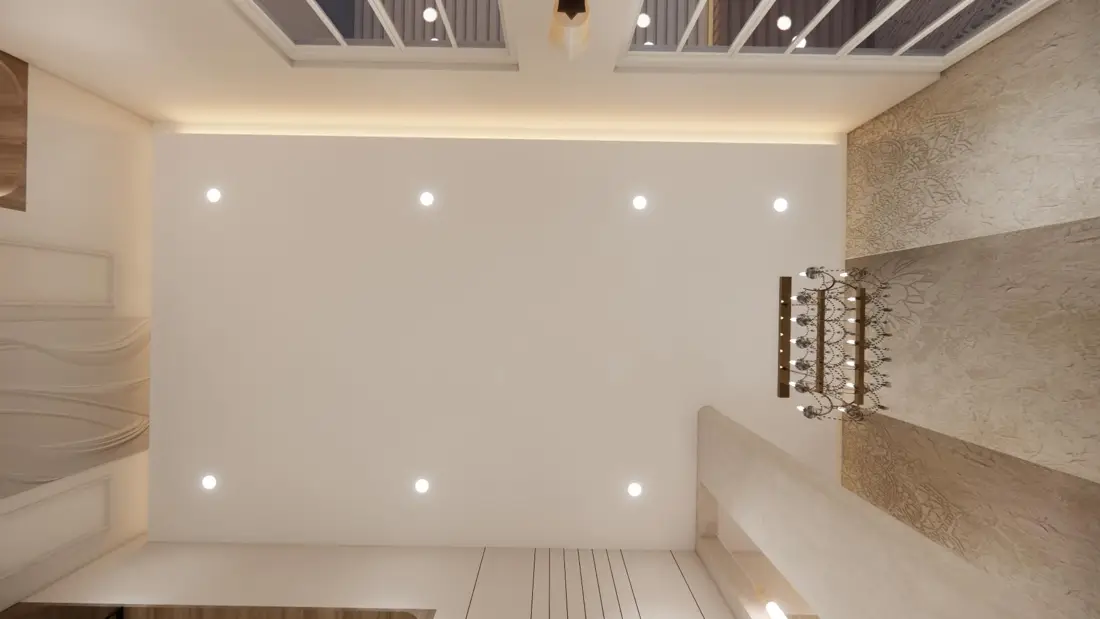
Inside the home
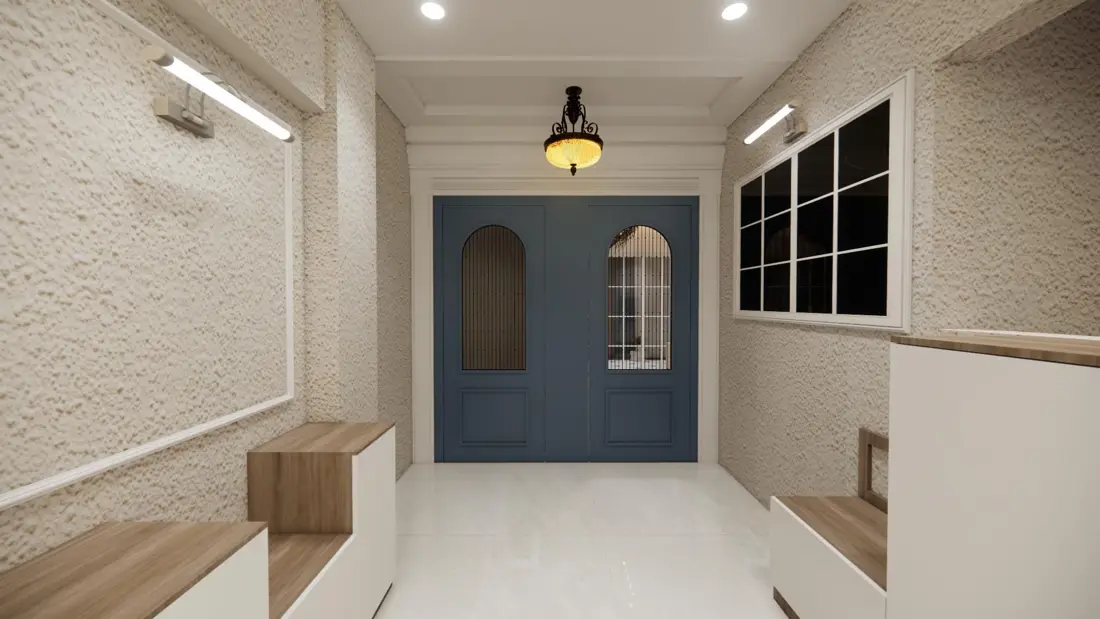
Entry
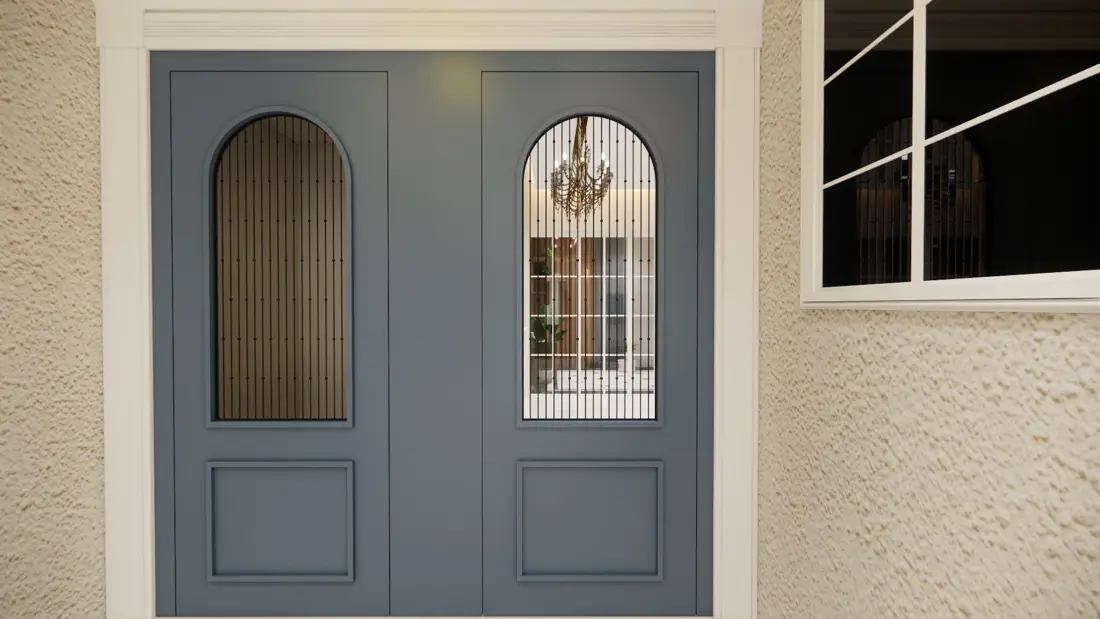
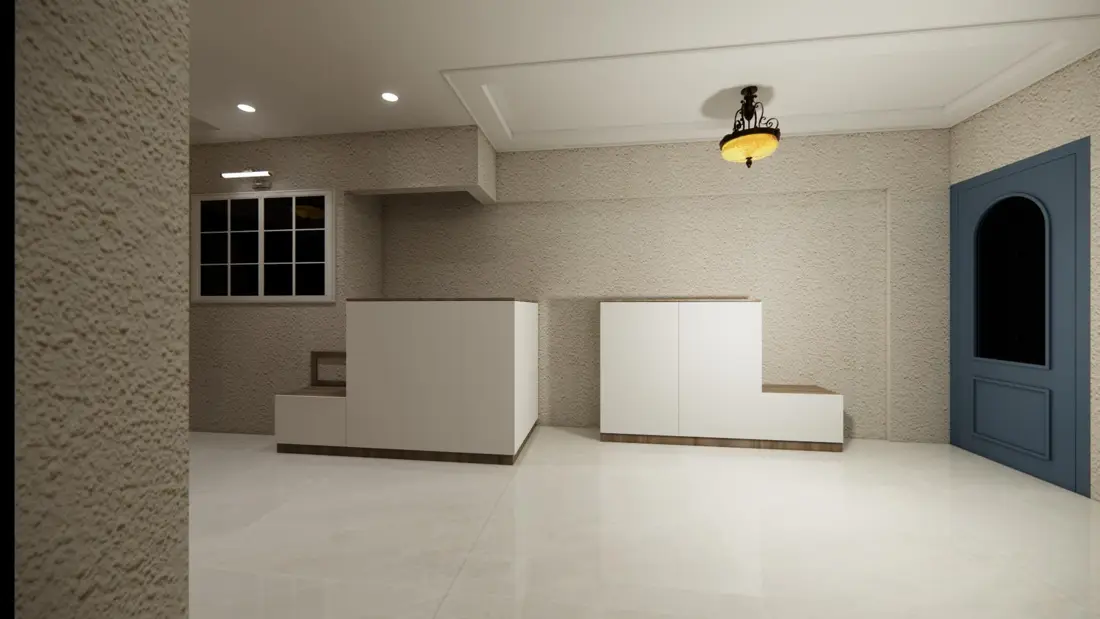
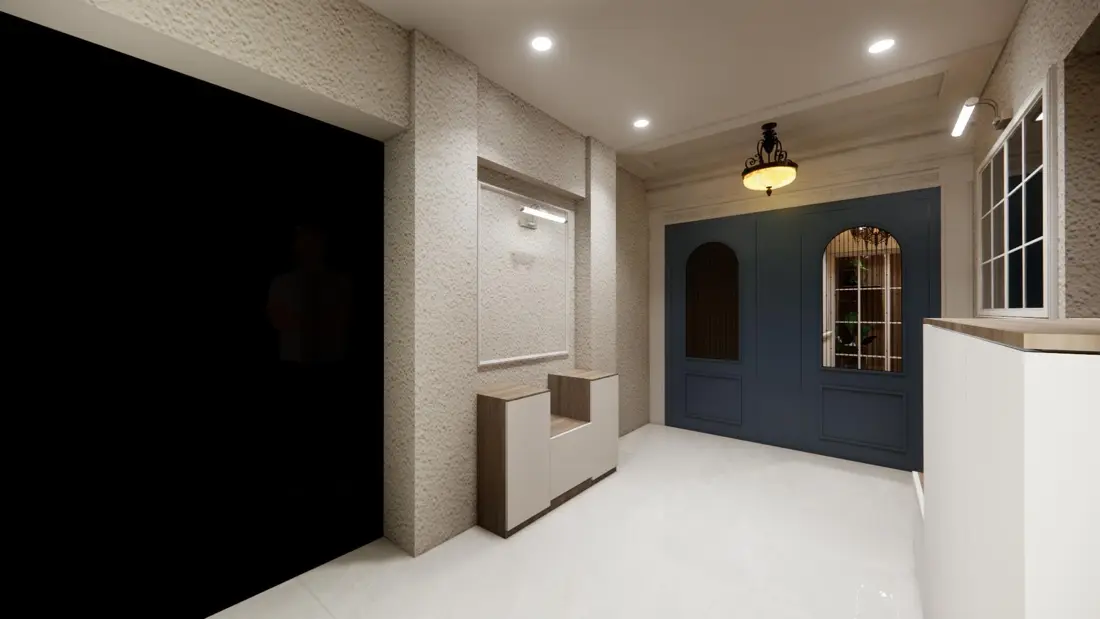
Powder-blue arched double doors, textured walls and French-style window grids.
Living room
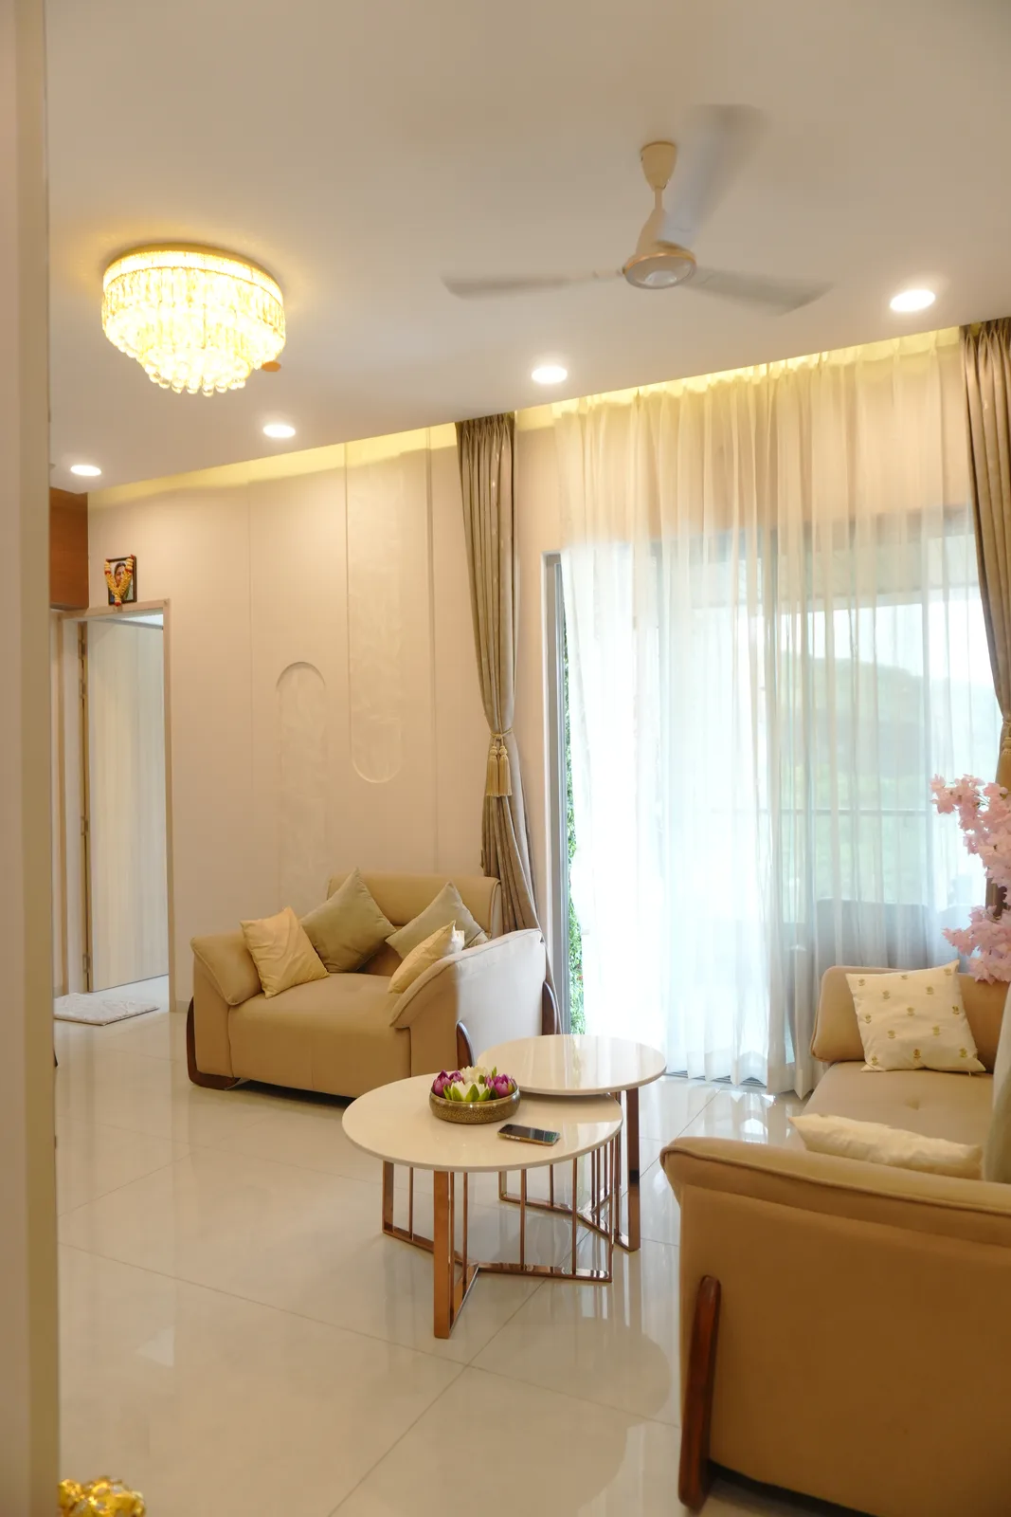
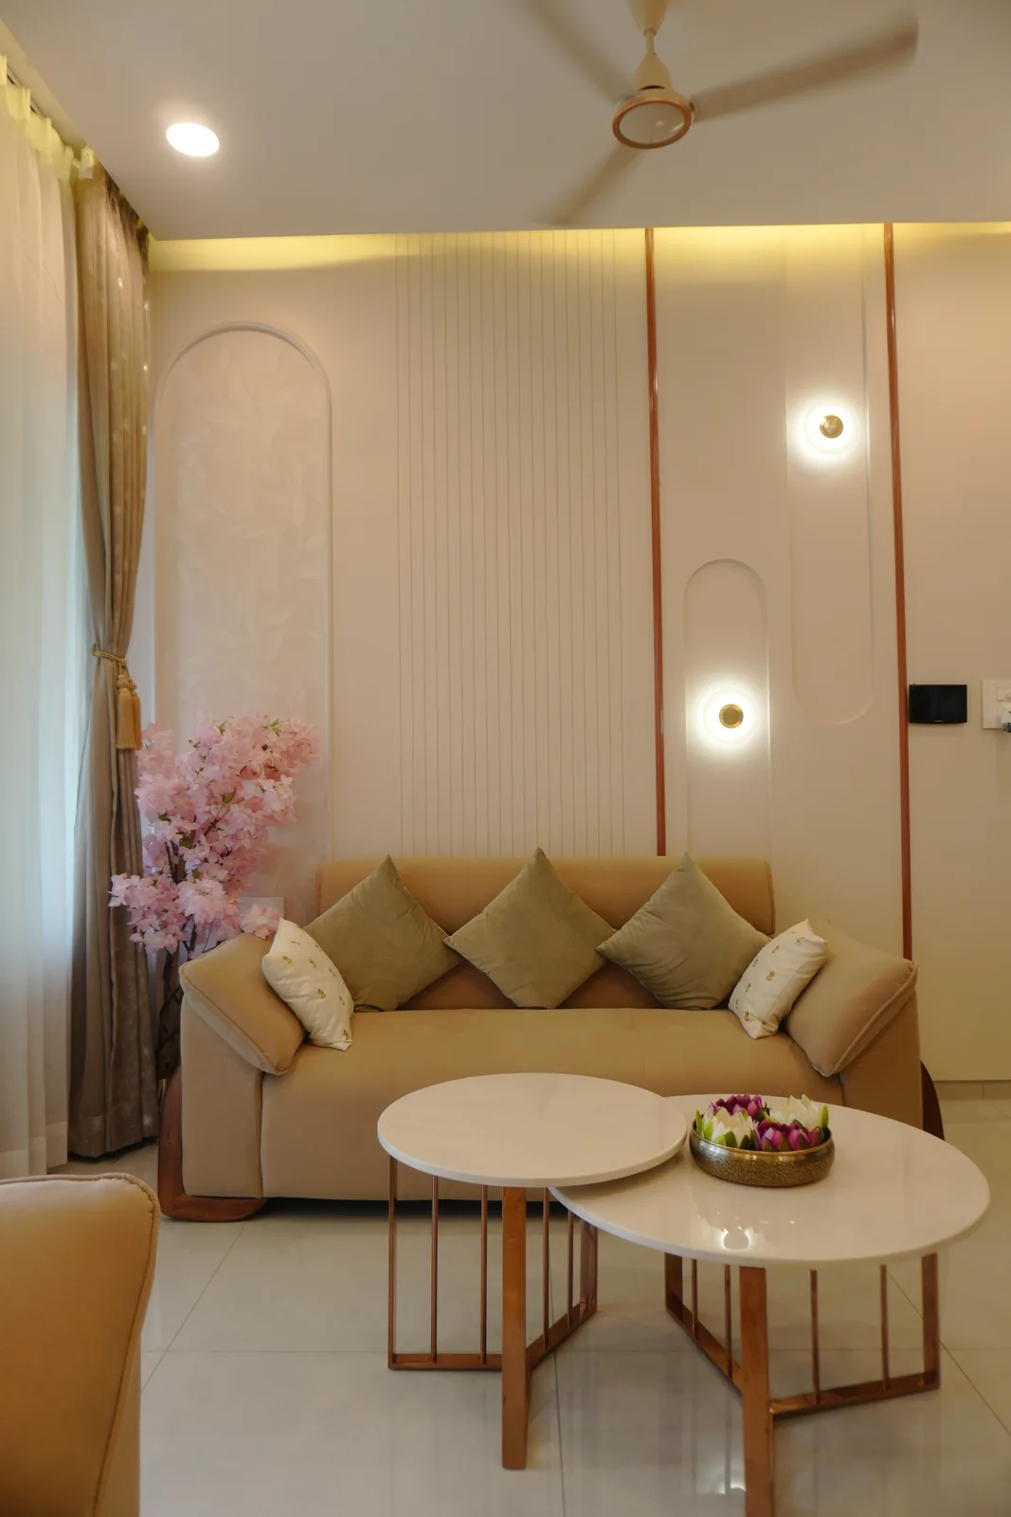
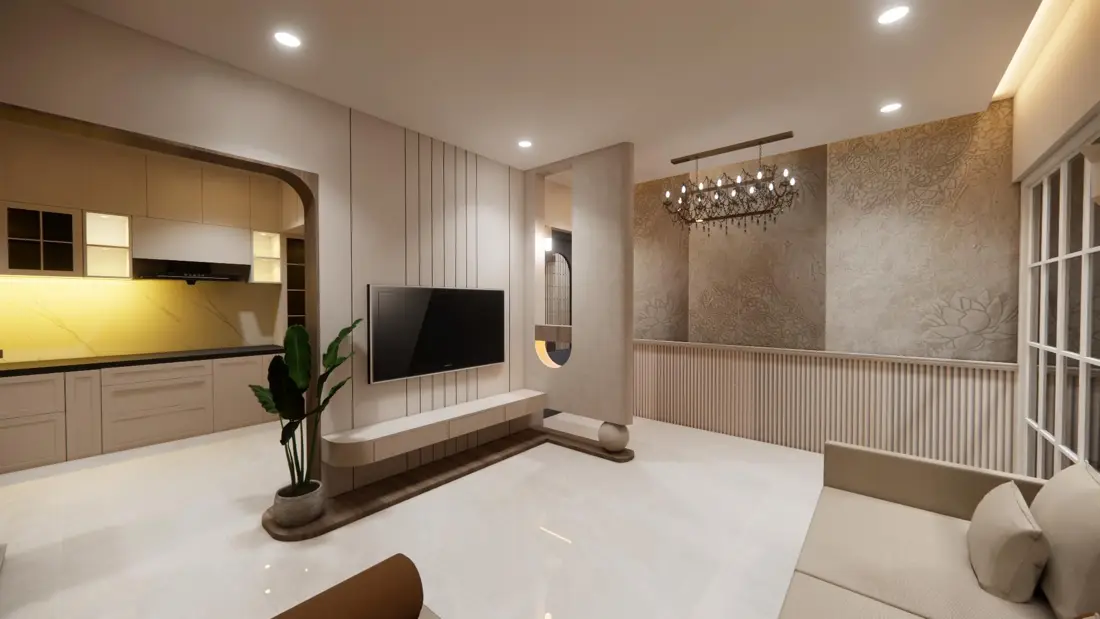
An L-shaped sofa, slatted half-walls, French windows and a TV wall with an arched cut-out console.
Balcony
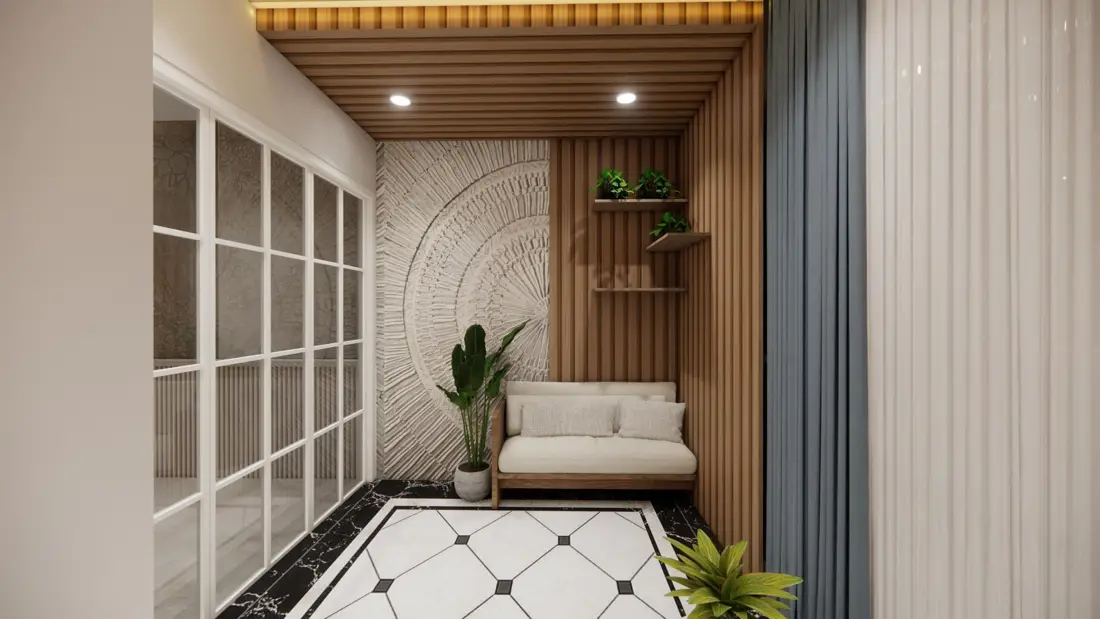
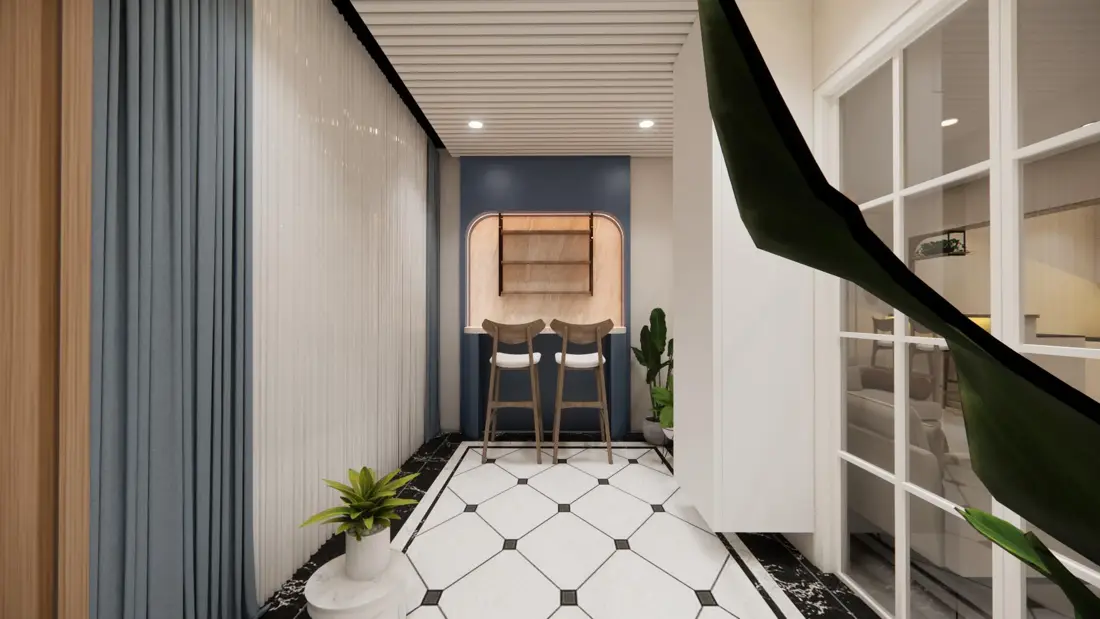
Geometric tiled flooring, a mandala relief wall and a bar counter with stools.
Kitchen
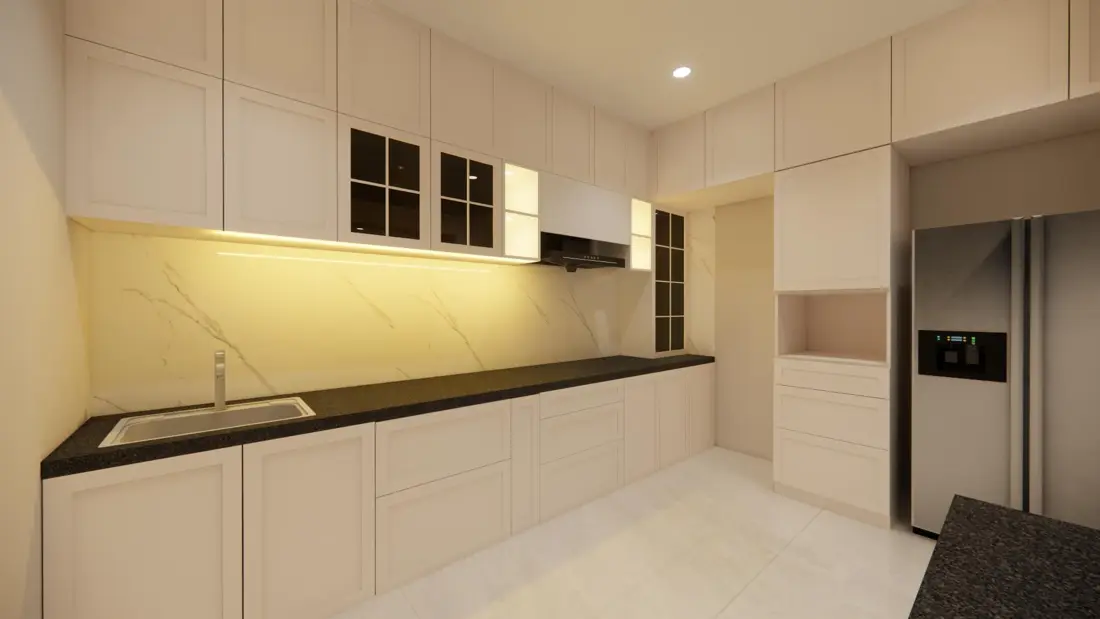
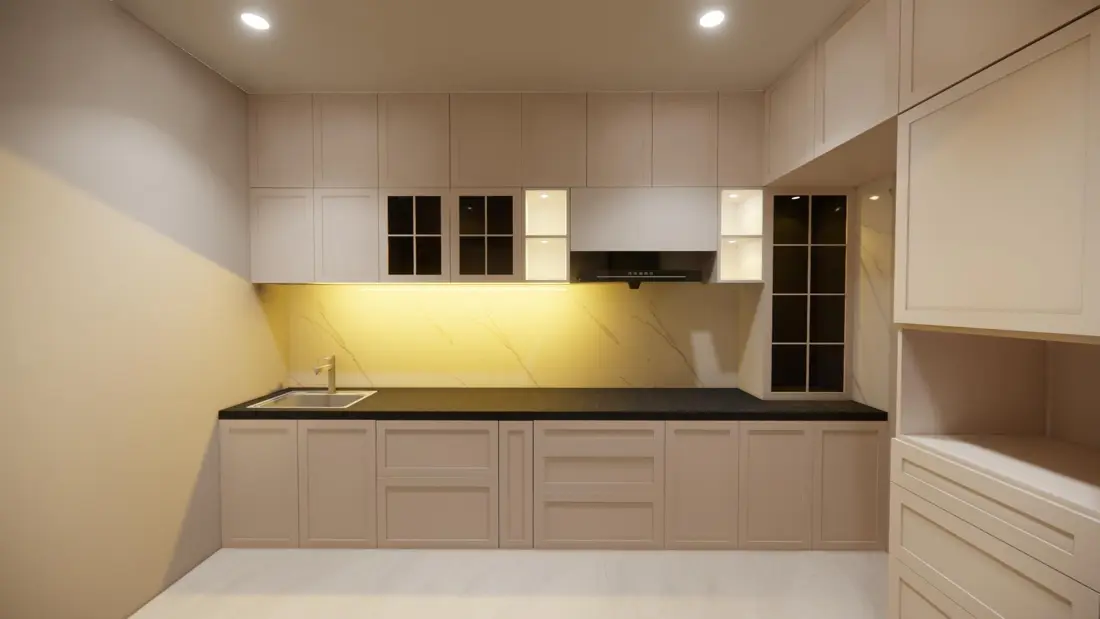
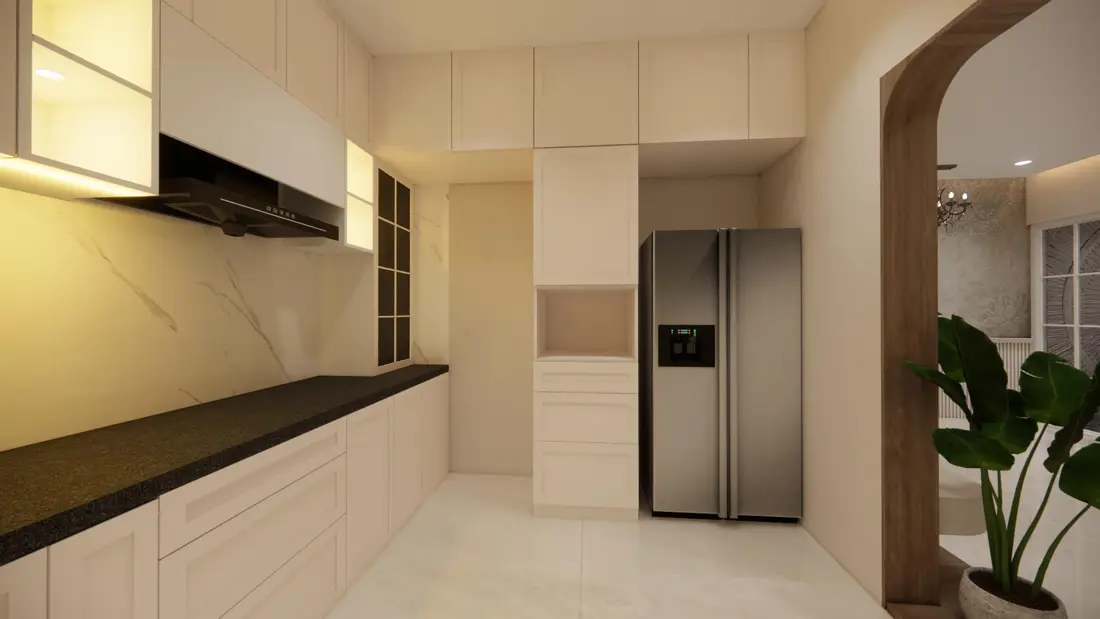
A cream shaker-style kitchen with a black counter, a warm-lit backsplash and a side-by-side fridge, reached through an arch.
Master bedroom
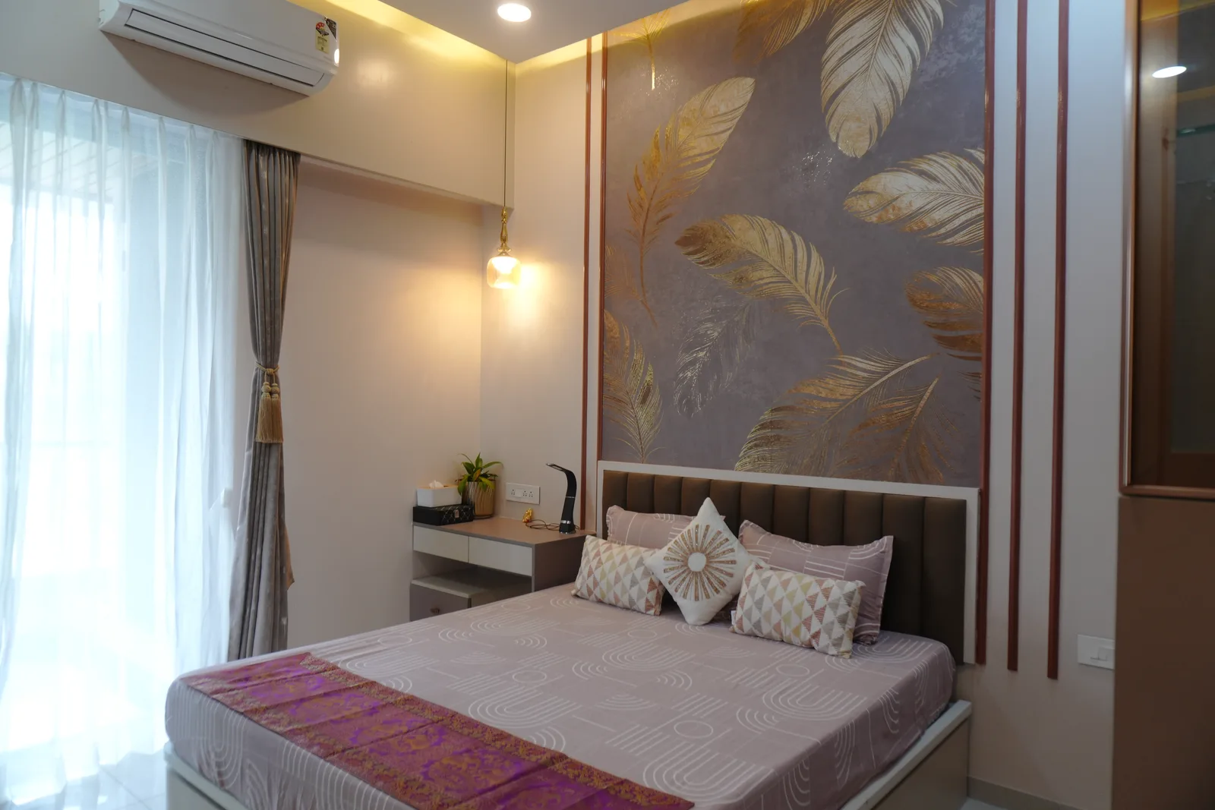
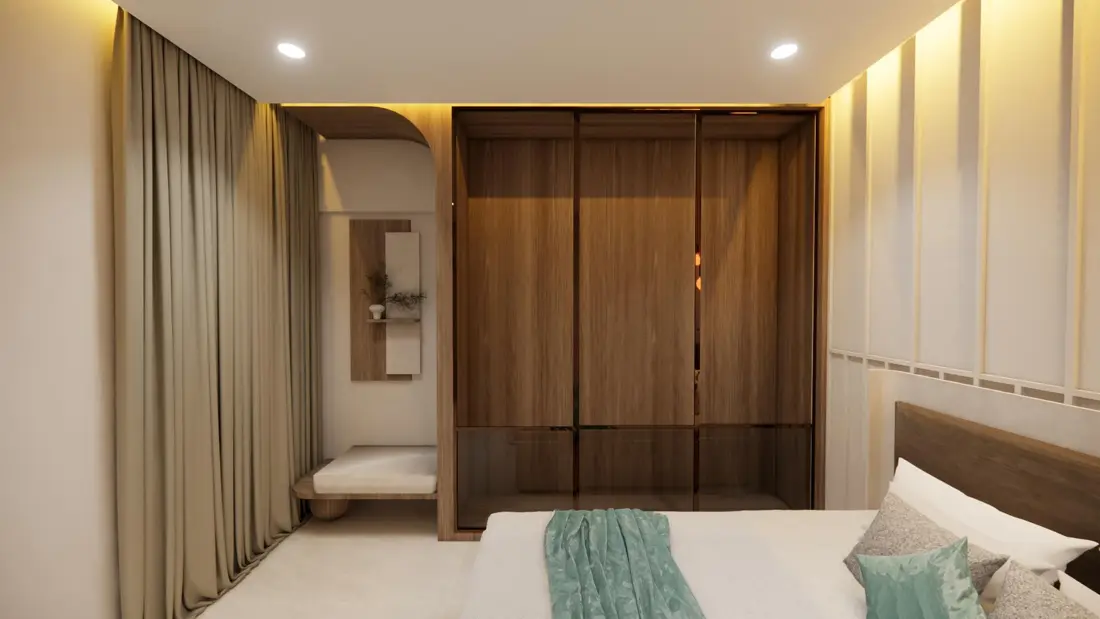
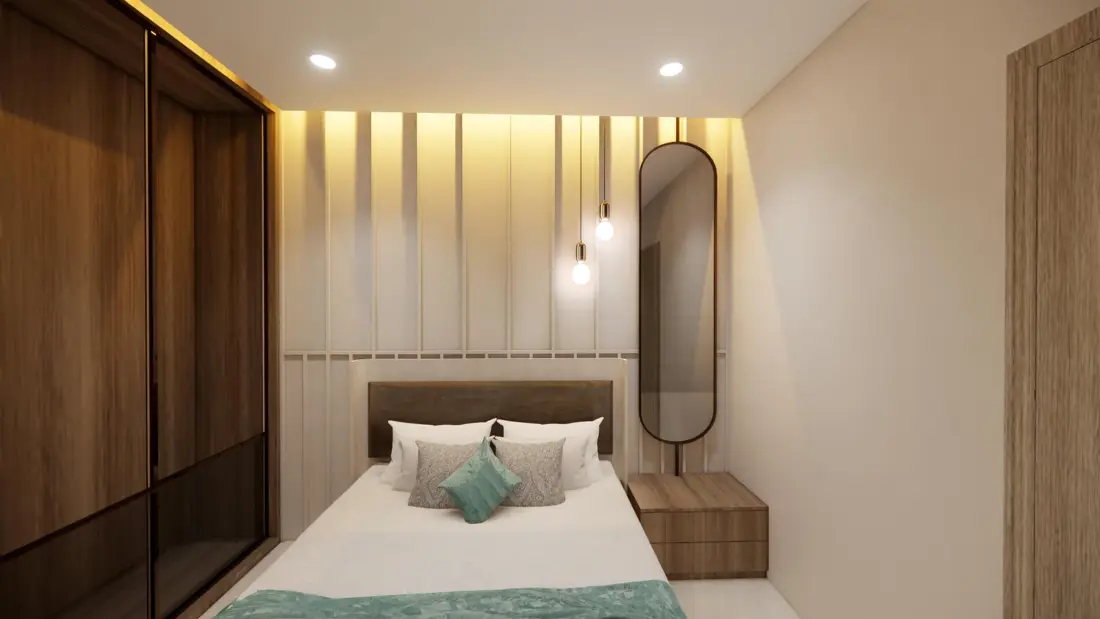
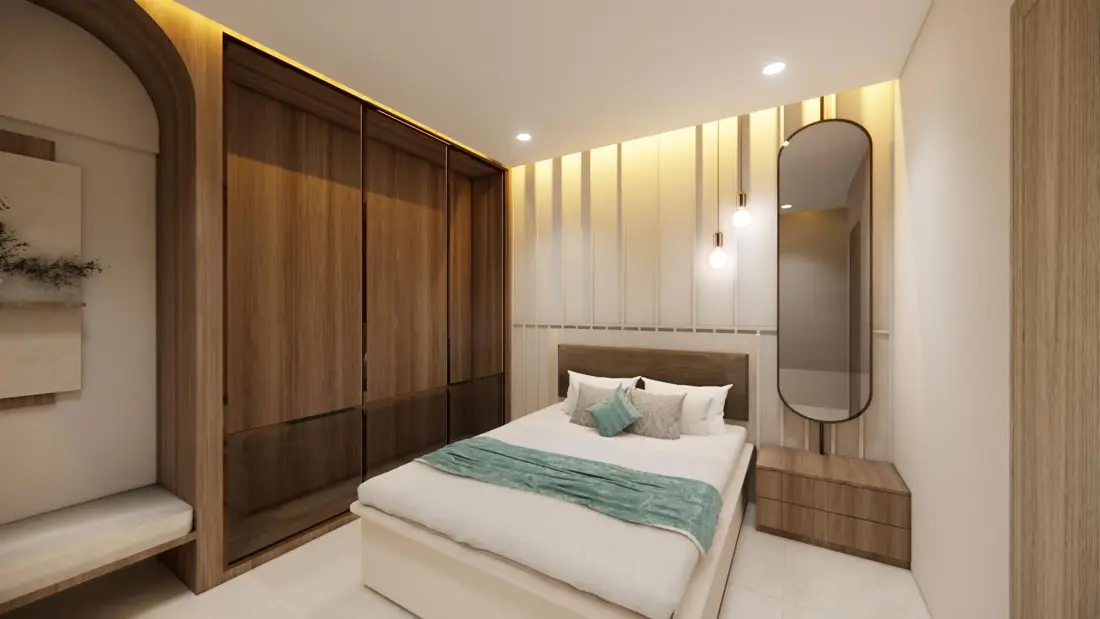
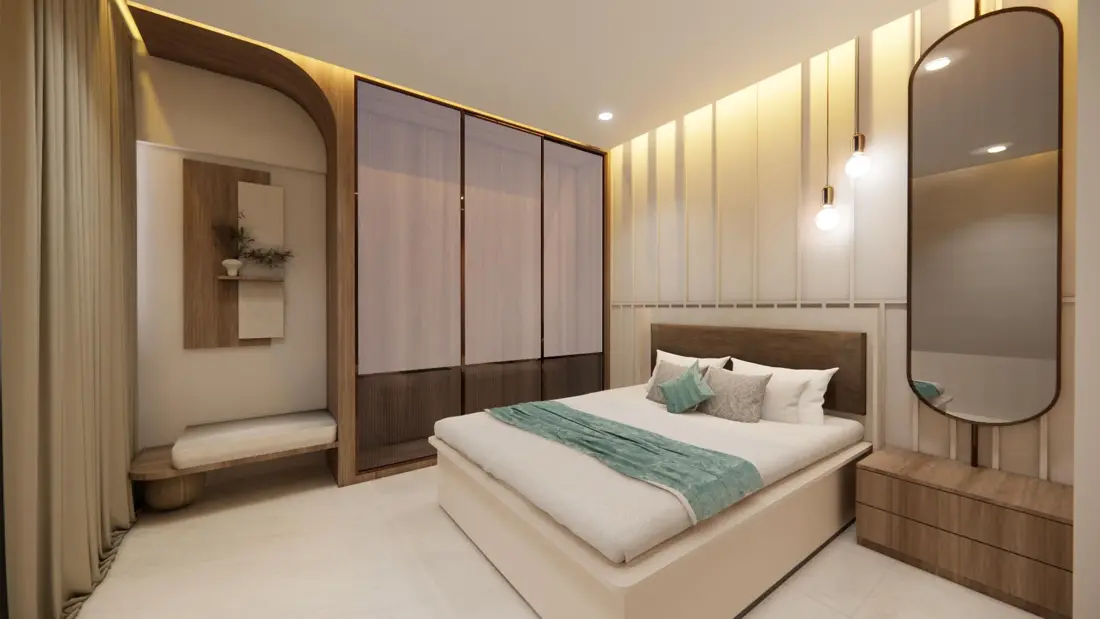
Walnut wardrobes with tinted-glass shutters, a cove-lit slatted bed wall, an oval mirror and teal accents.
Kids' room
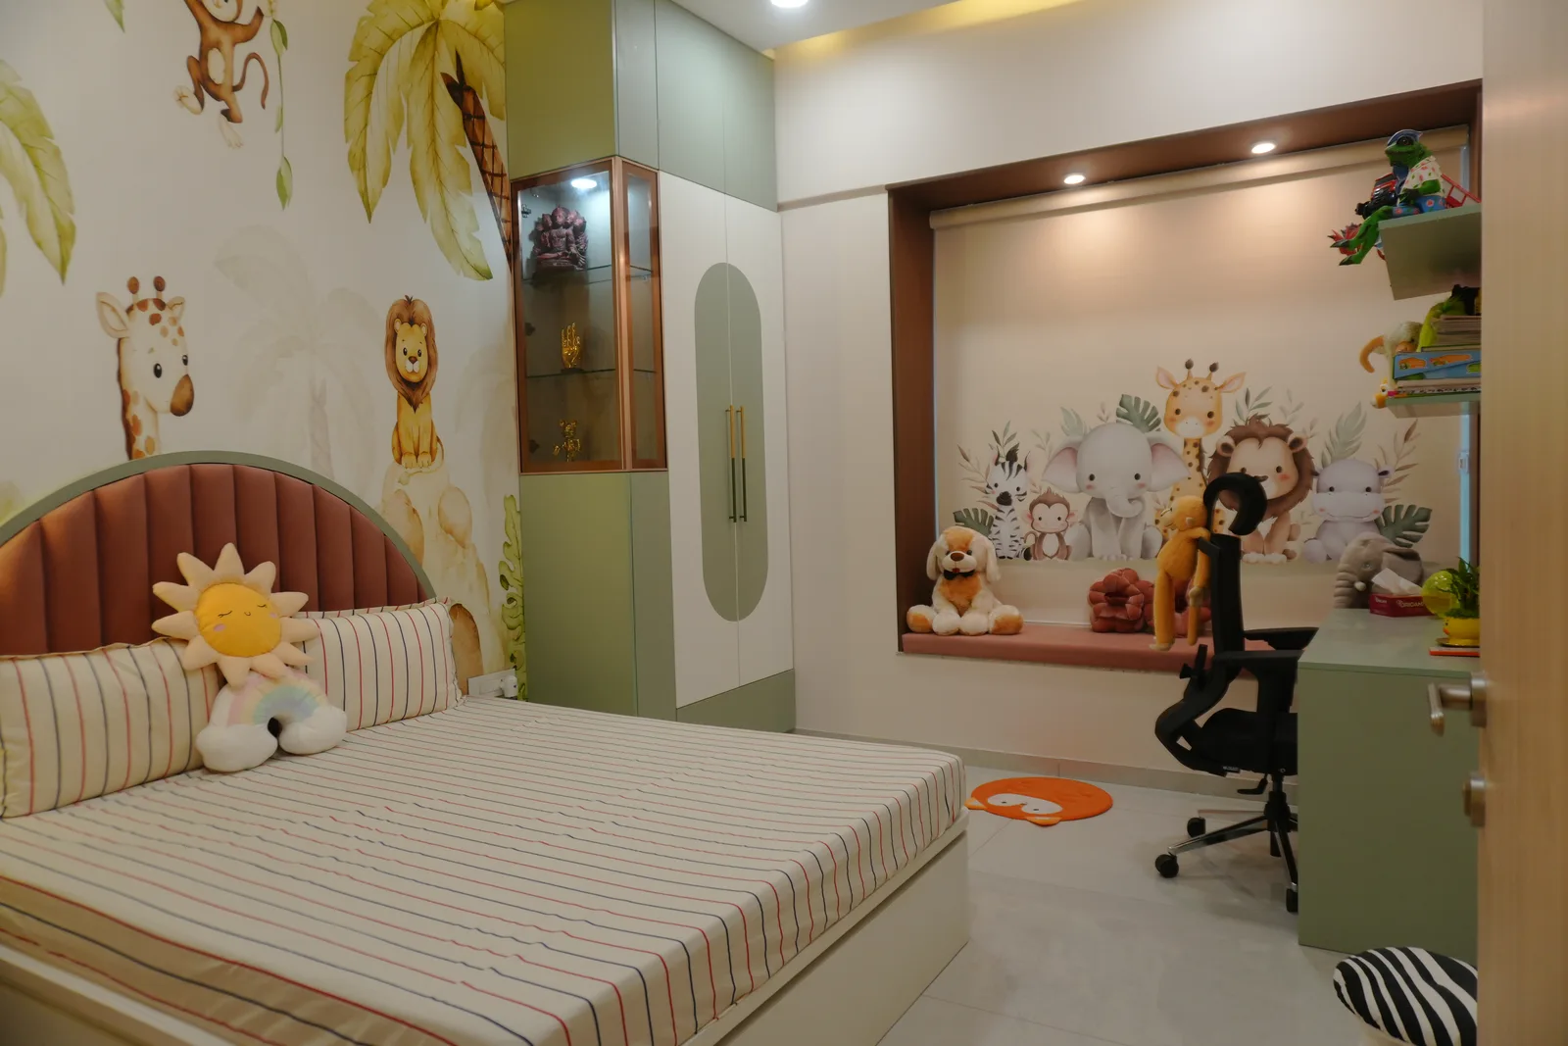
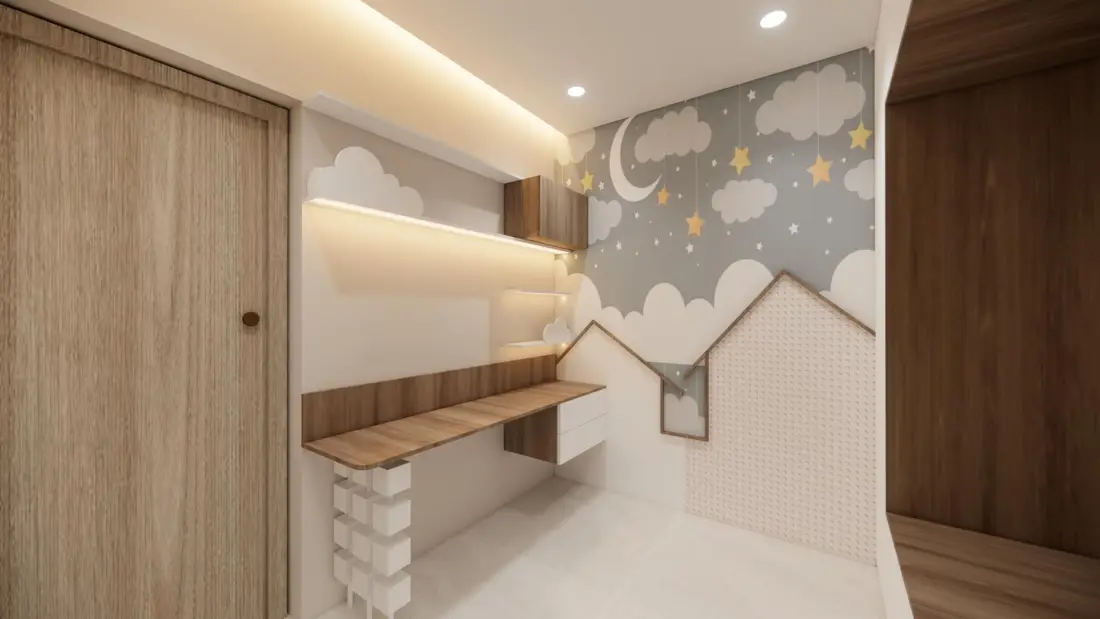
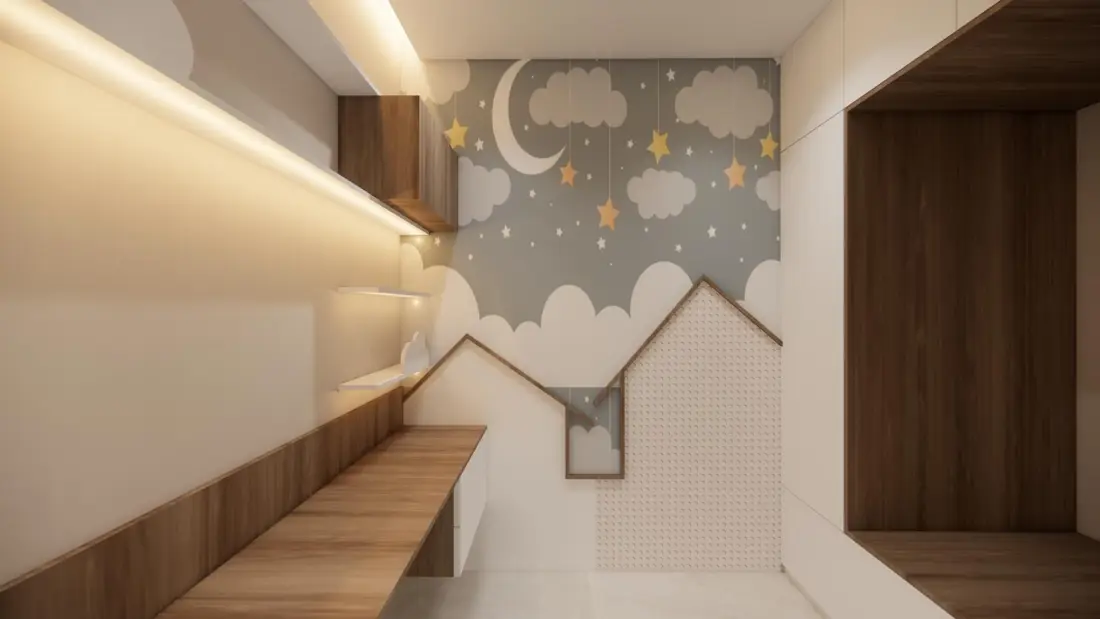
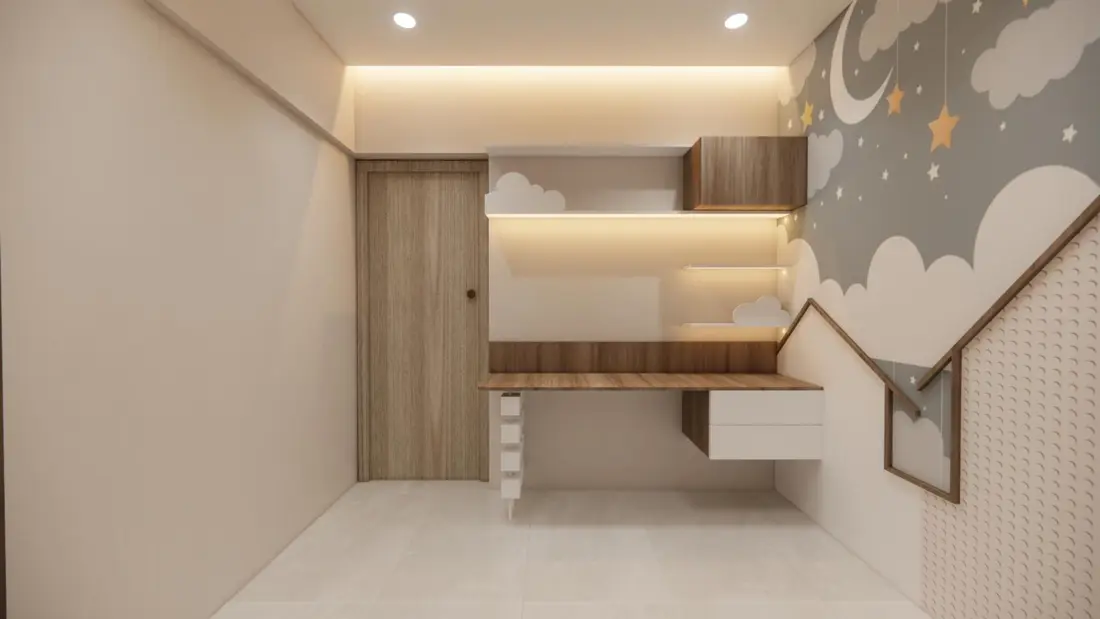
A moon-and-stars cloud mural, a mountain cut-out wall and a long study desk.
Guest bedroom
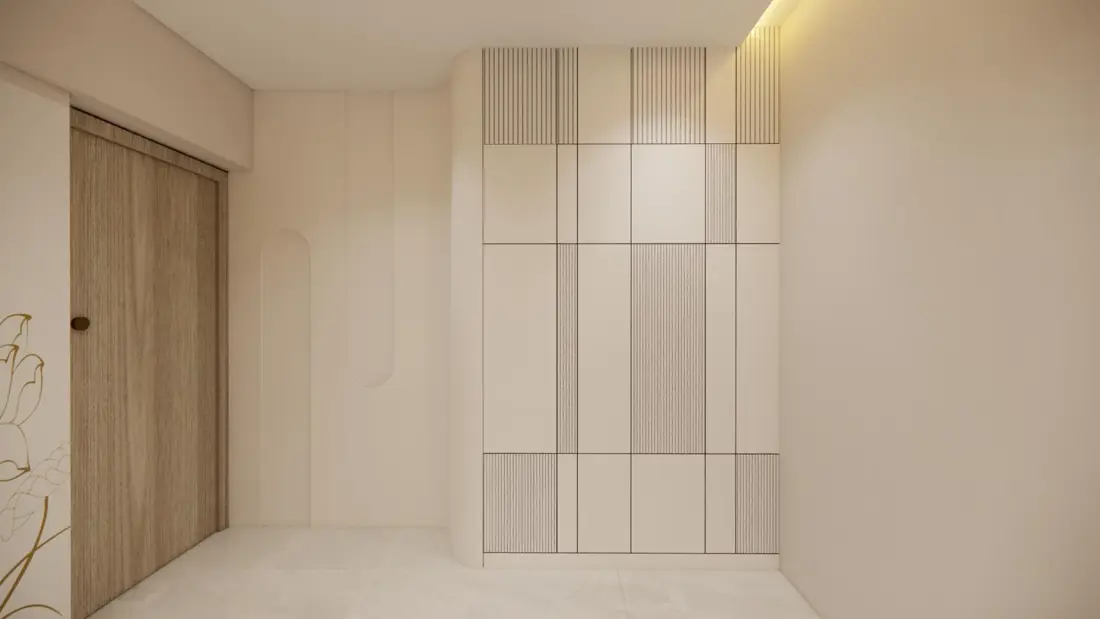
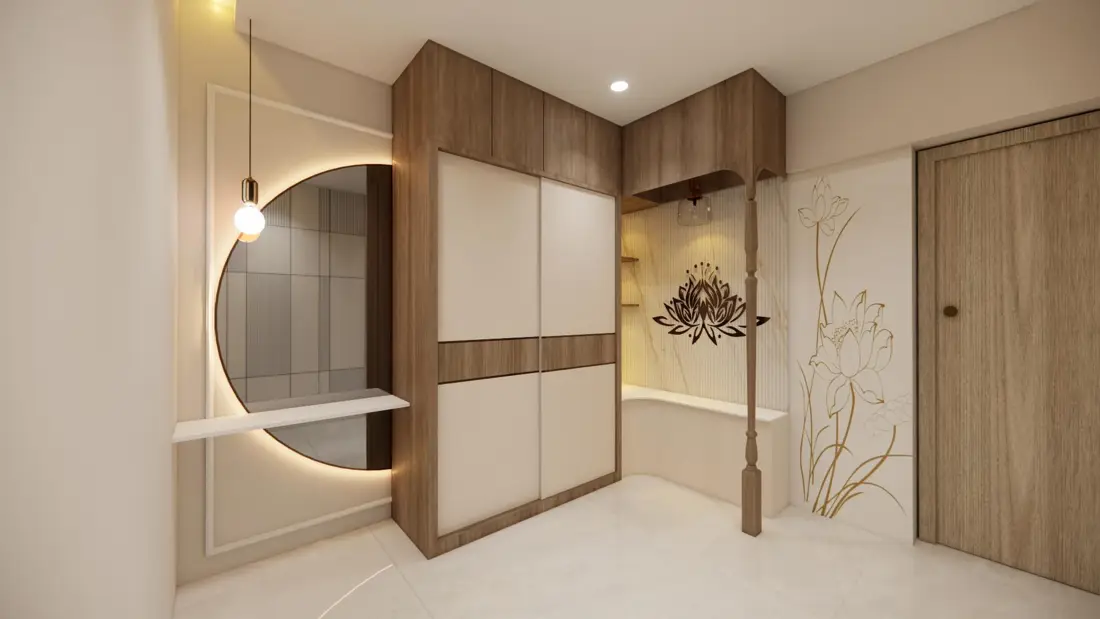
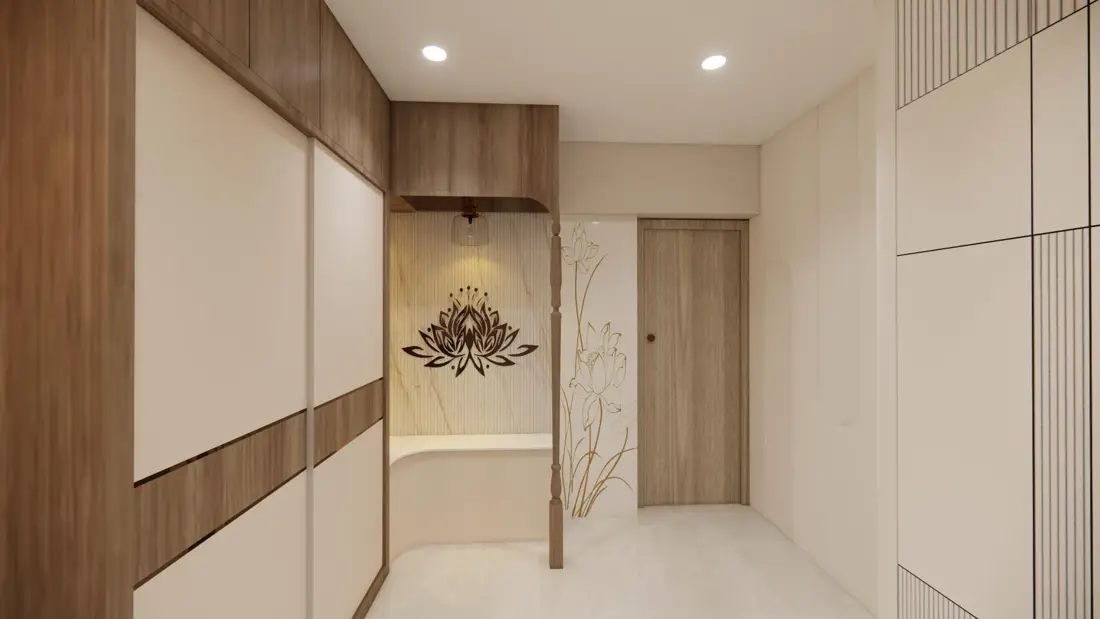
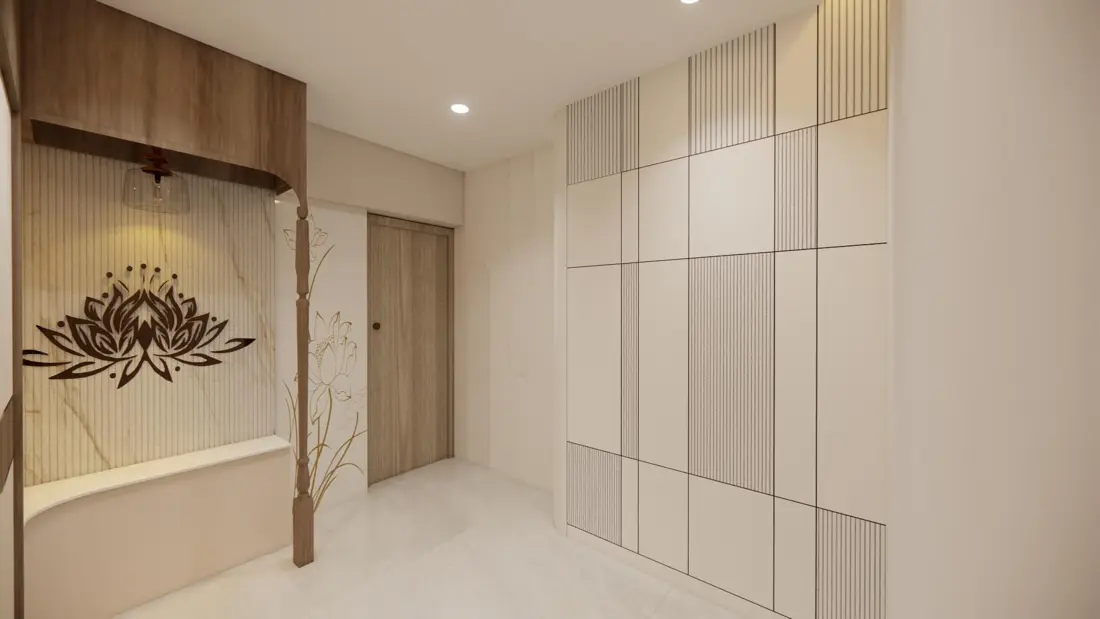
A lotus motif panel, a round backlit mirror and full-height timber wardrobes.
How this home was made
This 3 BHK at K Ville, Ravet was designed by Renuka in our studio and built on our own factory floor in Pune — the kitchen, wardrobes, TV unit and study desks were made as finished pieces and fitted on site, not assembled from a vendor's flat-pack.
The final cost came to about ₹22 lakh for roughly 1,200 sq ft of carpet area — around ₹1,830 per sq ft, with handover 75 days from the start of the project.
It was delivered in our Lux collection — “Curated. Customised. Distinctive.” Our usual Lux delivery window is 60–120 days after design sign-off.
Good to know
Where is this project?
K Ville, Ravet, Pune — a 3 BHK Lux renovation designed by Hauspire.
Renders or photos?
These are 3D design renders; photographs will be added as the home is handed over.