
Designed, made & delivered · Pune
3 BHK · Vision Exotica
Bhosari, Pune
The project
Premium collection
Lead designer · Ruchika
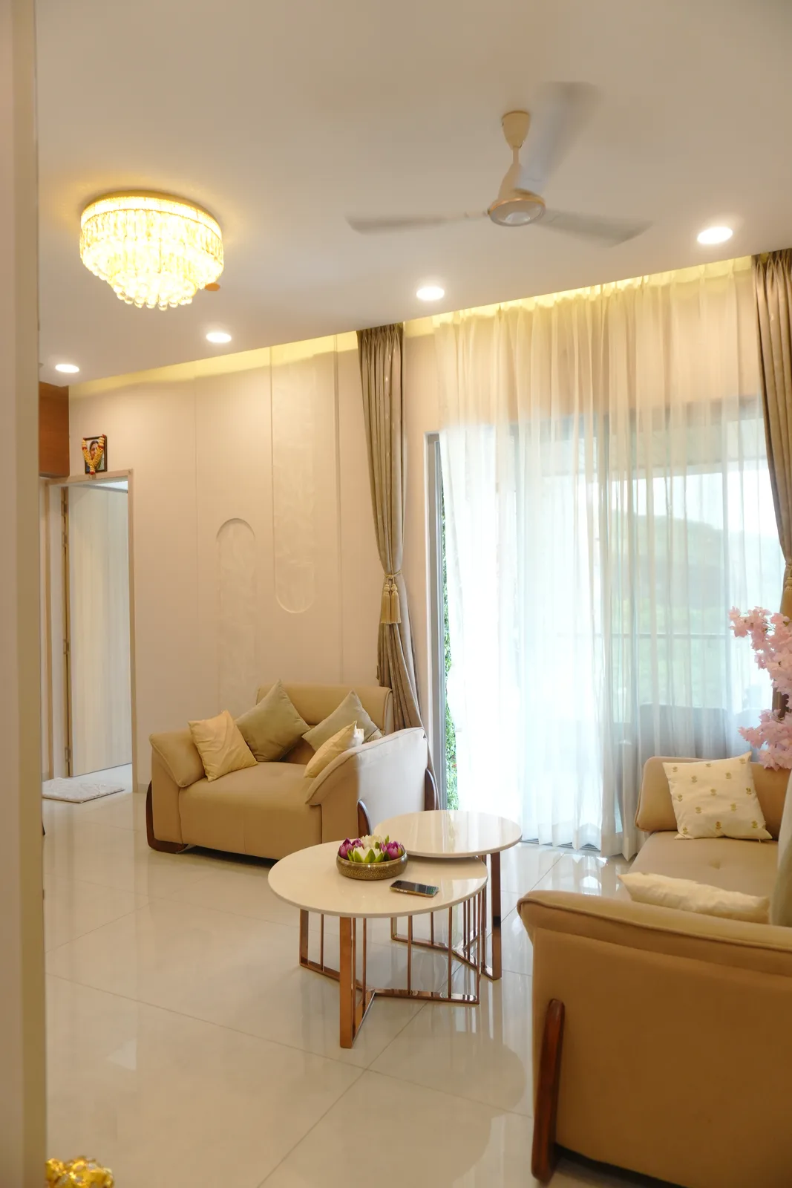
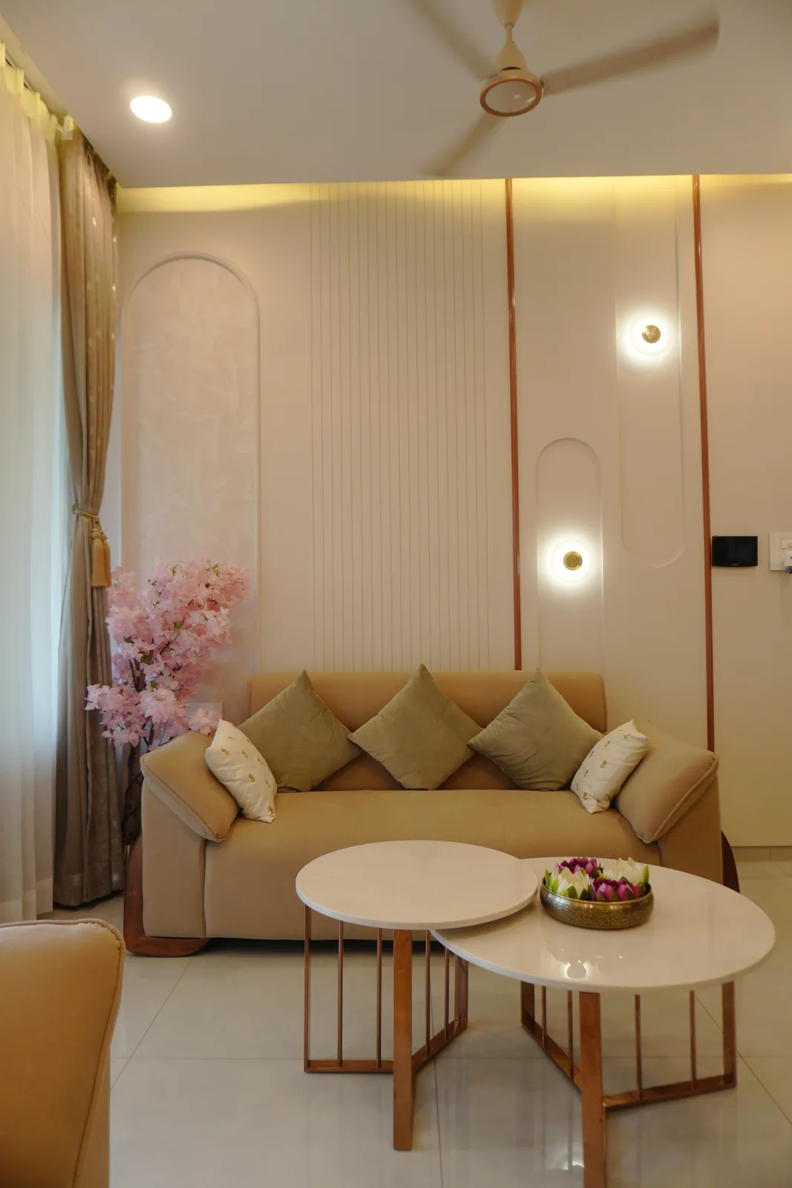
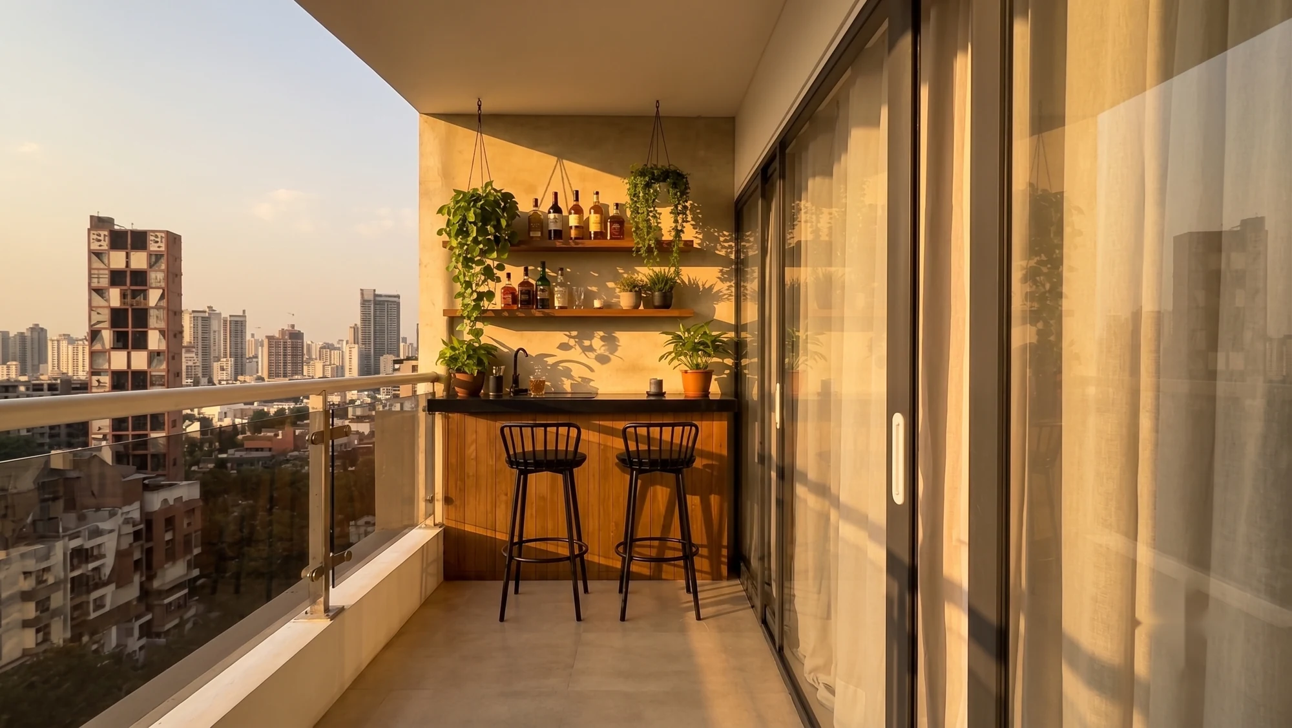
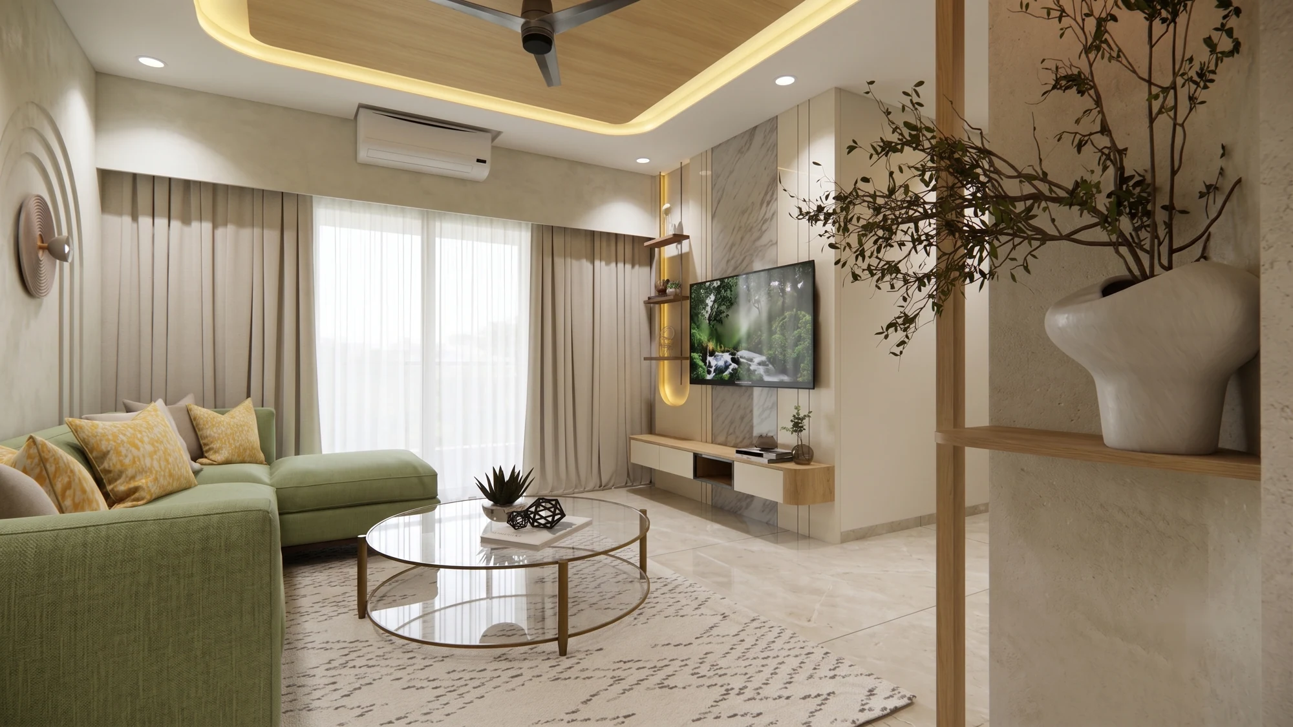
A 3 BHK Premium interior at Vision Exotica, Bhosari, Pune — around 900 sq ft, turned around in 53 days for roughly ₹9 lakh. Warm, layered living with fluted timber, brushed-gold detailing and a standout balcony bar that turns the edge of the home into its social heart. Designed in our studio by Ruchika and built on our own Pune factory floor — drag the before/after to watch the bare handover flat become this.
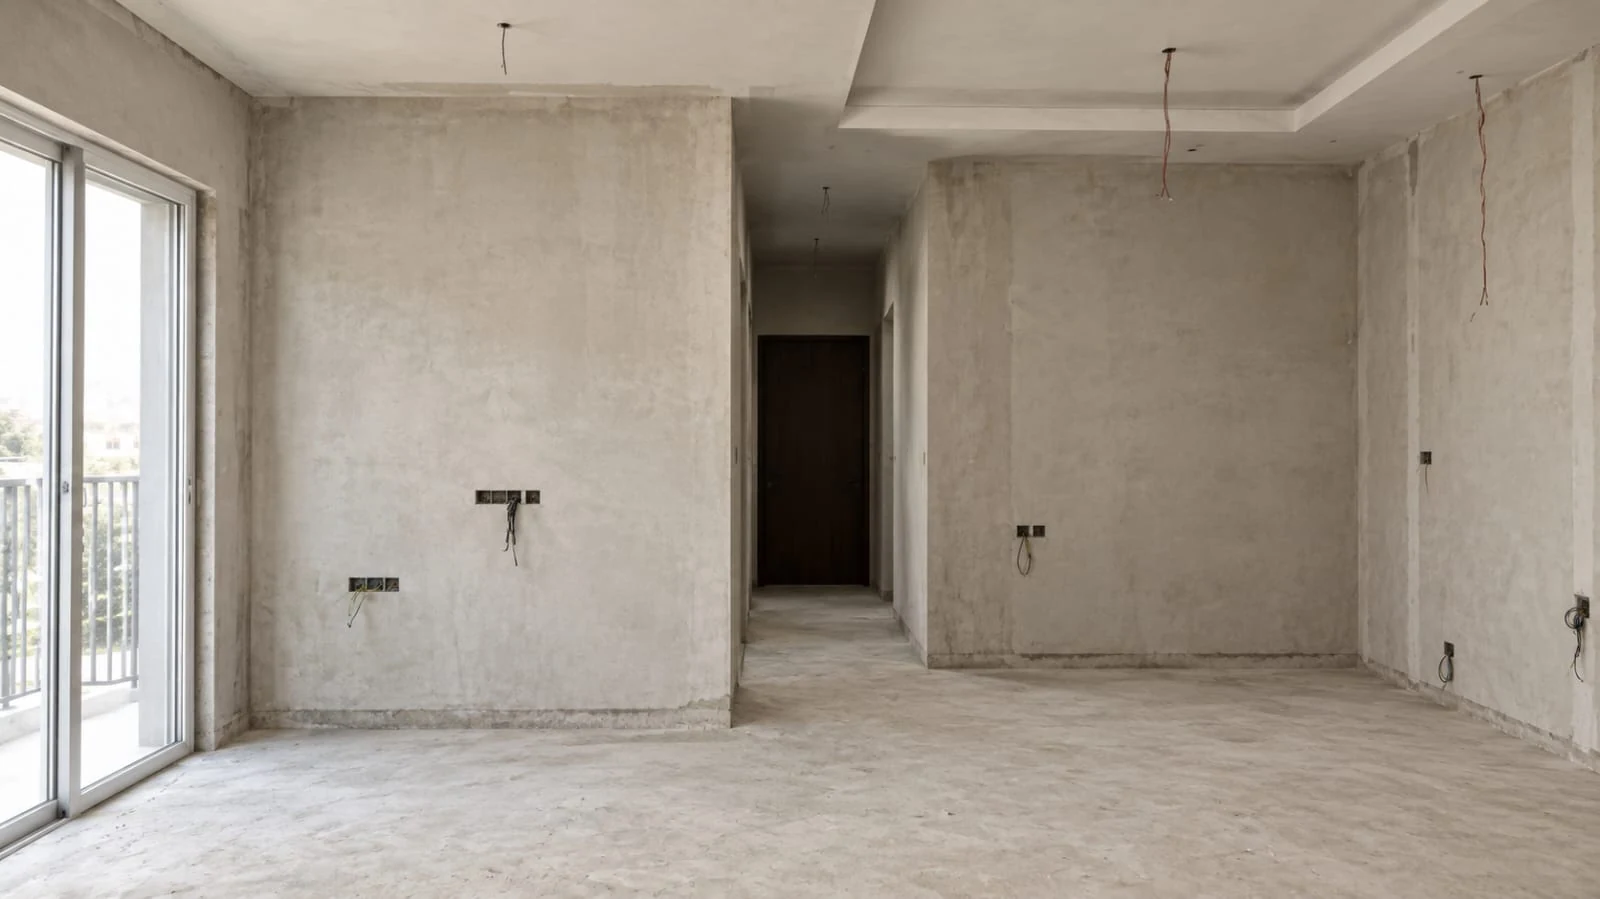
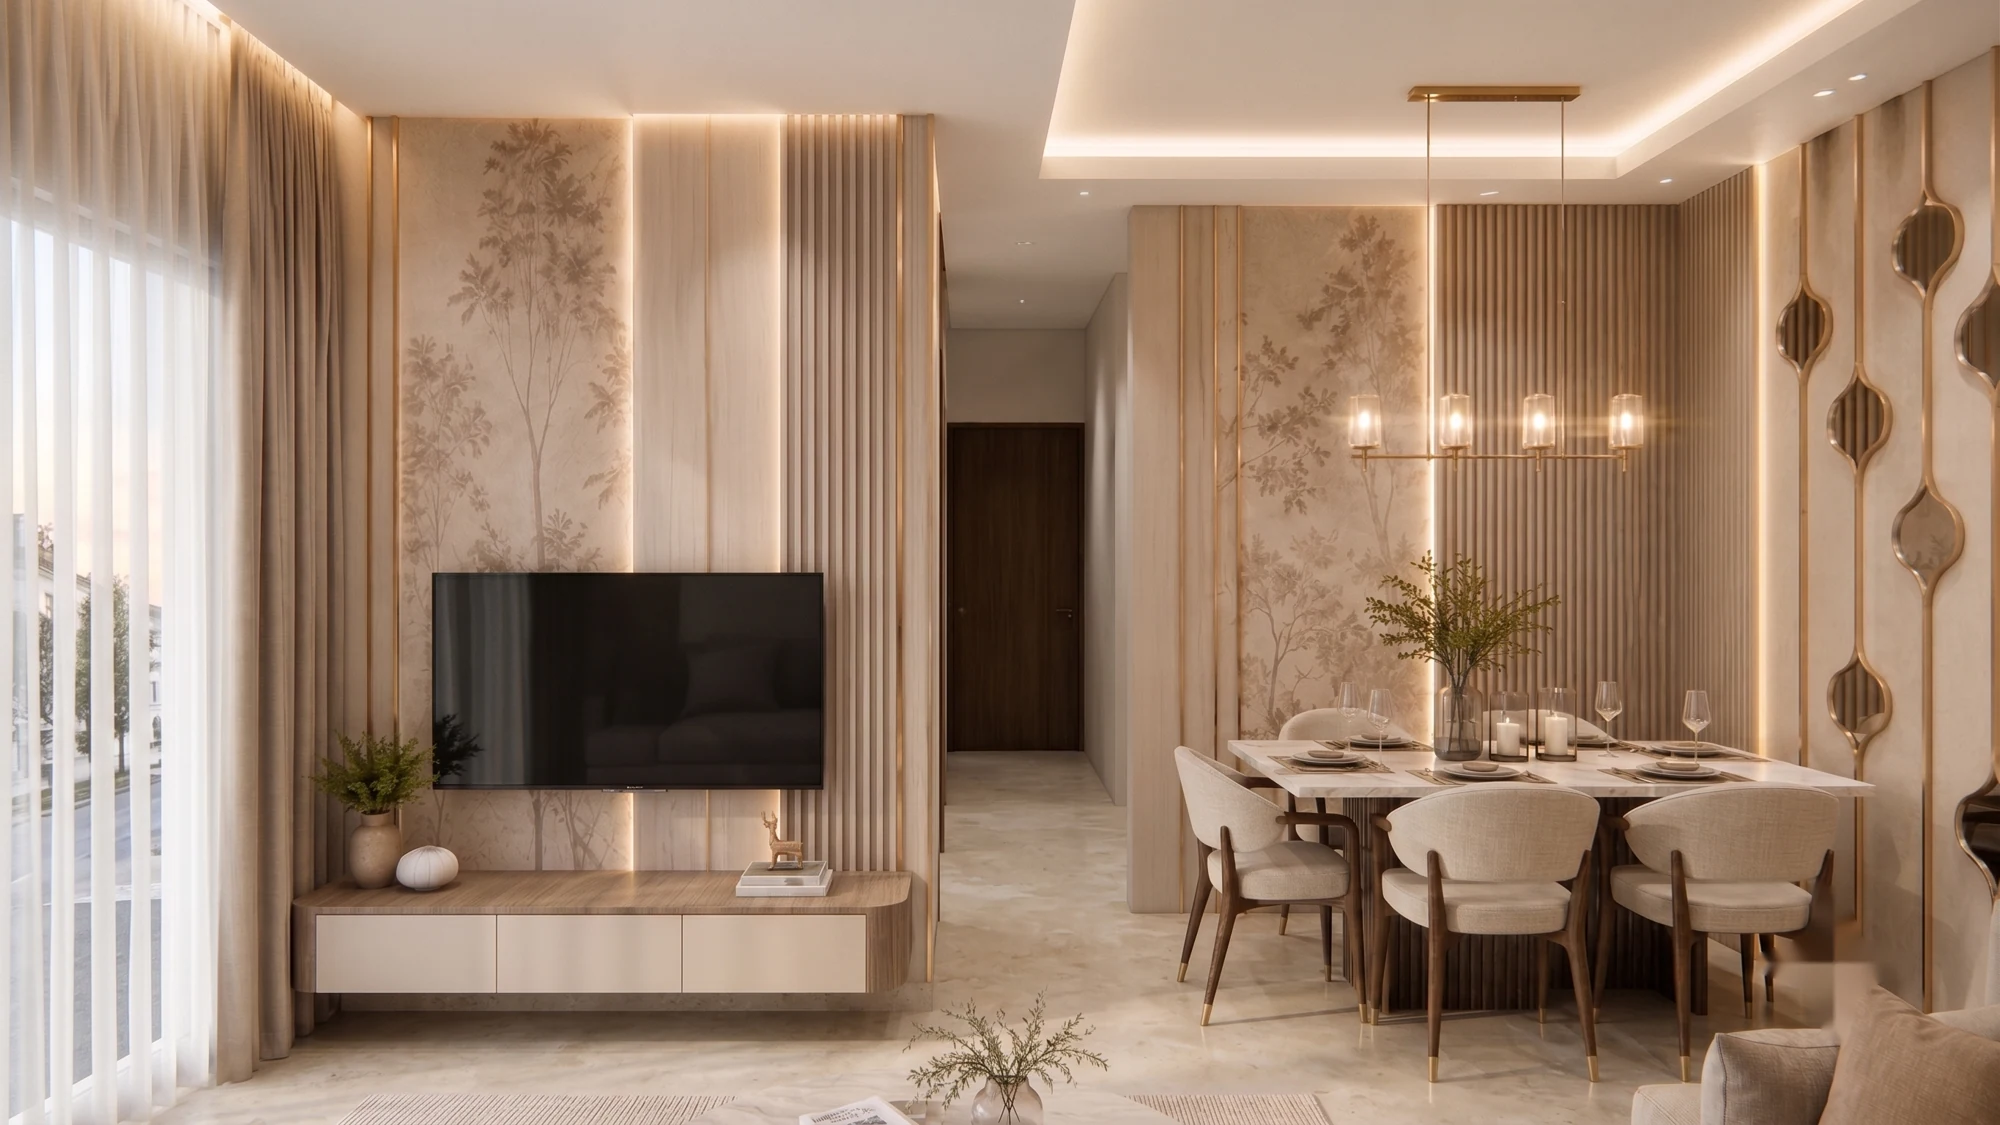
The transformation · Living & dining
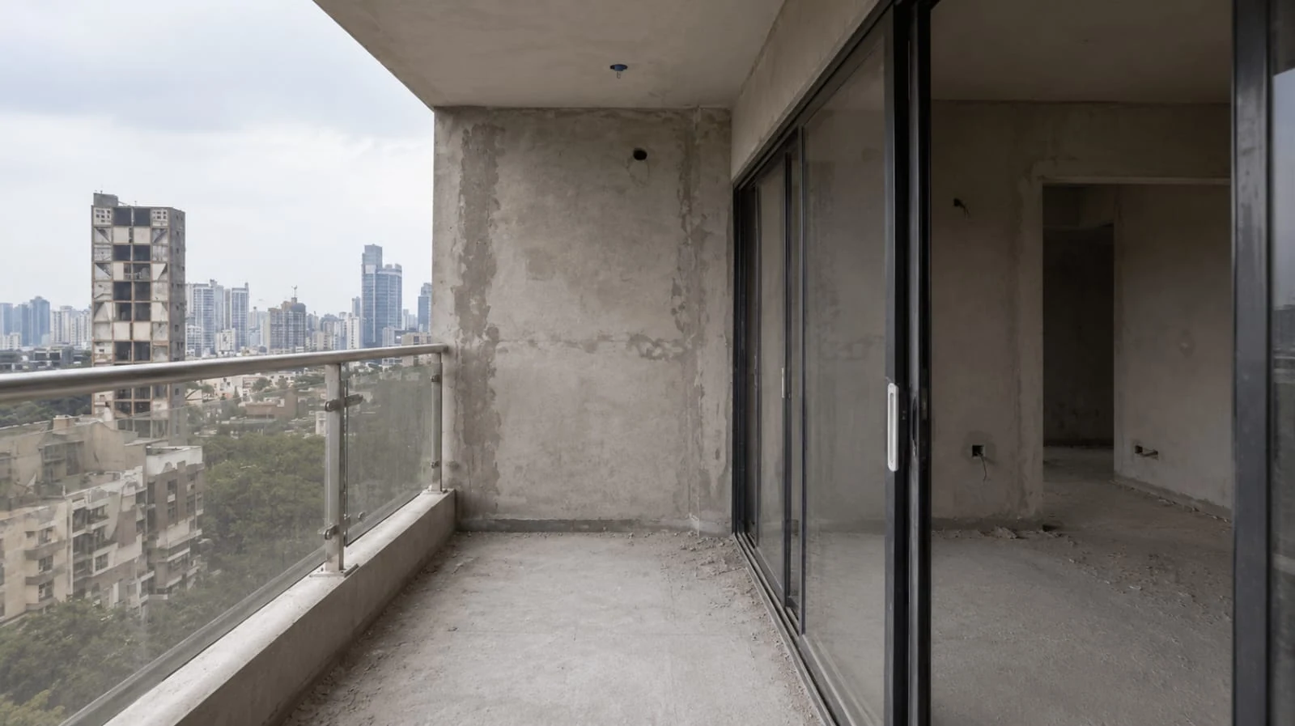
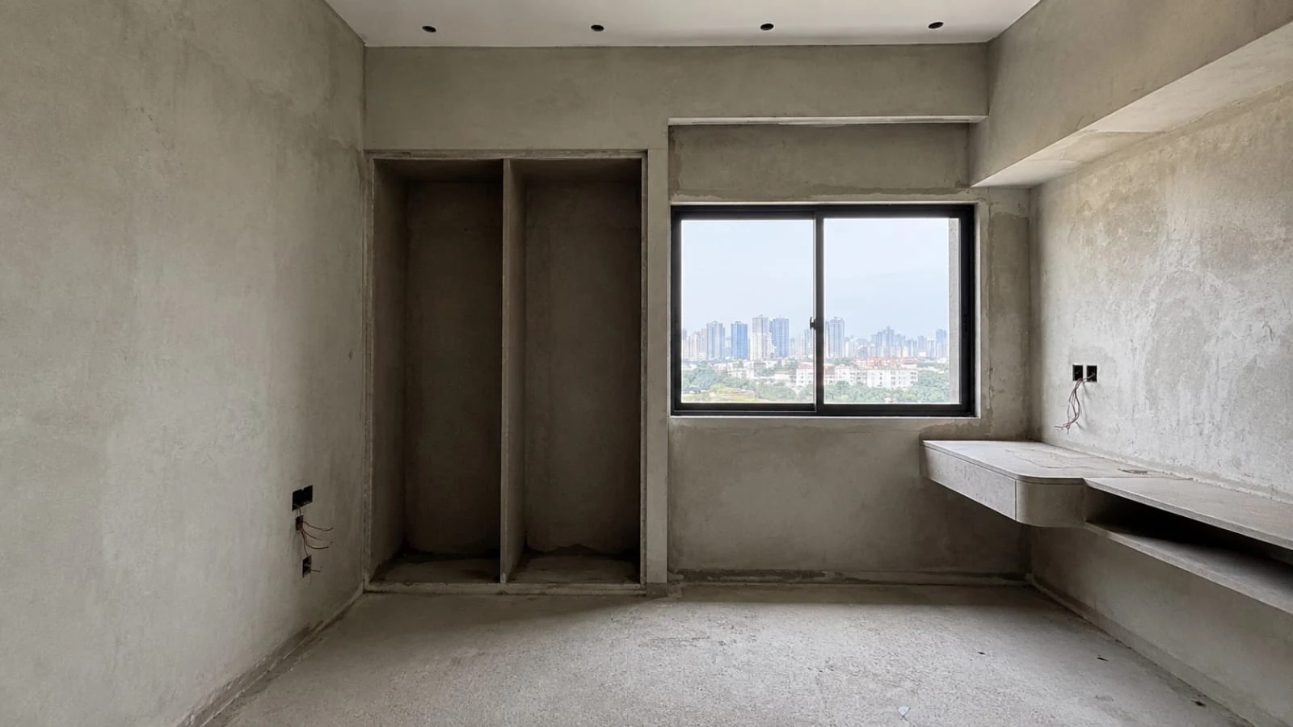
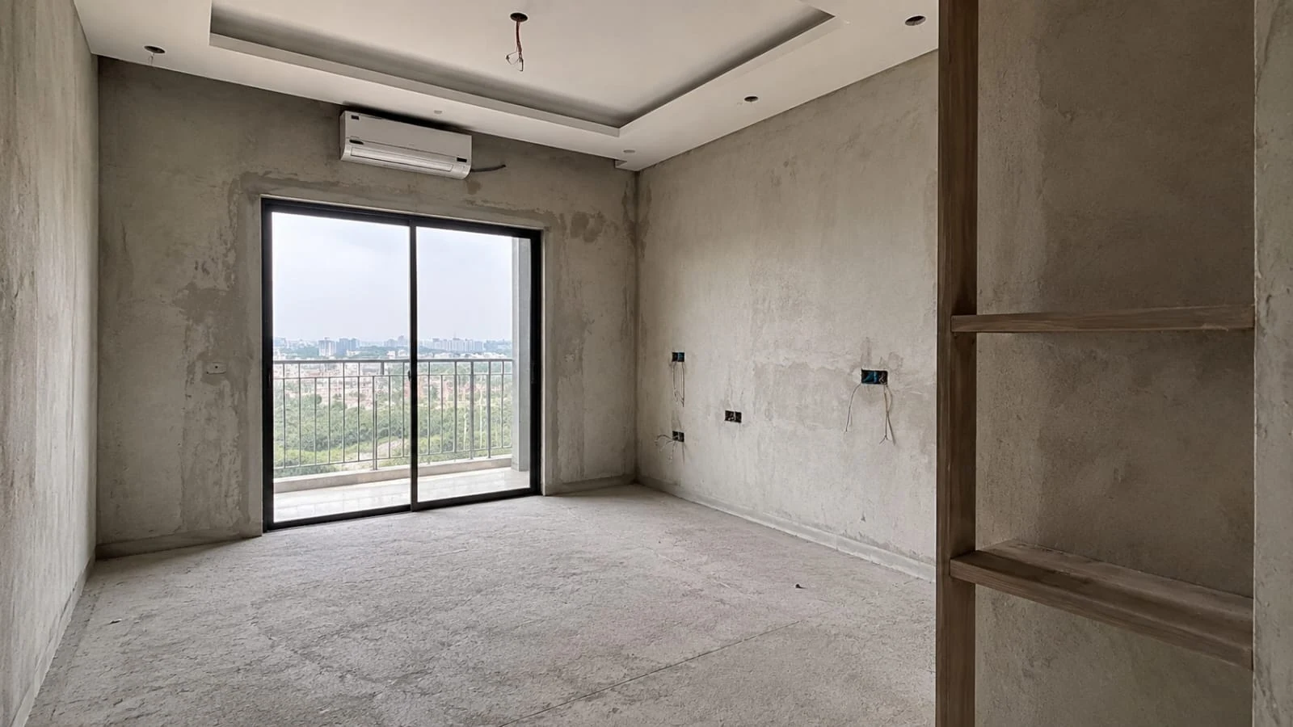
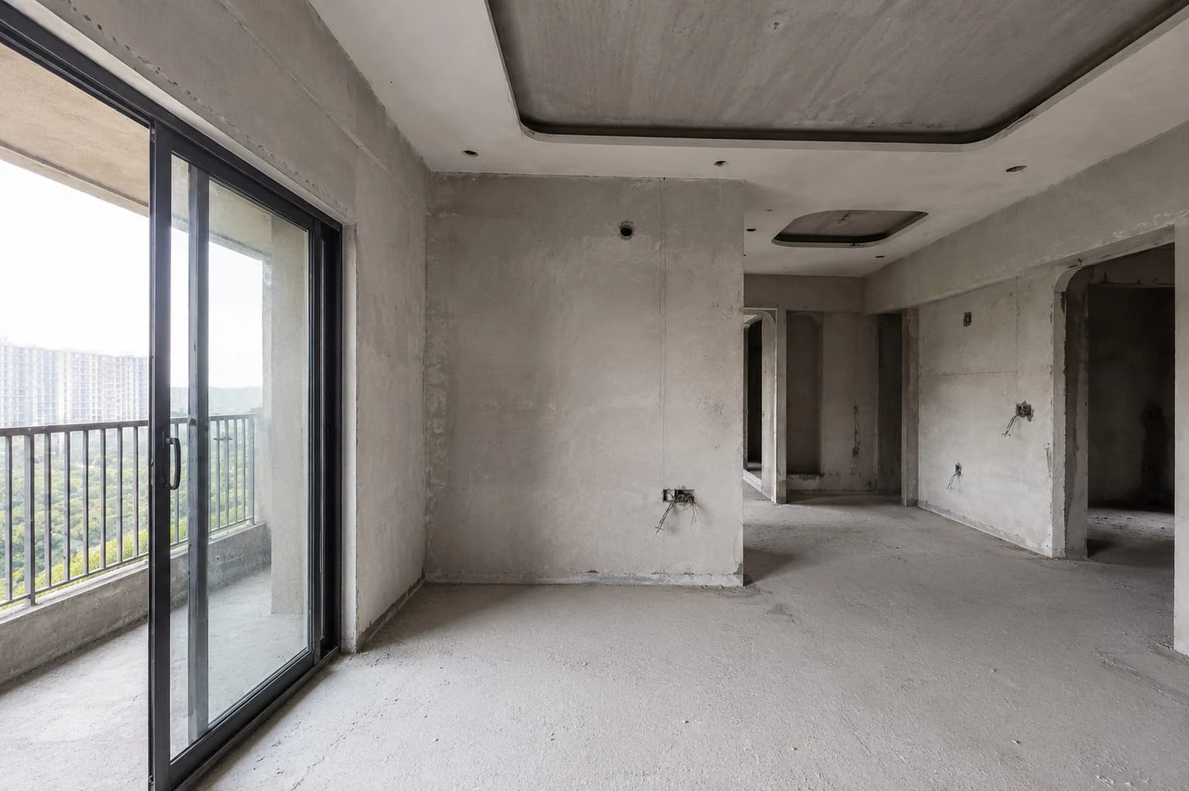
It began as an empty shell.
More rooms · drag to compare
No marketplace can show you the “before” — they don’t hold the keys before the first board goes up. We do.
The numbers we publish
0 BHK
Vision Exotica
0 sq ft
Carpet area
0L
Final cost, itemised
0 days
To handover
Design → delivered
The home, and the design behind it.
6 photographs of the delivered home
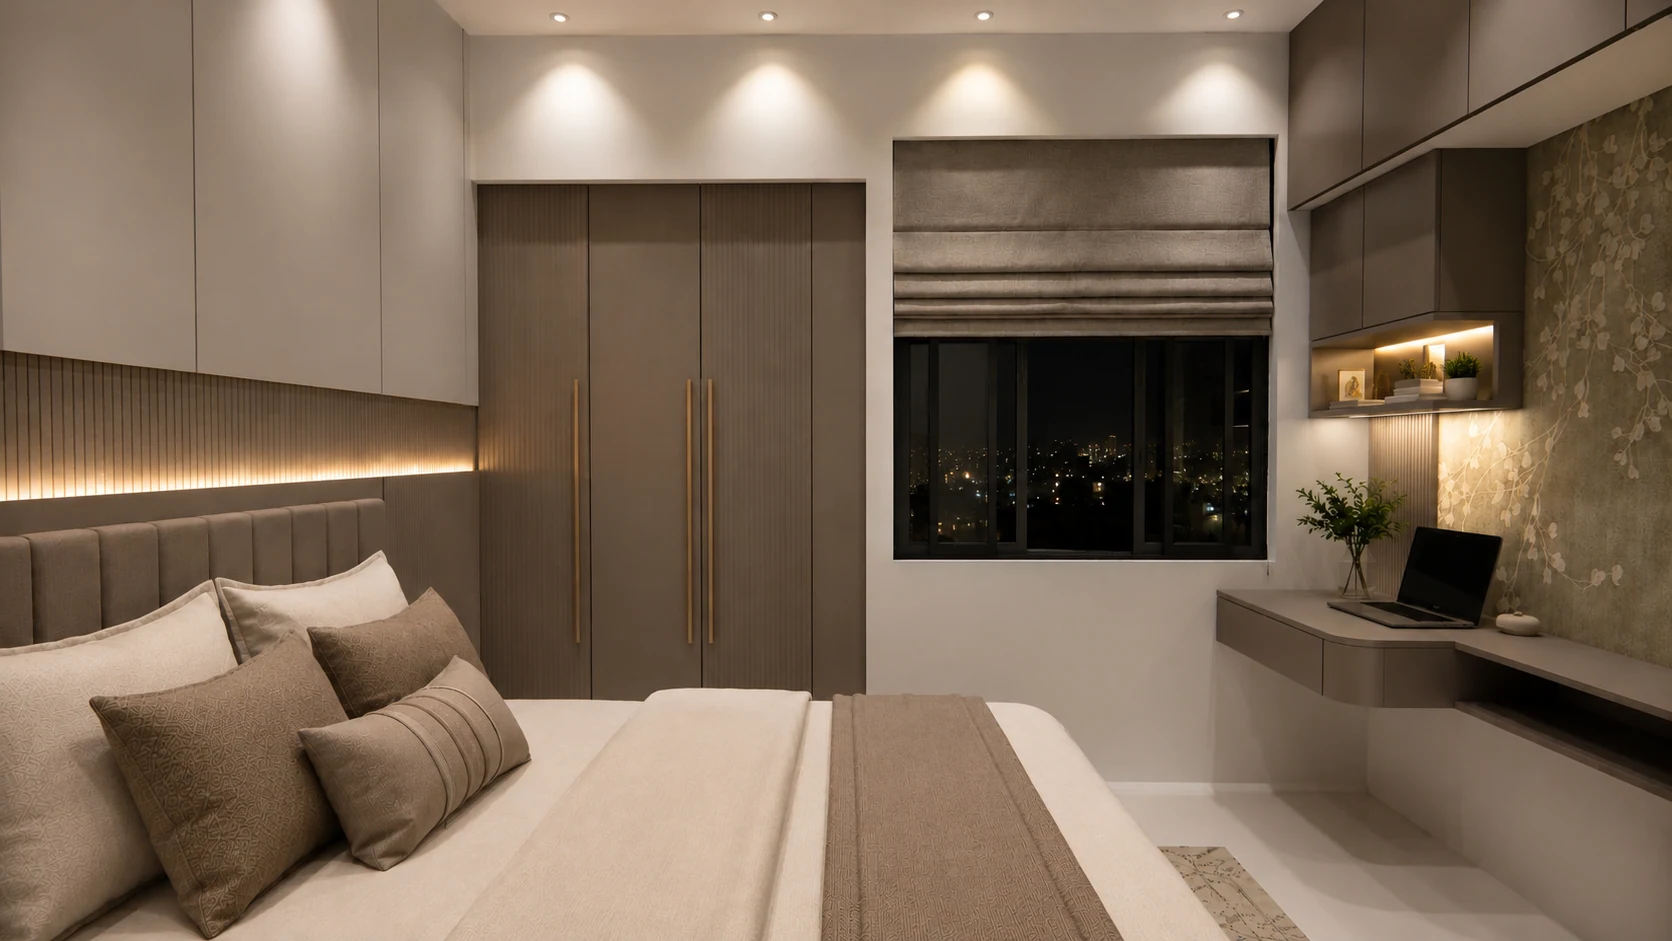
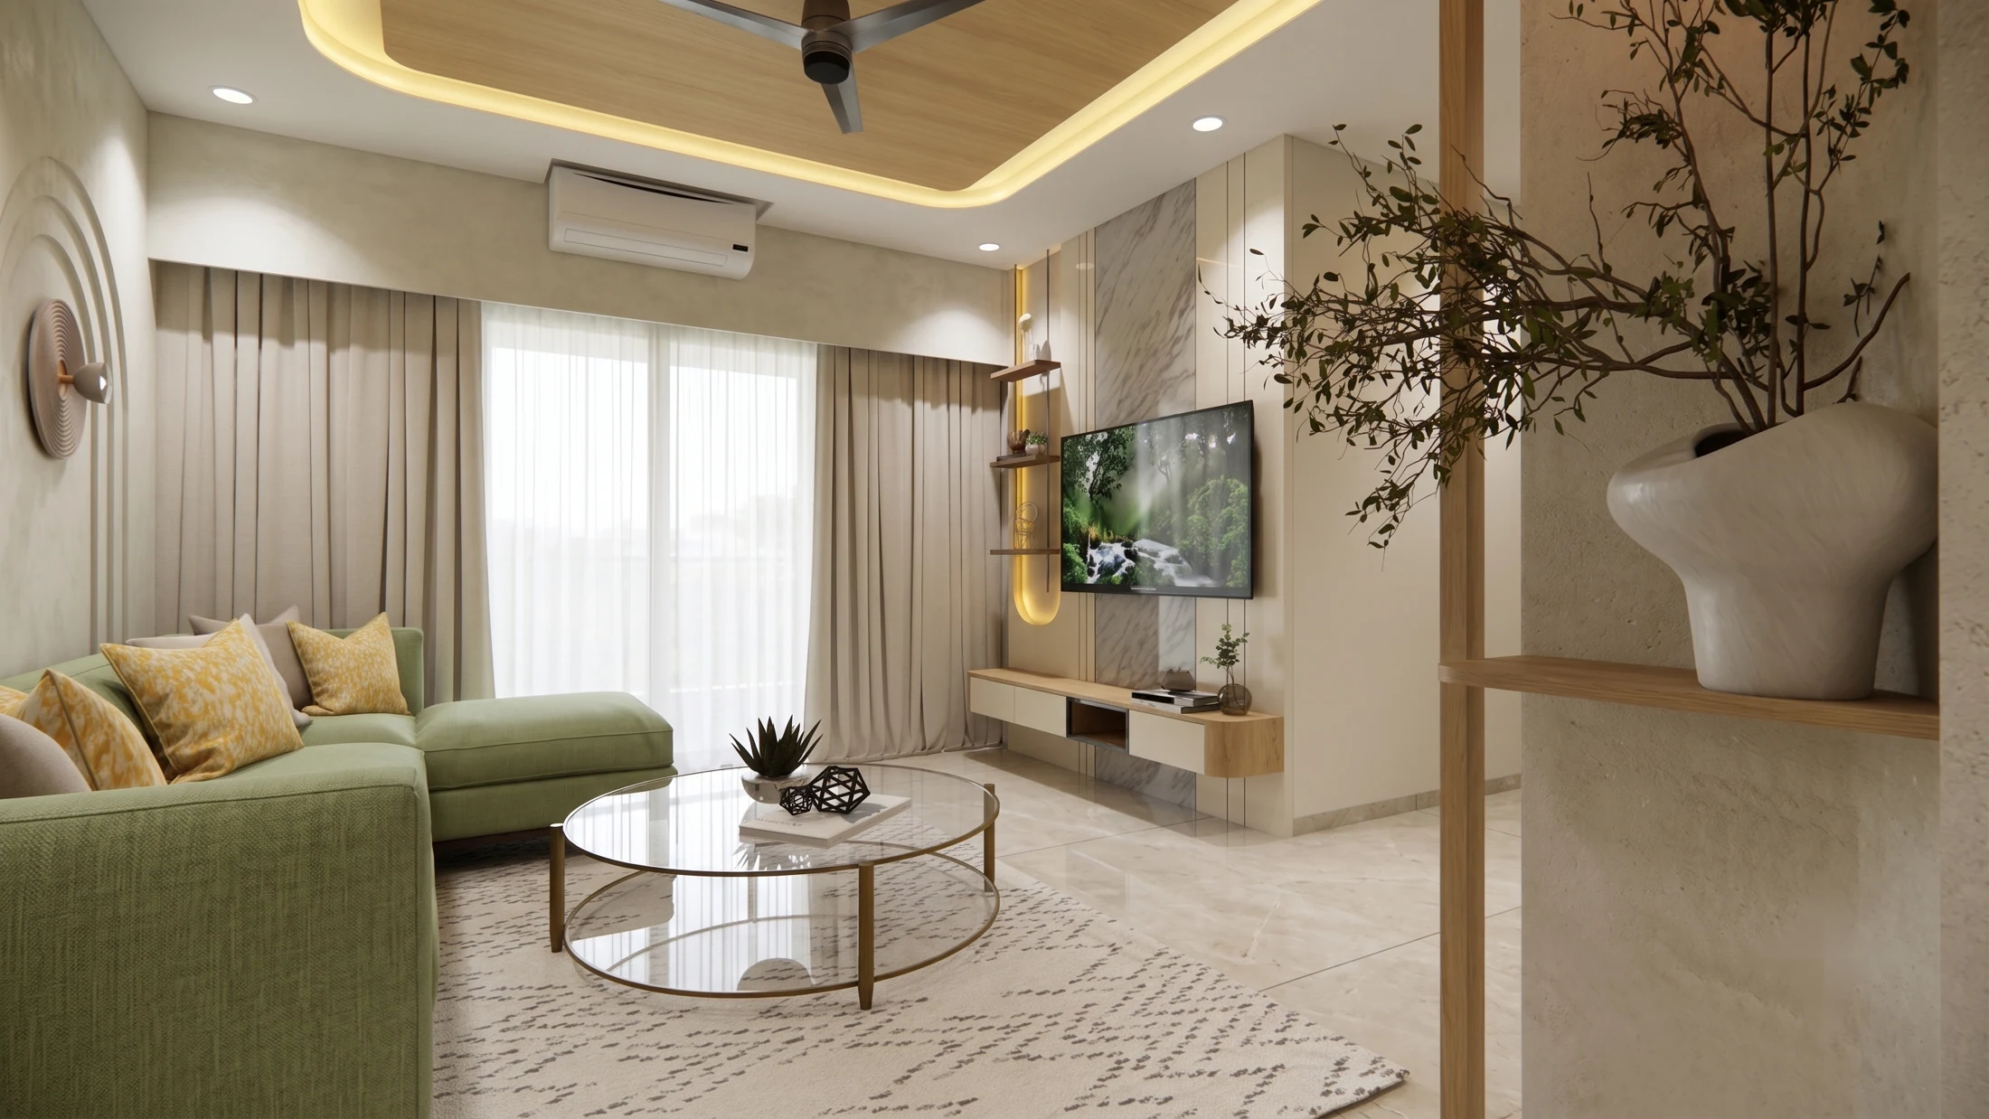
Inside the home
Foyer
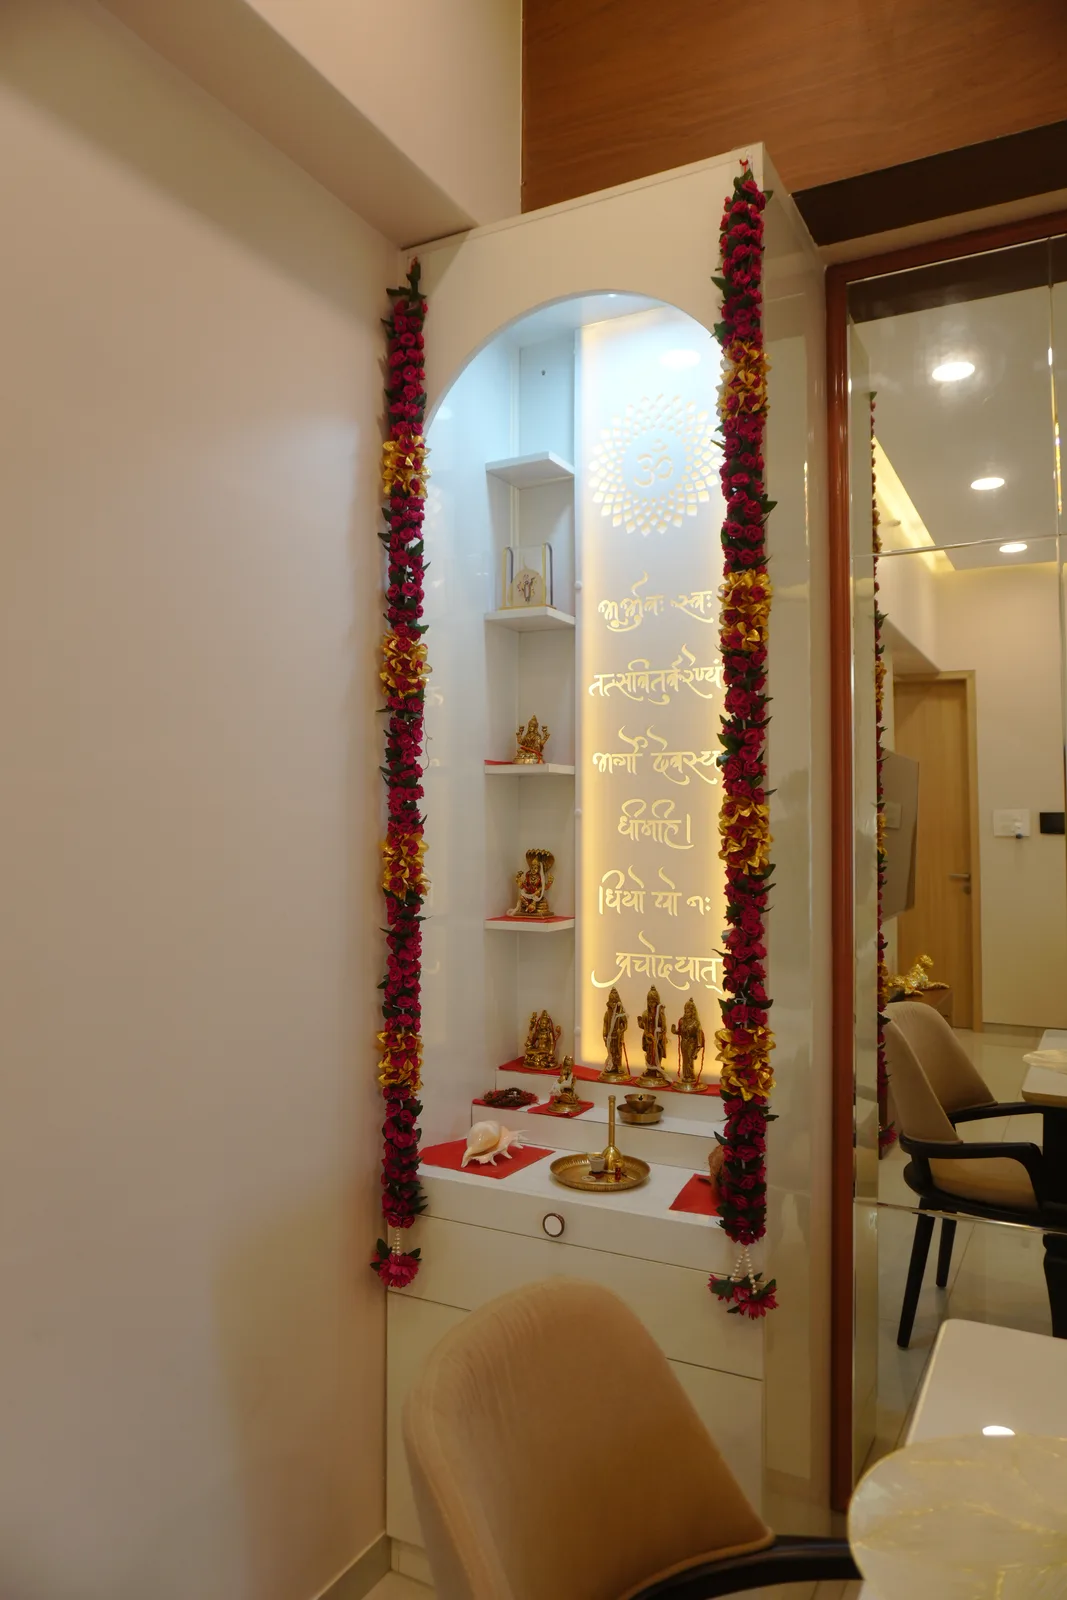
A laser-cut timber door panel, a slatted wall and a low shoe console with an under-glow.
Living & dining
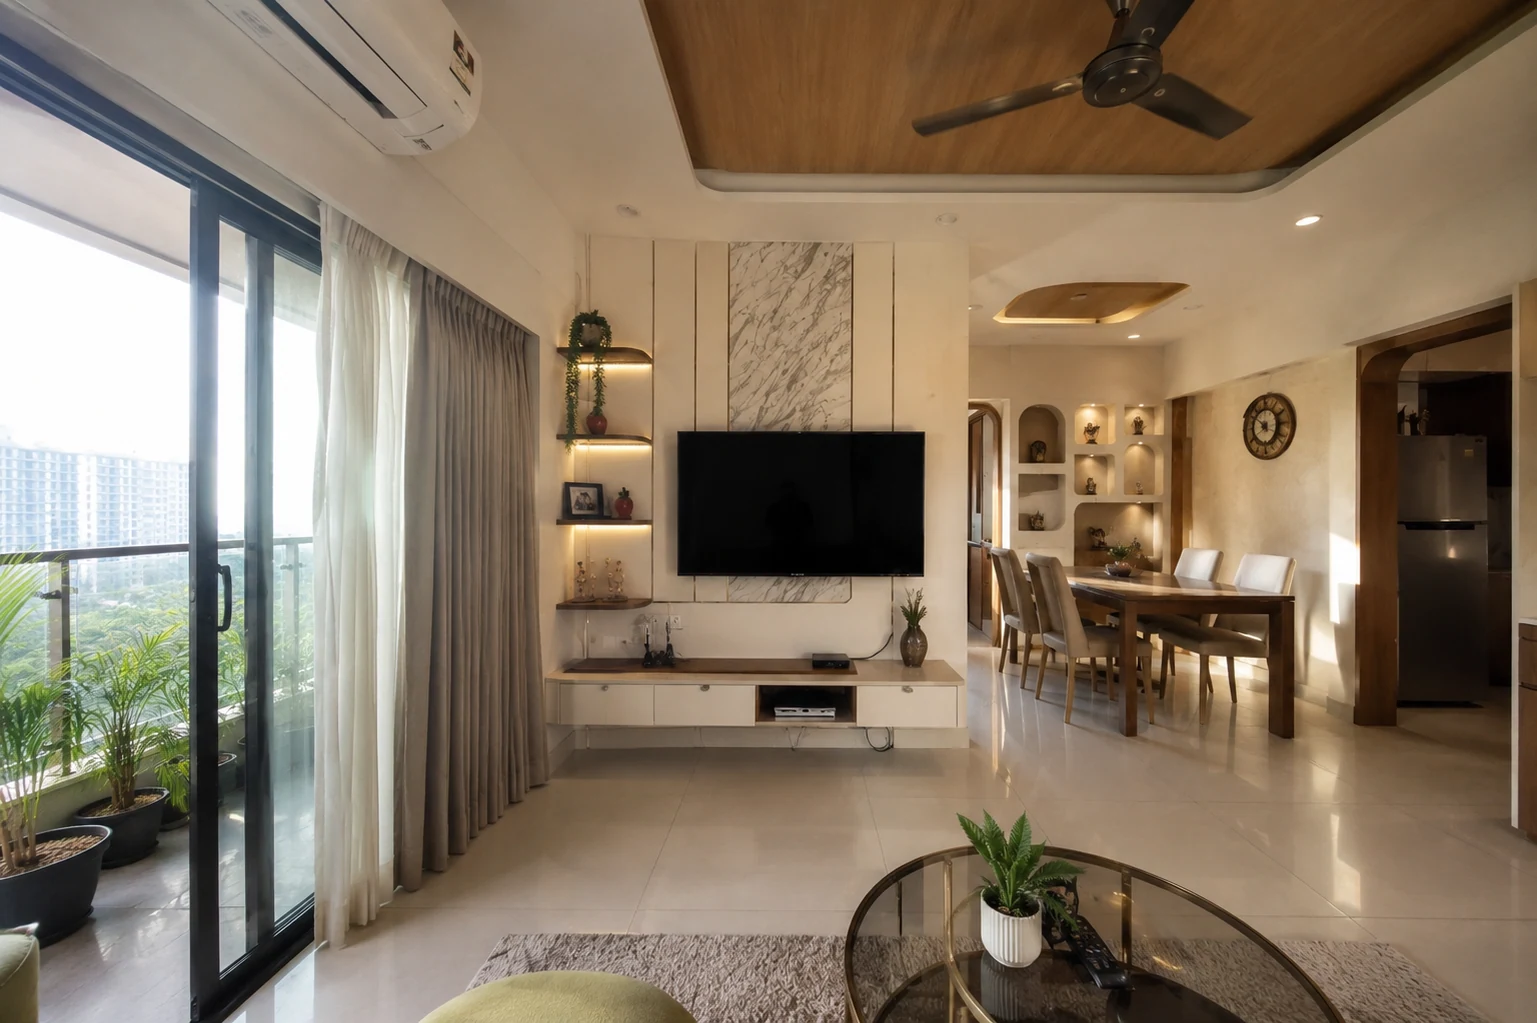
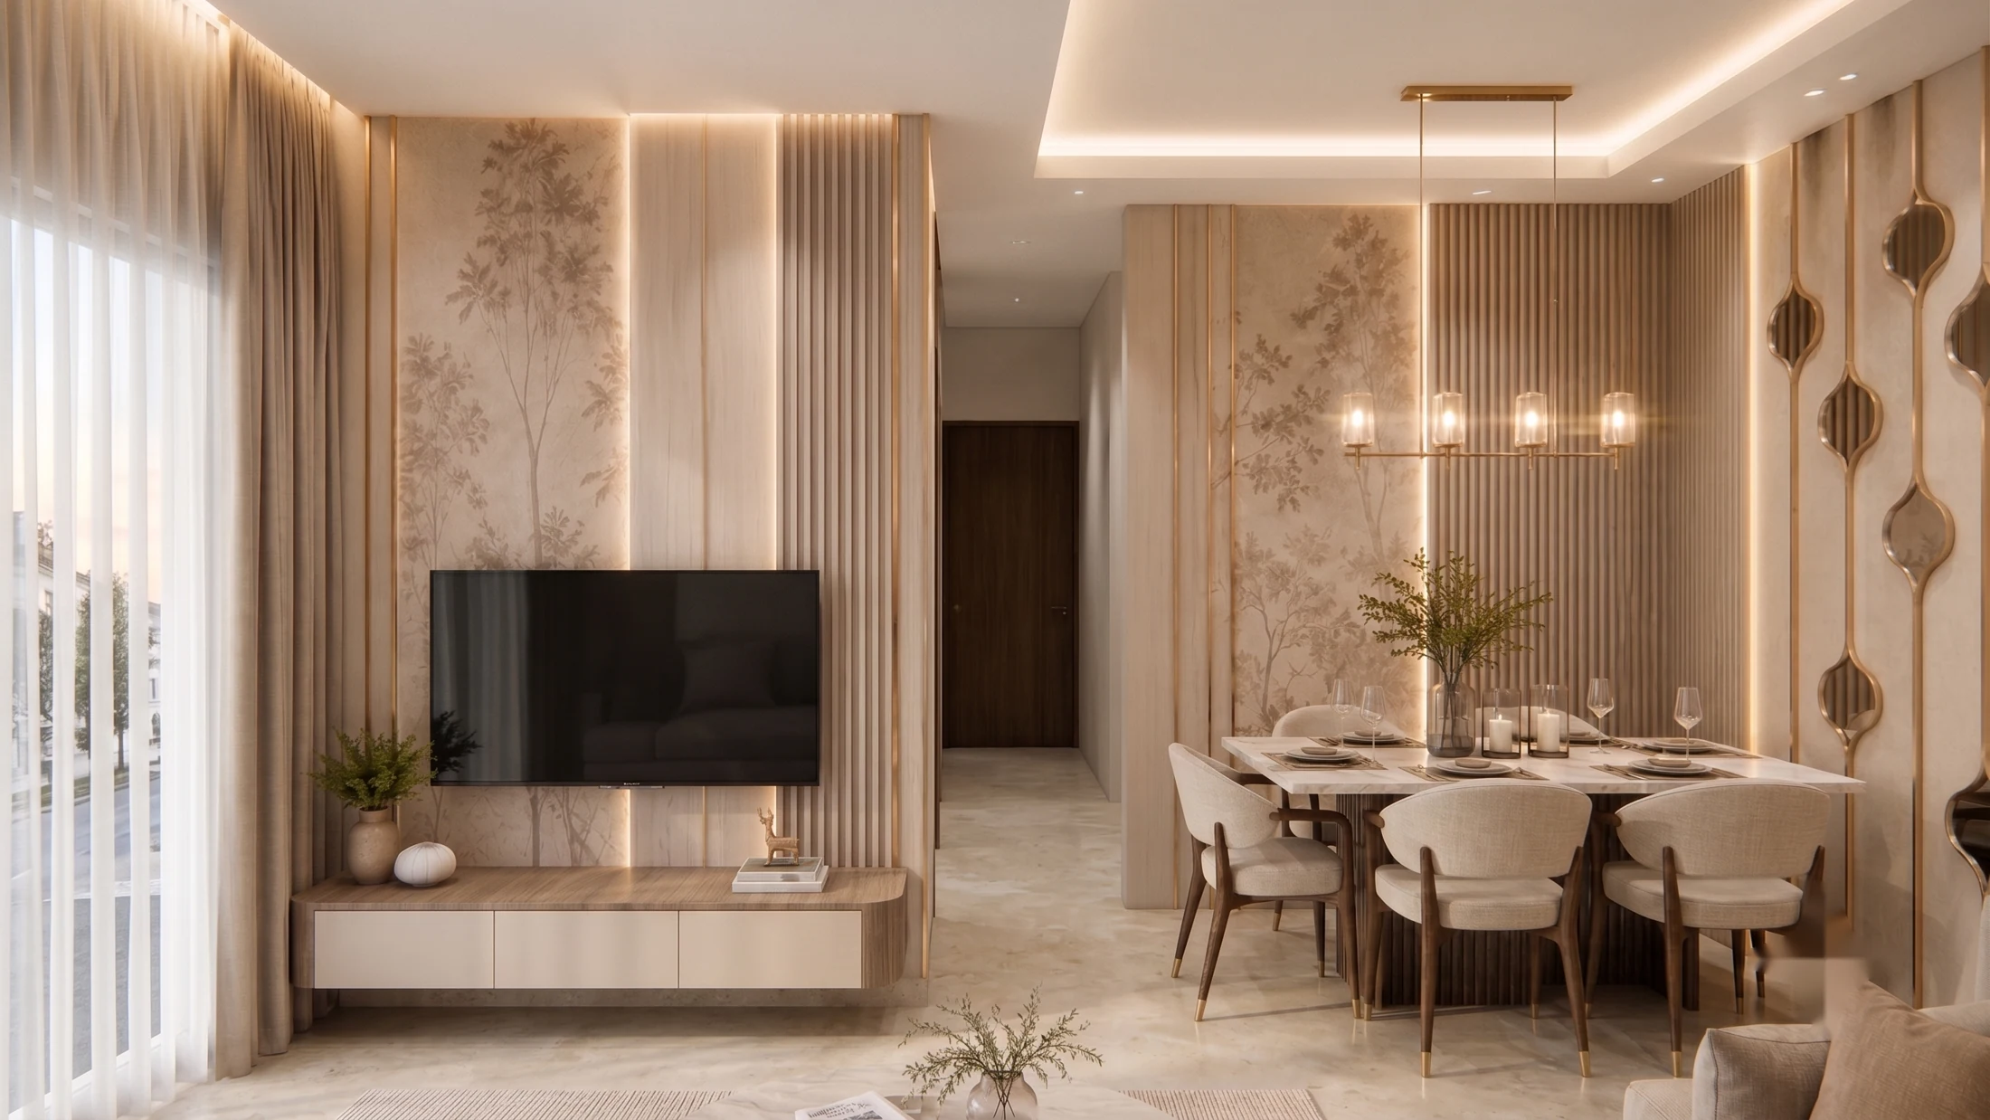
Botanical-print panels and a backlit slatted TV wall, opening onto a six-seater dining with leaf-shaped wall art and a linear pendant.
Balcony bar
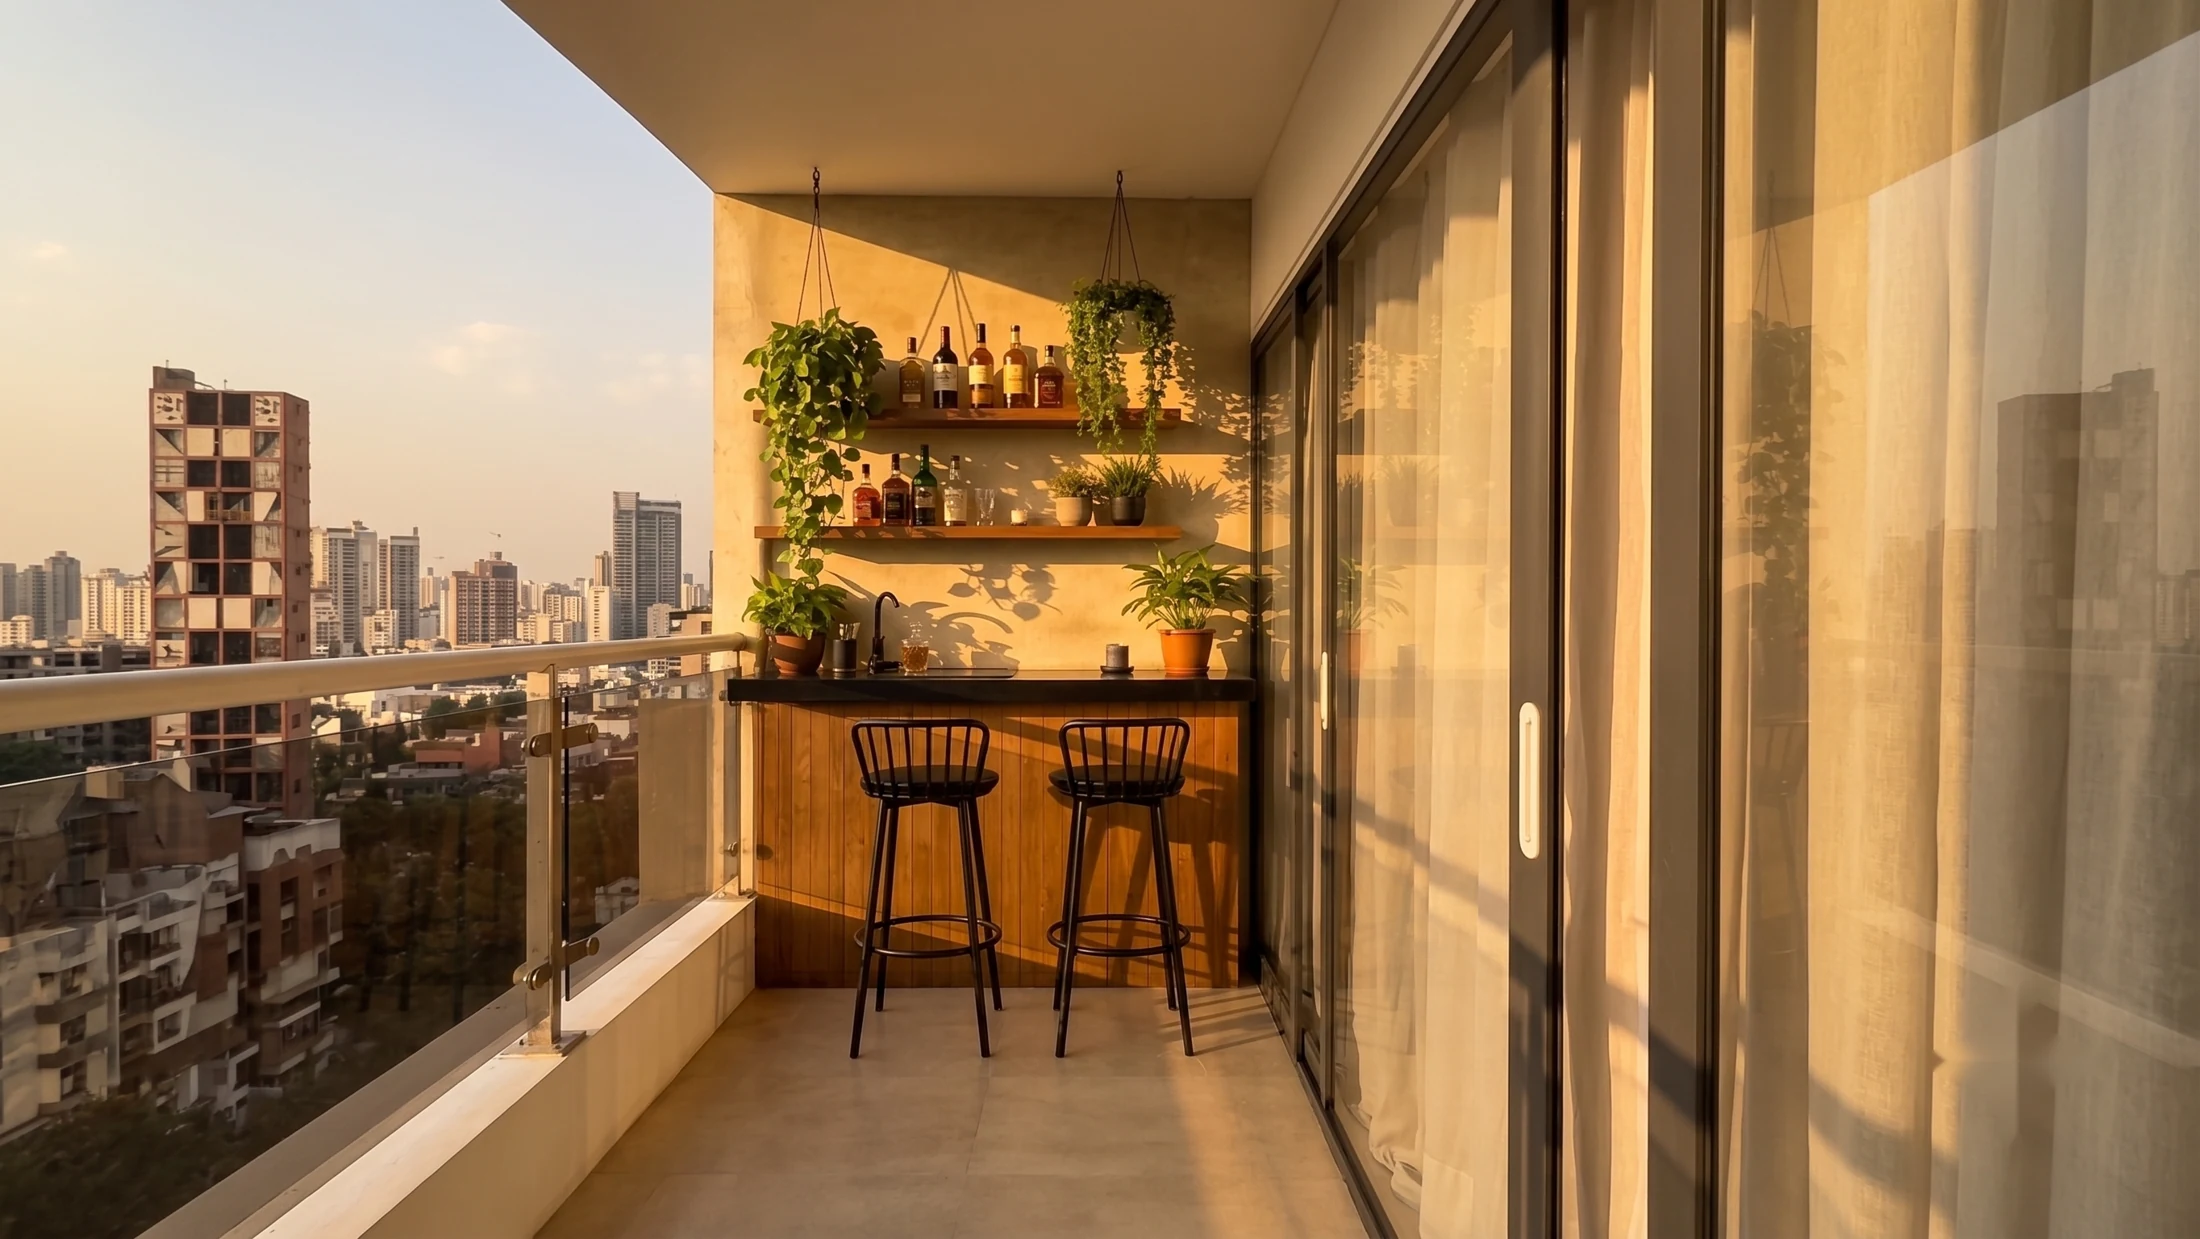
A timber counter, bar stools, a wine rack and lit shelves against the glazing, the balcony reworked into an evening corner with a city view.
Balcony nook
A sage-green fluted alcove with a cushioned window seat and a planter shelf.
Kitchen
A sage straight-run kitchen with a black counter, and a backlit display niche beside the fridge.
Master bedroom
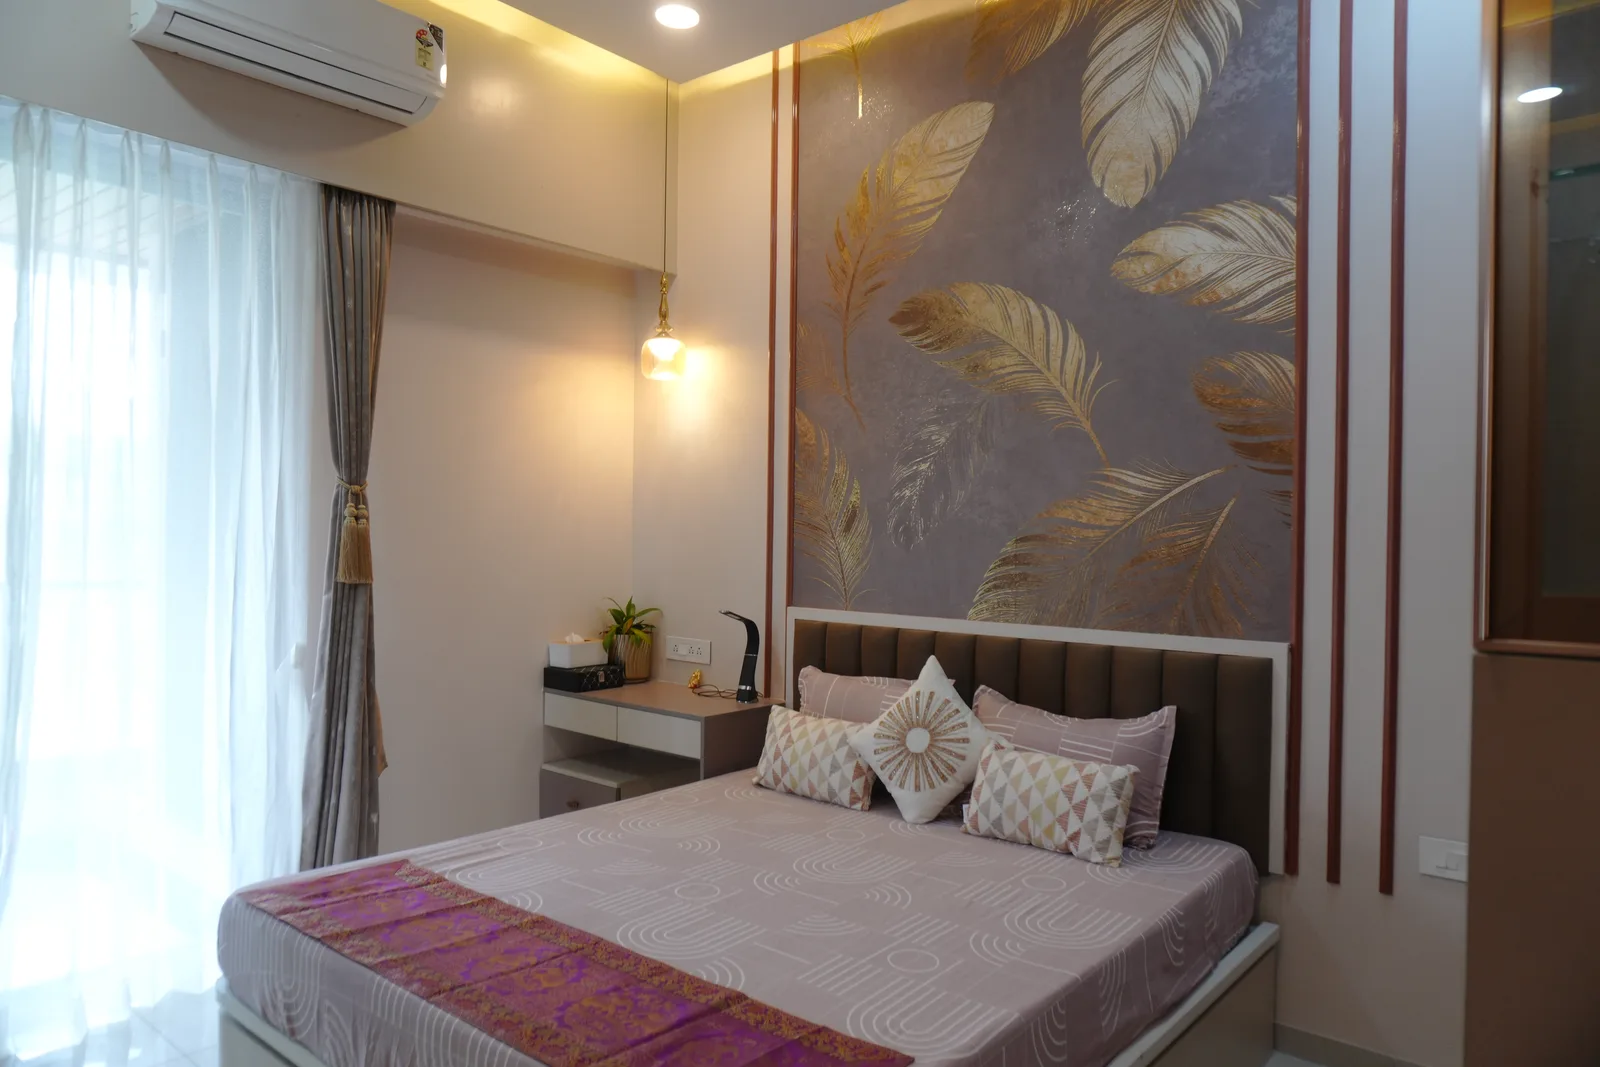
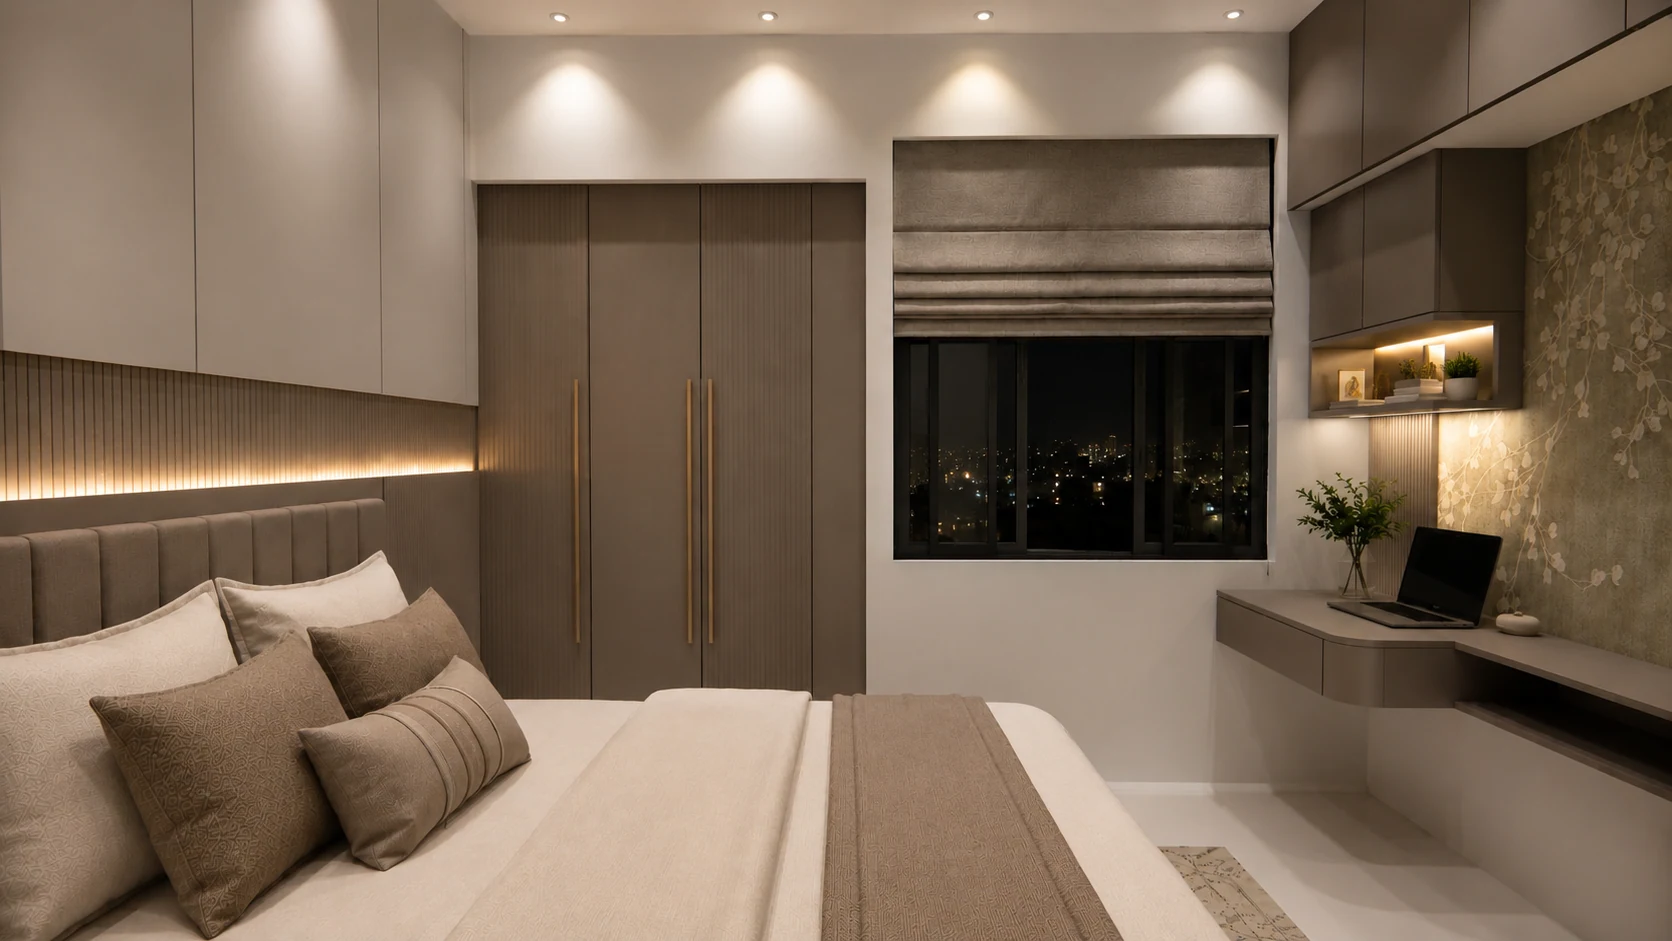
A slatted, backlit headboard wall with full-height wardrobes and layered indirect light.
Kids' room
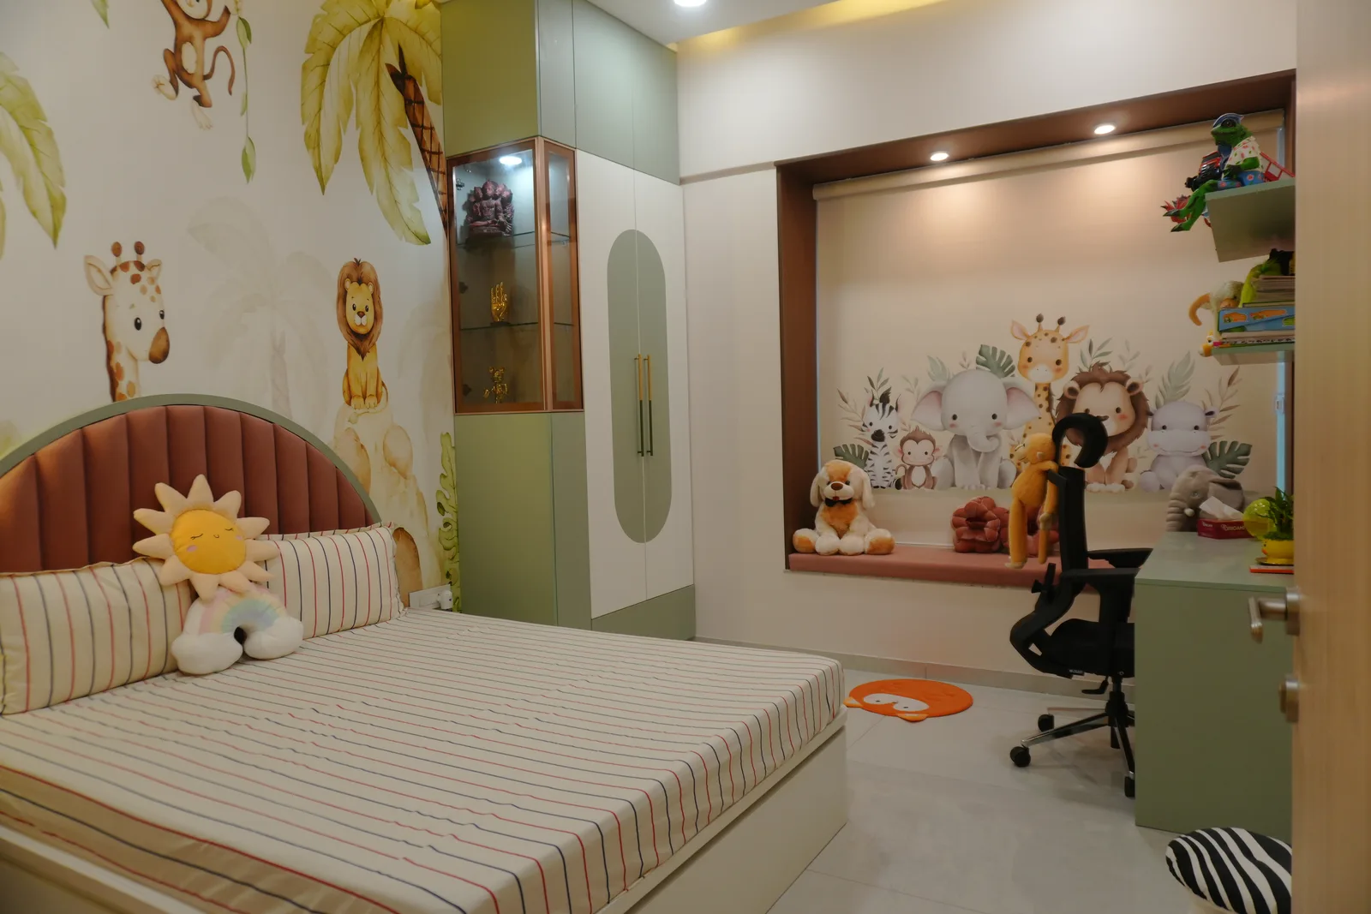
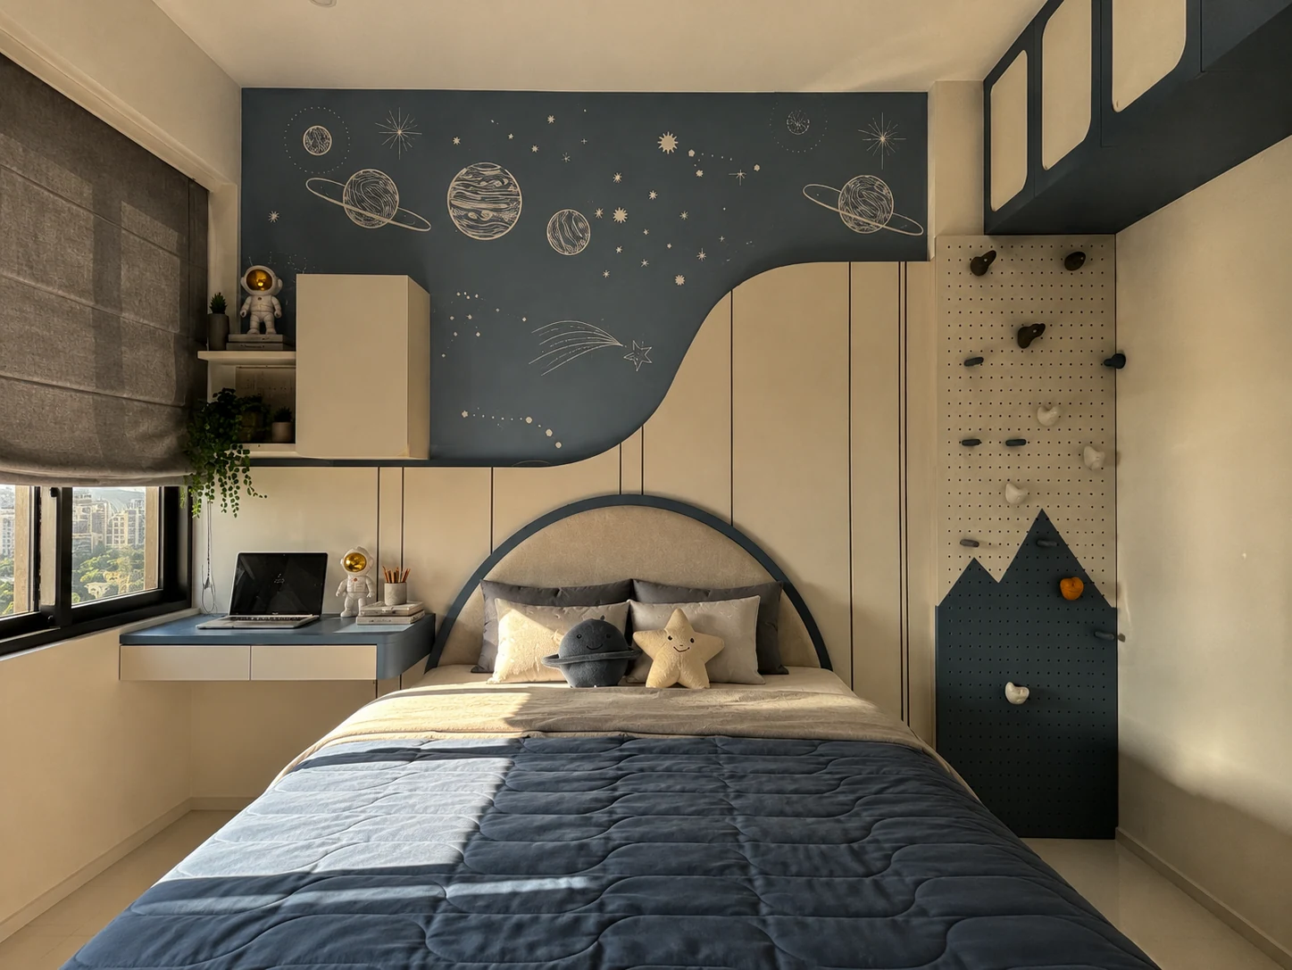
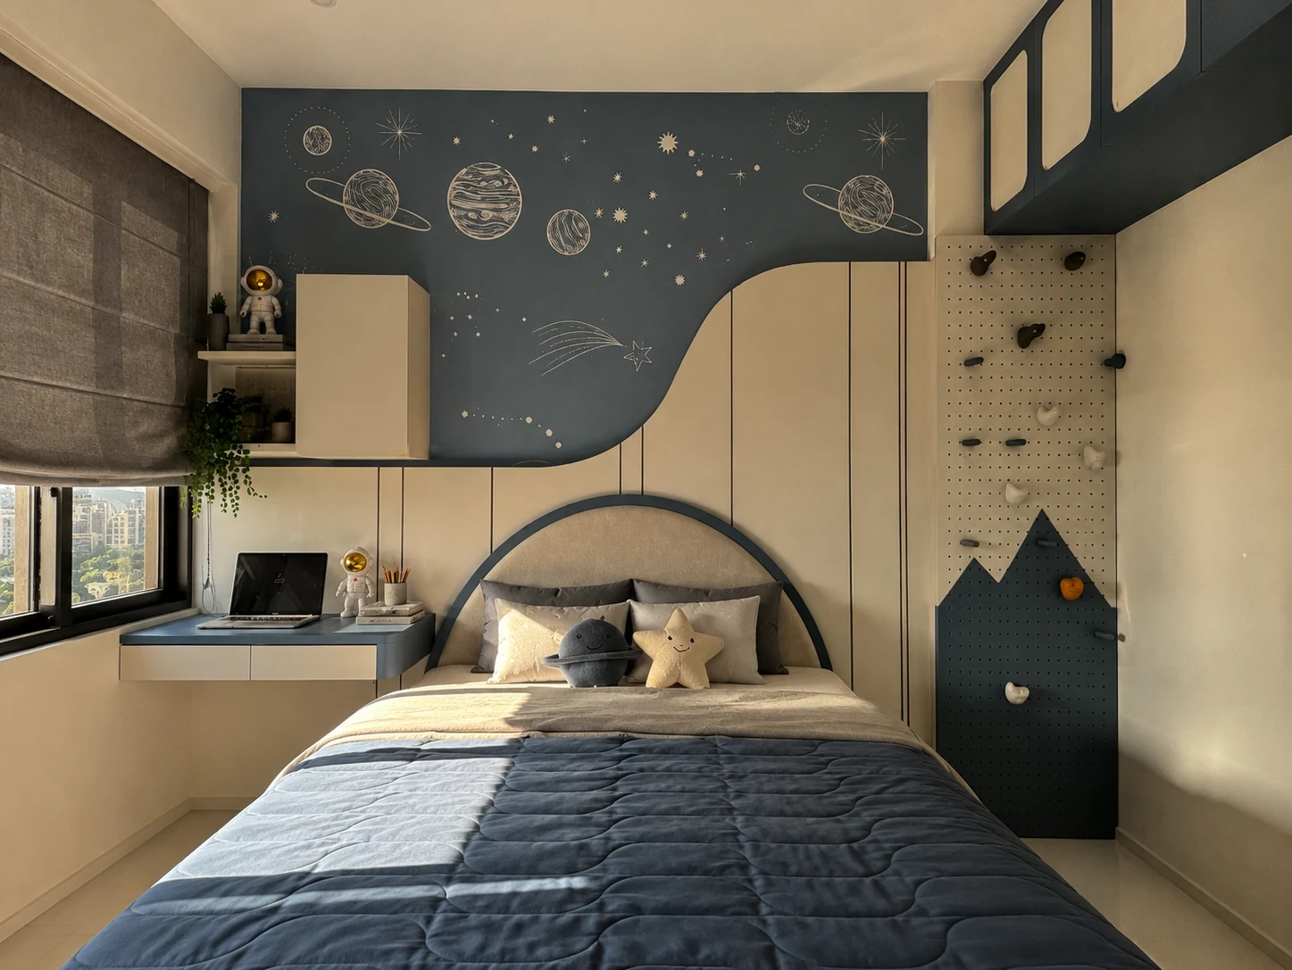
A planets-and-stars mural traced by a wavy LED line, a house-shaped climbing wall and a cloud light in the ceiling.
How this home was made
This 3 BHK at Vision Exotica, Bhosari was designed by Ruchika in our studio and built on our own factory floor in Pune — the kitchen, wardrobes, TV unit and shoe cabinet were made as finished pieces and fitted on site, not assembled from a vendor's flat-pack.
The final cost came to about ₹9 lakh for roughly 900 sq ft of carpet area — around ₹1,000 per sq ft, with handover 53 days from the start of the project.
It was delivered in our Premium collection — “Complete. Balanced. Thoughtfully designed.” Our usual Premium delivery window is 45–90 days after design sign-off.
Good to know
Where is this home?
Vision Exotica, Bhosari, Pune — a 3 BHK Premium interior designed and delivered by Hauspire.
Can I see the before and after?
Yes — five rooms are documented from the bare handover shell to the finished, photographed home.