
Cost guide · 11 min read
False Ceiling Cost in Pune: Design, Materials and Where It Actually Makes Sense
A false ceiling can make a flat feel finished — or lower, darker and more expensive than it needed to be. Here is how to think about false ceiling design and cost in a Pune home, room by room.
Most people searching false ceiling cost in Pune want a per-sq-ft number. We are going to disappoint you slightly, on purpose. A per-sq-ft rate for a ceiling tells you very little until you know the design, the material, how many levels it has, how much lighting goes into it, and what the electrician has to do above it. Two quotes at the same rate can produce completely different ceilings.
What we can give you is more useful: how a ceiling sits inside your full-home budget, what drives the cost up or down, which materials suit which rooms, and — the part most studios skip — where you are better off with no false ceiling at all.
Good false ceiling design in a Pune flat is not about how many layers you can stack. It is about hiding what needs hiding (beams, AC pipes, wiring), putting light where you need it, and not stealing height from rooms that cannot spare it.
What a false ceiling is really for
A false ceiling is a second ceiling hung below the slab, usually on a metal frame. In a modern Pune apartment, it does four practical jobs:
- Conceals services: AC refrigerant pipes and drain lines, electrical conduits, and sometimes sprinkler or exhaust ducting.
- Hides beams and levels out the slab: many new towers have deep beams crossing the living room; a ceiling can turn them into a clean design line.
- Carries lighting: recessed downlights, cove lighting, profile lights and track lights all need a ceiling, or at least a bulkhead, to sit in.
- Defines zones: a ceiling change over the dining table or the TV wall tells your eye where one area ends and another begins, without a wall.
If none of those four apply to a room, ask yourself why it needs a false ceiling. Often the honest answer is “because everyone has one”.
How false ceiling cost fits into your budget
Rather than invent a per-sq-ft rate, here is how we actually think about it. Across our full-home projects, the typical budget split looks like this:
| Budget line | Typical share of full-home budget |
|---|---|
| Modular kitchen | 26% |
| Wardrobes and storage | 24% |
| Loose and fixed furniture | 18% |
| False ceiling and lighting | 13% |
| Painting and finishes | 11% |
| Décor and styling | 8% |
So false ceiling and lighting together typically account for about 13% of a full-home budget. That share includes the lighting that goes into the ceiling, not just the gypsum.
To put that in context — and this is simple arithmetic on the typical split, not a quotation — a 3 BHK in our Premium collection ranges from ₹12–14 lakh for a full home, and 13% of that is roughly ₹1.5–1.8 lakh. For a Premium 2 BHK at ₹9–11 lakh, it works out to roughly ₹1.2–1.4 lakh. Your actual number depends on the design, and it is fixed after a site visit and design sign-off — it does not move after you sign. *Terms & conditions apply.
One more thing worth knowing: false ceiling is not included in our Essential collection, which is modular-only (kitchen, wardrobes, TV and vanity units, storage). It is included in Premium and Lux, along with electrical, civil modifications and painting, because those trades need to be coordinated together. The collection pages set out exactly what sits inside each one.
Gypsum vs POP vs grid ceilings
Three systems cover almost every residential ceiling in Pune.
Gypsum board
Factory-made gypsum boards screwed to a galvanised metal frame, with joints taped and finished. This is our standard, using Saint-Gobain false-ceiling systems.
- Clean, consistent finish with fewer cracks when installed properly.
- Faster and less messy on site than POP.
- Easy to cut openings for lights, AC grilles and access panels.
- Moisture-resistant boards are available for areas near kitchens and bathrooms.
POP (plaster of Paris)
POP is mixed on site and applied over a frame or mesh. It is still widely used in Pune.
- Excellent for intricate curves, mouldings and decorative detailing.
- Highly dependent on the skill of the person applying it.
- Messier and slower, with more curing time and more dust.
- More prone to hairline cracks over time if the work or the frame is poor.
POP is not bad — it is just less forgiving. For a clean, modern ceiling with lighting, gypsum is the more predictable choice. For a heavily ornamental ceiling, POP still has a place.
Grid ceilings
Grid or tile ceilings use a metal T-grid with drop-in tiles. They are common in offices because every tile lifts out for access. In homes, they look commercial, so we rarely use them outside a utility, store room or a home office where service access matters more than looks.
| System | Finish | Site mess and time | Best for | Watch out for |
|---|---|---|---|---|
| Gypsum board | Smooth, seamless | Lower, faster | Living, dining, bedrooms, modern lighting | Needs a good frame and joint finishing |
| POP | Smooth, can be ornate | Higher, slower | Curves, mouldings, decorative work | Cracks if workmanship is poor |
| Grid / tiles | Visible grid, commercial | Low | Utility, store rooms, home office | Looks like an office in a living room |
Lighting: cove, profile and downlights
A ceiling’s job is often really a lighting job. The three types you will hear about:
Cove lighting
LED strip hidden in a recess or a raised edge of the ceiling, washing light across the slab. It gives a soft, indirect glow — lovely for evenings, useless for reading. Cove light is mood, not task light.
Profile lights
Slim aluminium channels with LED strips, set flush into the ceiling or walls, producing clean lines of light. They are popular in contemporary homes and look sharp when aligned with furniture and wall lines. They need careful planning — a profile that runs slightly off-axis from the TV wall is impossible to unsee.
Downlights and spotlights
Recessed downlights provide general and task lighting. Spotlights highlight art, niches or a feature wall. The common mistake is too many downlights in a grid, which makes a living room look like a showroom. Fewer, well-placed lights usually do more.
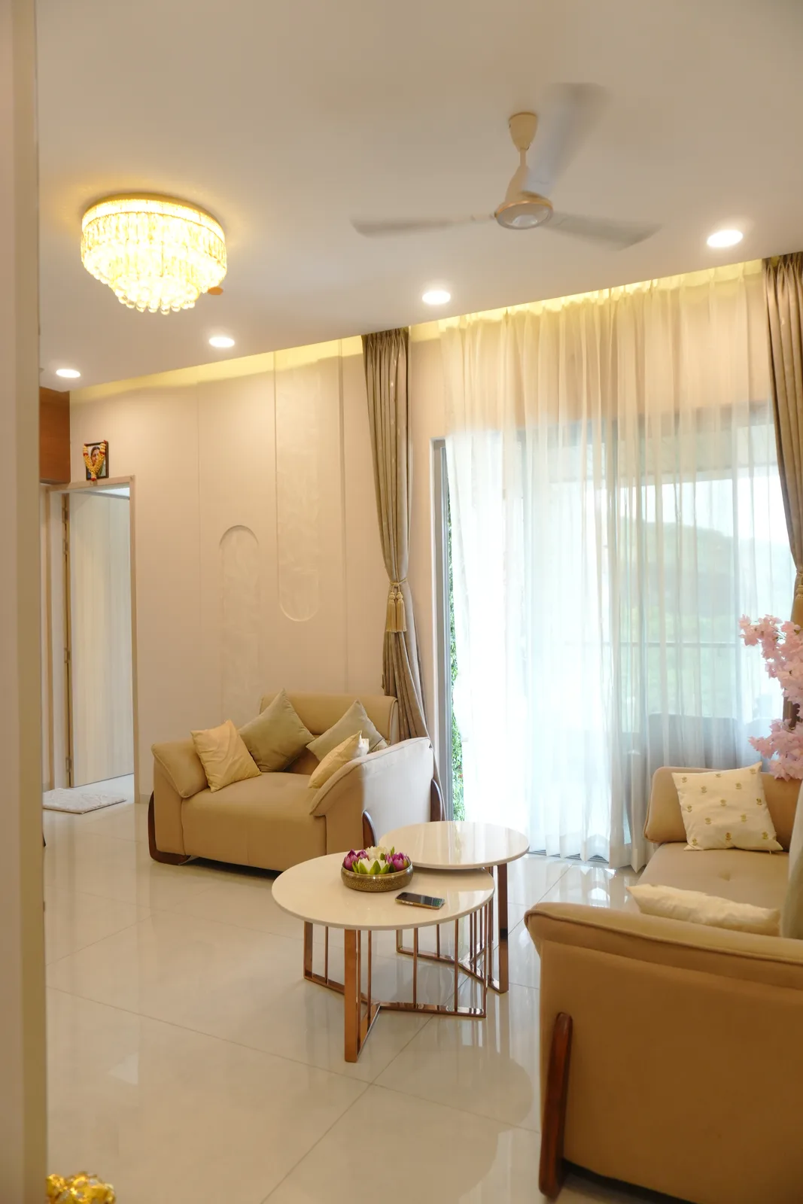
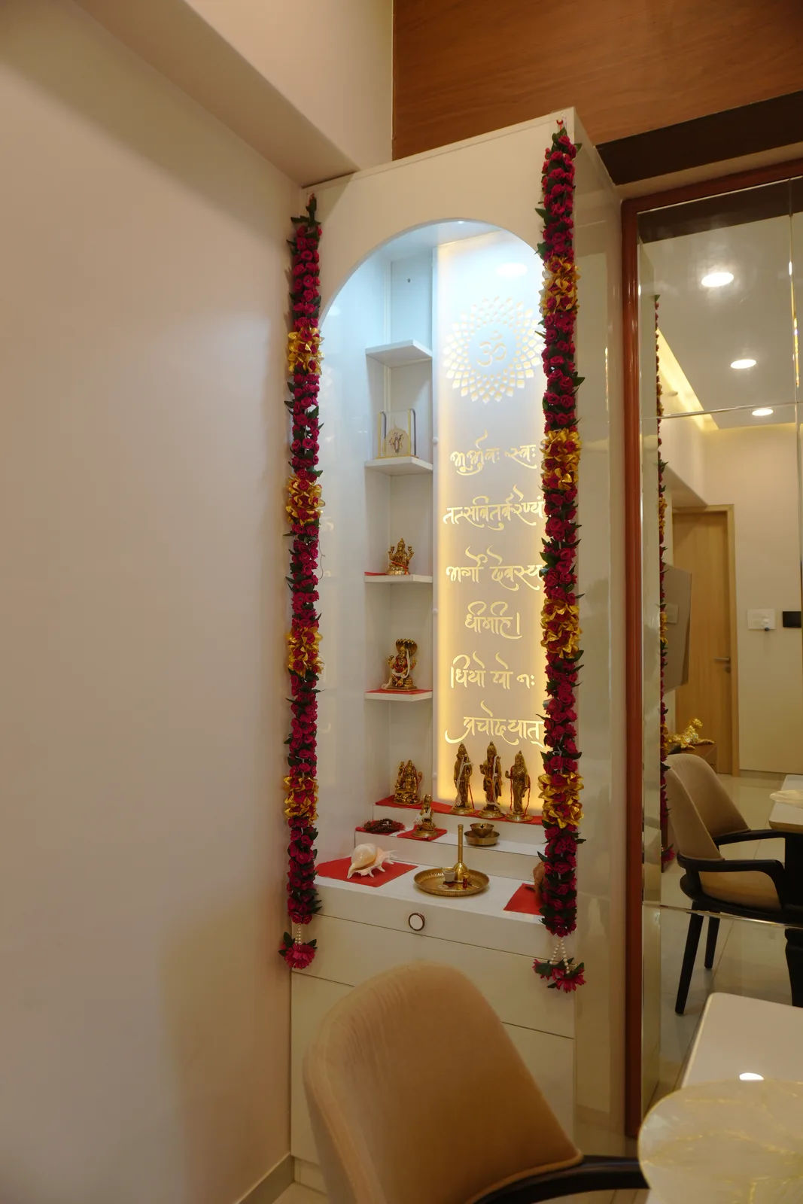
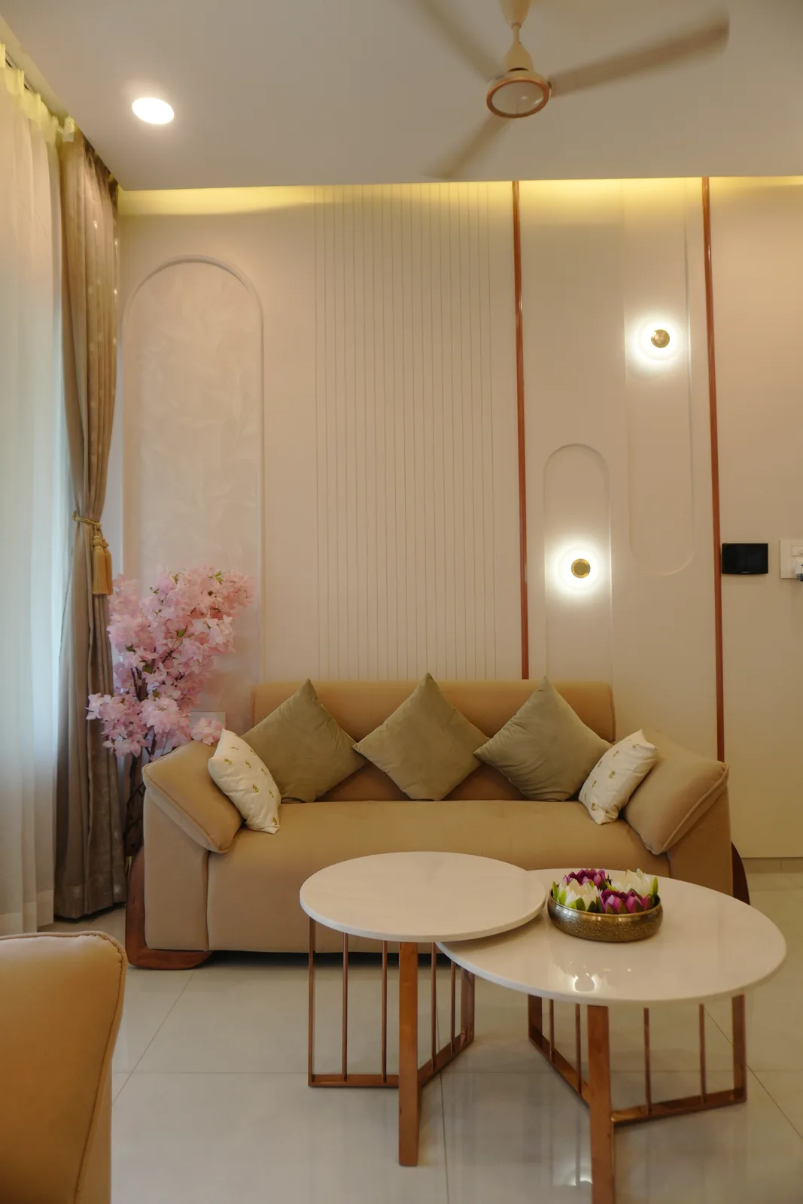
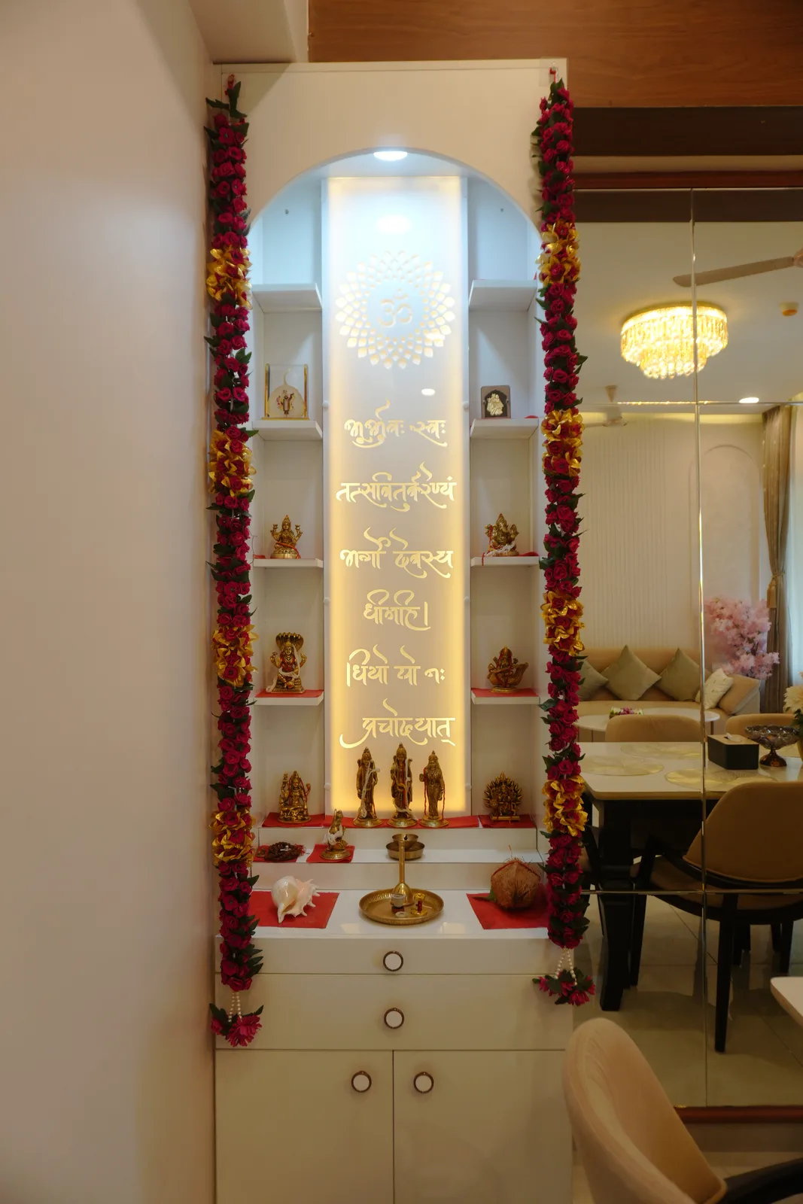
A real example: in a 3 BHK we delivered at Bella Casa Royal, Baner, the dining area has backlit arched niches and the living room carries a timber-inset coffered ceiling. The ceiling is doing two jobs there — defining the room and carrying the light — rather than just being a flat white sheet with spotlights.
Where to put a false ceiling — and where not to
This is where we sometimes talk clients out of spending money.
Usually worth it:
- Living room: to hide beams and AC piping, define the TV wall, and carry layered lighting.
- Dining area: a ceiling element over the table anchors the space and lets you hang a pendant at the right height.
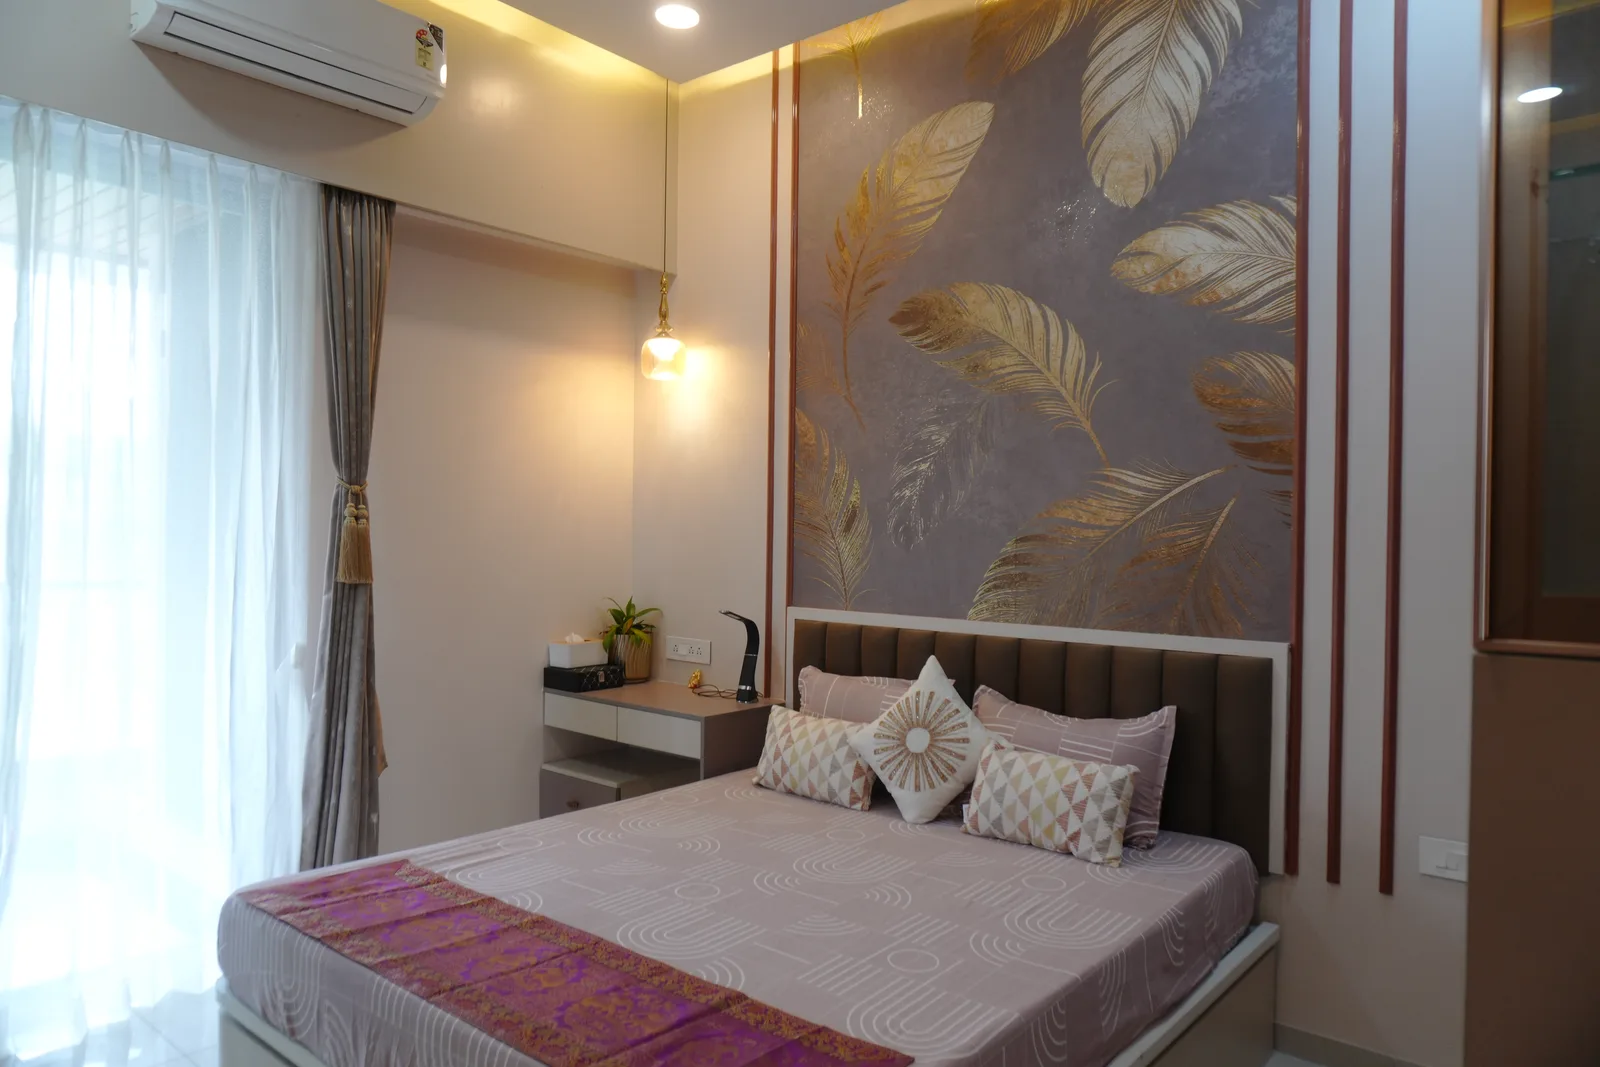
- Master bedroom: a simple perimeter ceiling with cove light and a few downlights, especially if an AC needs concealing.
- Foyer and passage: a lowered passage ceiling hides services and makes the living room feel taller by contrast.
Often not worth it:
- Small secondary bedrooms with low slab height: losing several inches of height can make a small room feel boxed-in. A bulkhead or perimeter strip only where the AC pipe runs may be enough.
- Kitchens: a full ceiling over a modular kitchen with tall units adds little and can complicate the chimney duct. A neat bulkhead to hide the duct is usually better.
- Bathrooms: usually handled with a grid or moisture-resistant panel for access to plumbing, not a decorative ceiling.
- Balconies: exposed to monsoon moisture; keep it simple or skip it.
A quick rule: if a room’s clear height is already modest, design the ceiling around the edges and keep the centre at slab height. You get the light and the concealment without the squashed feeling.
Sequencing: ceiling, electrical, AC and modular
A ceiling is the most sequence-sensitive item in a home interior. Get the order wrong and someone ends up cutting a finished ceiling open.
A sensible order on site:
- Final lighting and electrical layout signed off on the design drawings — every light, switch, AC point and fan position.
- Electrical conduits and wiring run in walls and above the ceiling line. We use Polycab wiring and cables.
- AC copper piping and drain lines installed and pressure-tested before the ceiling closes.
- Ceiling framing, then boarding, with openings cut for lights and AC grilles.
- Joint finishing and primer, followed by painting along with the walls.
- Modular furniture installation, so wardrobes and kitchen units are not damaged by ceiling work and dust.
- Light fixtures fitted and tested at the end.
Skipping step 3 is the classic mistake: the AC is decided after the ceiling is closed, and the finished ceiling gets cut. This kind of out-of-order work is a big reason projects slip, which we discuss in why interior projects in Pune get delayed. It is also why we prefer to handle ceiling, electrical and painting under one roof in Premium and Lux — one team owns the sequence.
Common false ceiling design mistakes
We see the same handful of mistakes again and again, usually in homes where the ceiling was designed as a separate job from the furniture and lighting.
- Designing the ceiling before the furniture layout. If the sofa, dining table and bed positions are not fixed, the lights end up in the wrong places. A pendant that hangs over empty floor because the dining table moved is a common sight.
- Too many levels. Three or four stepped layers in a standard-height living room look busy and steal height. One clean drop with a cove usually looks more expensive, not less.
- No access panels. AC drain lines block and junction boxes need checking. A ceiling with no planned access gets cut open later. A neat, painted access panel near the AC indoor unit saves a lot of grief.
- Ignoring curtain pockets. A recessed pocket in the ceiling for curtain tracks makes curtains look built-in and floor-to-ceiling. Adding it later is messy.
- Cheap LED drivers. The strip may be fine, but a poor driver fails early and flickers. Since the driver sits above the ceiling, replacing it means opening an access point — another reason to plan them.
- Cove light with nowhere to throw. Cove lighting needs a gap between the ceiling edge and the slab to wash light upward. If the gap is too tight, you get a harsh line instead of a glow.
- Forgetting the fan. Ceiling fans need a properly fixed hook in the slab and enough clearance below the false ceiling. Decide fan positions on the drawing, not on site.
Almost every one of these is avoided by doing the electrical and lighting plan at the same time as the furniture layout — which is how we work in a 3D design and VR walkthrough before anything goes up.
What pushes ceiling cost up or down
Since we will not hand you a made-up rate, here are the honest levers:
- Area covered: a full ceiling across every room costs more than perimeter ceilings in living and master bedroom only.
- Number of levels and shapes: a single flat drop is simplest; multiple steps, curves and coffers add frame work and finishing time.
- Material: gypsum vs POP, and moisture-resistant boards where needed.
- Lighting density and type: profile lights and cove strips add channels, drivers and labour; quality of LED and drivers matters for longevity.
- Special finishes: timber inserts, wallpaper in recesses, or backlit panels.
- Services above: extensive AC piping or ducting adds coordination.
Questions to ask before you accept a ceiling quote
Whoever you hire, these questions separate a careful ceiling from a rushed one:
- Which board and frame system will you use? Ask for the brand by name, not just “gypsum”.
- Are moisture-resistant boards used near the kitchen and bathrooms?
- Is the lighting priced separately or included? And which LED strips, profiles and drivers?
- Who coordinates with the AC installer and electrician? If the answer is “you”, expect delays.
- Where will access panels go?
- How are joints finished, and what happens if hairline cracks appear later?
- Is painting of the ceiling included, or a separate job?
A quote that answers all seven clearly is worth more than a cheaper one that answers none.
If you want to cut ceiling cost without making the home look unfinished, keep the full design in the living and dining areas and simplify the bedrooms. That one decision usually saves more than switching materials.
Frequently asked questions
What is the false ceiling cost in Pune for a full flat?
It depends on design, area covered, material and lighting. As a guide, false ceiling and lighting typically make up about 13% of a full-home interior budget in our projects. Your exact figure is fixed after a site visit and design sign-off, and it does not change after signing.
Is gypsum better than POP for a false ceiling?
For most modern Pune flats, yes. Gypsum board gives a cleaner, more consistent finish, is faster and less messy to install, and is less prone to cracking when framed properly. POP is still useful for ornate curves and mouldings.
Does a false ceiling reduce room height too much?
It can, especially in smaller rooms. A perimeter ceiling — lowered only around the edges where services and cove lights run — keeps the centre at full height and avoids the boxed-in feeling.
Should the false ceiling be done before or after modular furniture?
Before. Electrical and AC piping go in first, then the ceiling, then painting, and modular units are installed after, so they are not damaged by ceiling work and dust. Light fixtures are fitted at the end.
Is false ceiling included in every Hauspire collection?
No. Essential is modular-only and excludes false ceiling, civil work and painting. Premium and Lux include false ceiling along with electrical, civil modifications and painting.
Which brands do you use for ceilings and wiring?
We use Saint-Gobain false-ceiling systems and Polycab wiring and cables. Lighting fixtures are selected with you during design.
If you want to see what a well-planned ceiling looks like in a finished home, take a look at our false ceiling and lighting work, or visit our studio and factory in Balewadi, Tuesday to Sunday. You can also get a working number for your whole flat on the cost calculator.
While you're here
Want the number for your flat?
Ten seconds, no email gate, no “an advisor will call you with a price.”
Price your home