
Process · 11 min read
Turnkey Interior Design in Pune, Explained: What It Covers and When You Need It
‘Turnkey’ is used to mean everything from ‘we do the kitchen’ to ‘we hand you the keys to a finished home’. Here is what it should mean, when you need it, and what to put in the contract.
‘Turnkey’ is one of the most stretched words in Pune’s interiors market. Some firms use it to mean a modular kitchen and wardrobes. Others mean a complete, finished home — civil changes, wiring, ceilings, paint, furniture, curtains, the lot — handed over ready to live in. When you compare quotes for turnkey interior design in Pune, you are often comparing two completely different scopes under the same label.
This guide sets out what turnkey should mean, how our three collections map onto it, when you genuinely do not need it, the order in which the work has to happen, who owns each part, and what to check in the contract. If you only take one thing away: ask every firm for a written list of what is in and what is out. The word ‘turnkey’ on its own guarantees nothing.
What turnkey should mean
In its proper sense, a turnkey interior project means one company takes responsibility for getting your home from bare possession to finished and liveable. That company designs it, plans it, coordinates every trade, manufactures or procures what goes in, supervises the site and hands it over. You make decisions and approve designs; you do not chase electricians or argue with painters about who scratched the shutter.
The practical value of turnkey is not convenience alone — it is a single point of accountability. When something goes wrong between trades, as it inevitably does on any site, there is one company whose job is to fix it. In a split arrangement, the carpenter blames the electrician, the electrician blames the false-ceiling contractor, and you take the day off work to mediate.
What turnkey usually does not include, even when done properly: appliances, plumbing or structural changes (unless specifically agreed), and in some packages loose furniture. Those exclusions are normal. What matters is that they are written down.
Essential, Premium and Lux: three levels of ‘done for you’
We offer three collections, and they map neatly onto the spectrum from ‘modular only’ to ‘fully turnkey with styling’. Here is how they compare.
| Essential | Premium | Lux | |
|---|---|---|---|
| Scope | Modular only: kitchen, wardrobes, TV and vanity units, storage | Everything in Essential + civil modifications and electrical, false ceiling, painting and finishing | Everything in Premium + extensive customisation and premium finishes |
| Turnkey? | No — modular package | Yes — end-to-end | Yes — end-to-end with curated styling |
| Décor and styling | Not included | About 10–15% of budget | Curated décor and styling, about 25–30% of budget |
| Design team | Studio design | Dedicated designer | Dedicated senior designer |
| Site management | Professional installation | End-to-end project management | Dedicated site supervisor and leadership involvement |
| Design time | 10–15 days | 20–30 days | 30–45 days |
| Delivery after design approval and site readiness | 45–60 days | 45–90 days | 60–120 days |
| Indicative 2 BHK price | ₹5–6.5 L | ₹9–11 L | ₹15–18 L |
| Indicative 3 BHK price | ₹6.5–8 L | ₹12–14 L | ₹20–23 L |
All three are factory-finished in our own 10,000 sq ft factory in Balewadi, installed by our own team and covered by our 10-year written warranty on everything we manufacture, with a fixed price once signed and a handover date written into the contract. *Terms & conditions apply. Final prices are fixed after a site visit and design sign-off.
Essential: when the home is already ready
Essential is not a turnkey package, and we do not pretend it is. It covers the modular furniture — kitchen, wardrobes, TV and vanity units, storage — and excludes civil work, false ceiling, painting and loose furniture. It is ideal when the builder has delivered a home you are broadly happy with and you just need it furnished.
Premium: the turnkey most people need
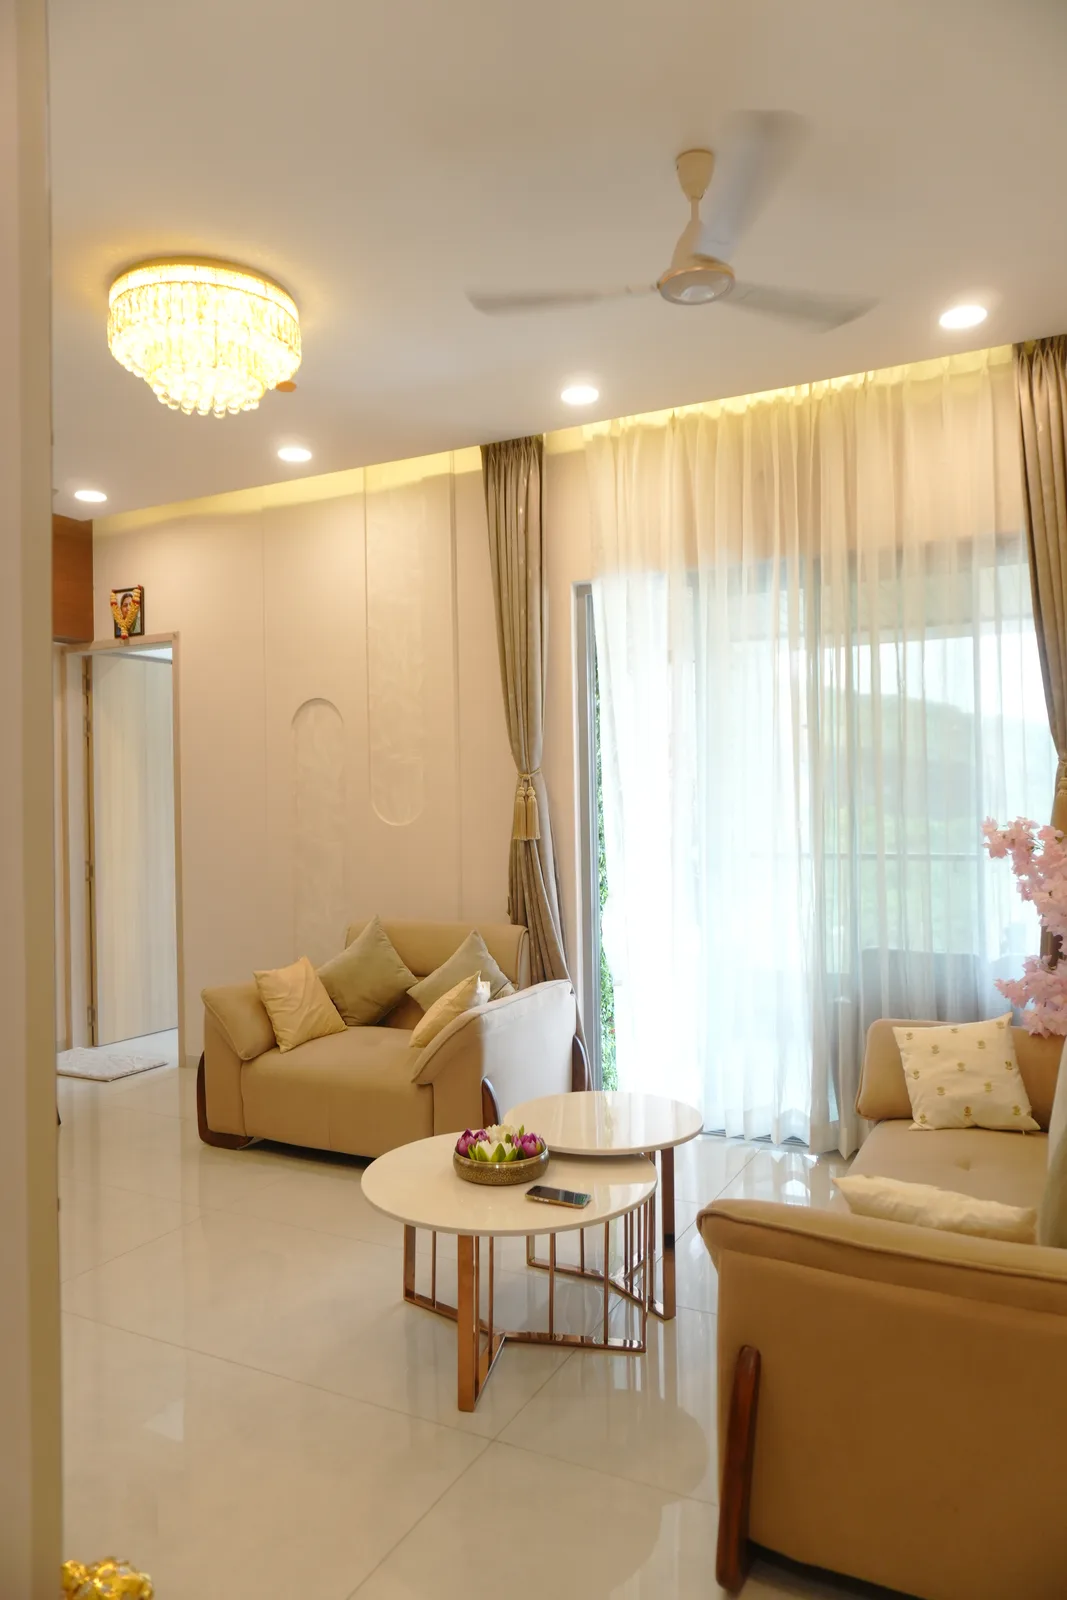
Premium is where turnkey starts. Alongside the modular work it adds civil modifications and electrical, false ceiling, painting and finishing, a dedicated designer and end-to-end project management, with décor at around 10–15% of the budget. Most of our projects are Premium, because most new Pune flats need a few civil tweaks, more electrical points and a ceiling, and most owners do not want to coordinate four trades themselves.
Lux: turnkey plus styling and heavy customisation
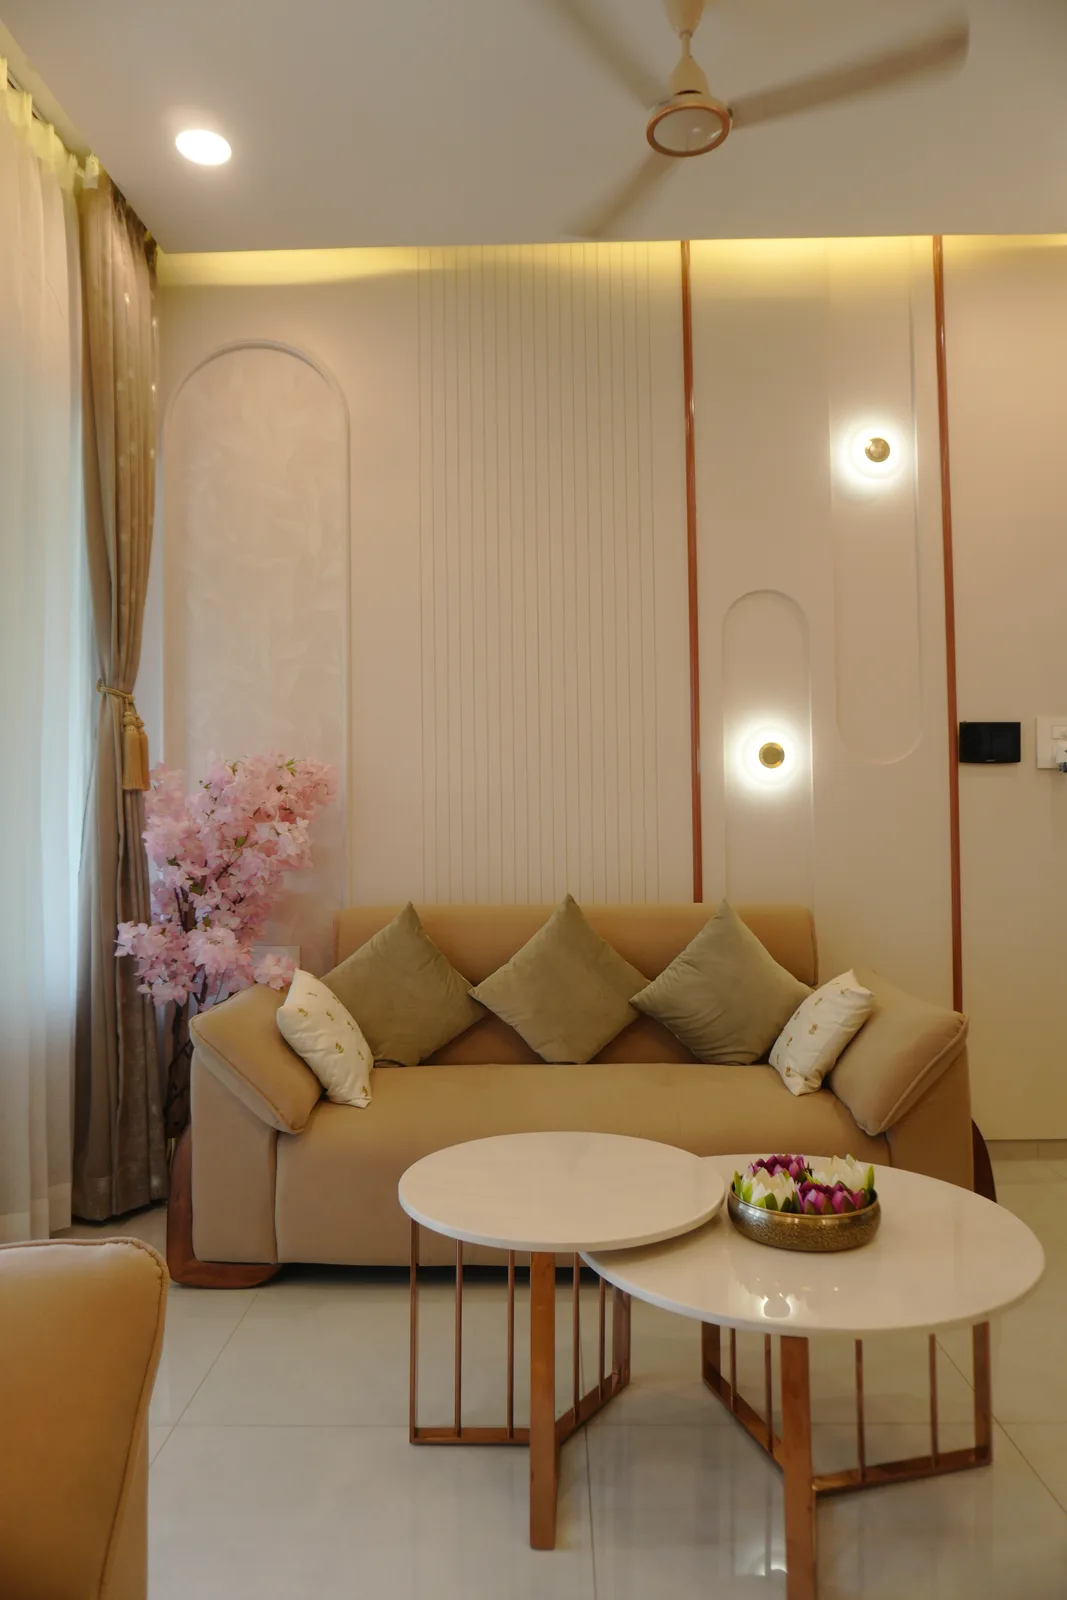
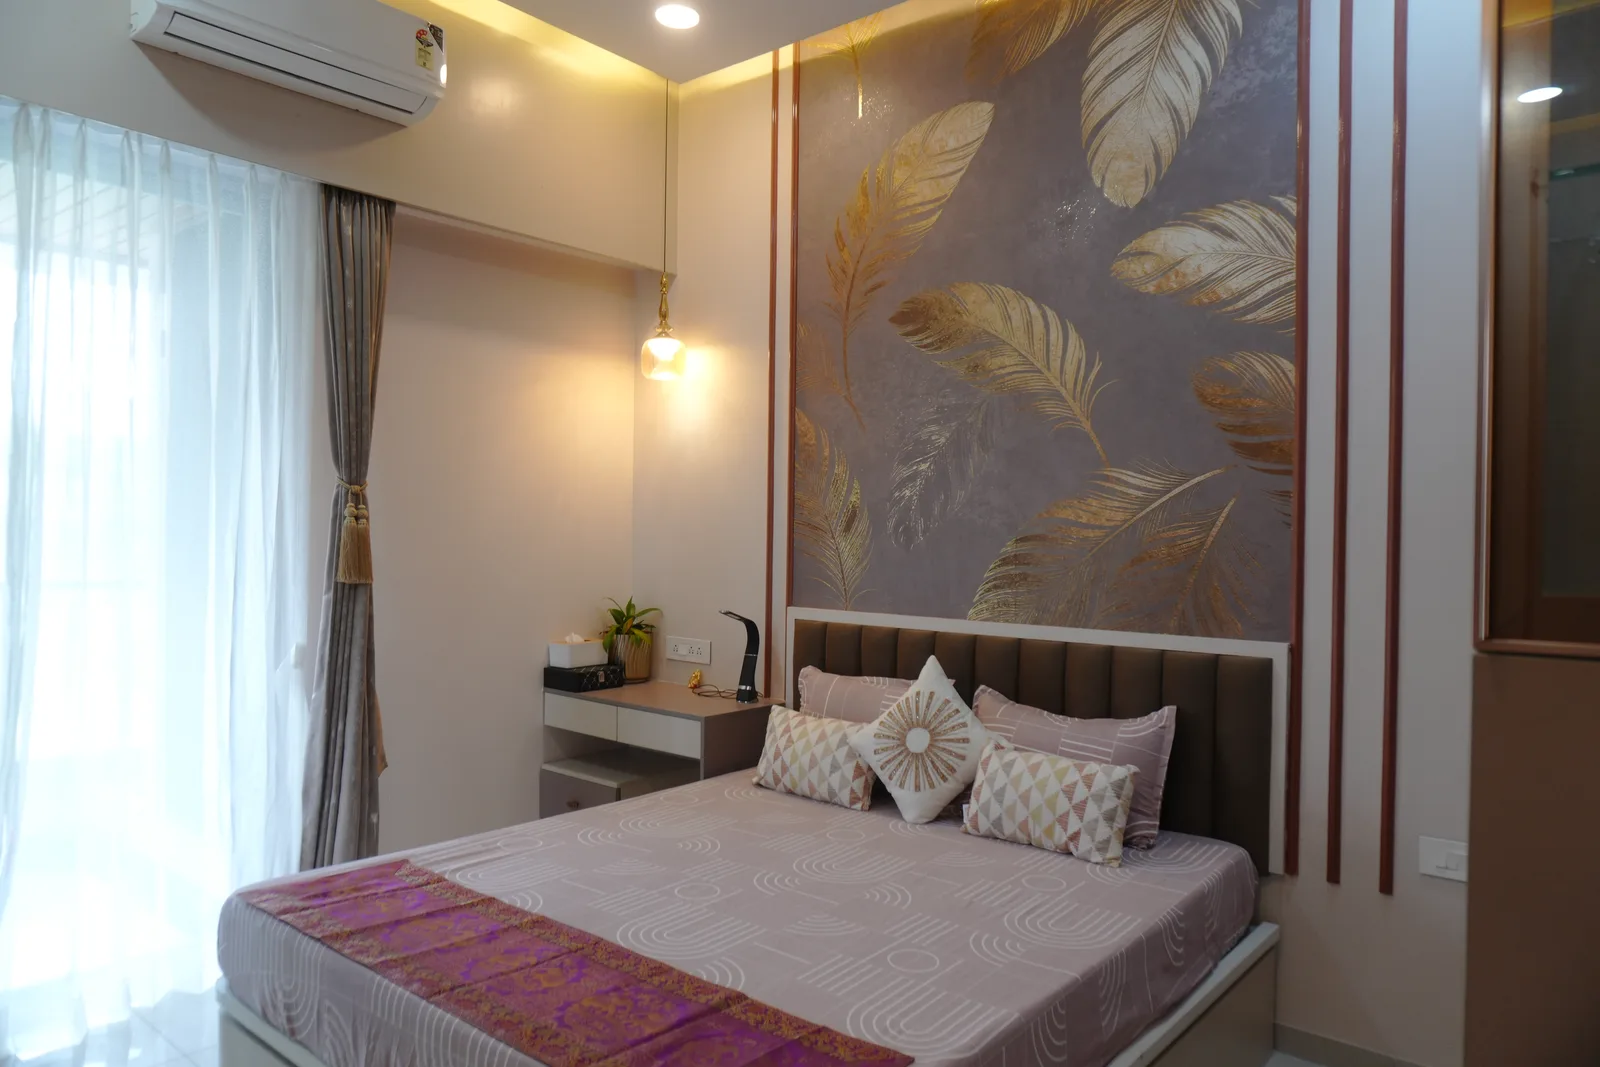
Lux is for homes where the interior is the point: extensive customisation, premium finishes, curated décor and styling at around 25–30% of the budget, a dedicated senior designer, a dedicated site supervisor and leadership involvement. It also takes longer — delivery windows are 60–120 days after design approval and site readiness, and our longest recent Lux home, a heavily customised 3 BHK at Prime Panache, Baner, took 140 days from start to handover. More detail genuinely takes more time.
When modular-only is enough (and turnkey is a waste of money)
We would rather tell you this now than sell you a scope you do not need. You probably do not need turnkey if:
- The builder’s tiling, doors and painting are fine and you are not planning to change them.
- The electrical points are where you need them, or you only need a few extra points that an electrician can add in a day.
- You do not want a false ceiling. Plenty of good homes do not have one.
- You are happy to buy your own sofa, bed, curtains and décor, and you enjoy doing it.
- You or someone in the family can coordinate one or two small trades — say, a painter for touch-ups after installation.
In that case, a modular-only scope like Essential is cheaper and faster. If you only need a kitchen and wardrobes, that is roughly 60% of a full-home price; a kitchen alone is roughly 34%.
Turnkey earns its cost when the home needs real work — wall changes, rewiring for a modern home, ceilings with integrated lighting, repainting — or when nobody in the family has the time to manage a site for two to three months.
The right sequence: civil → electrical → ceiling → joinery → paint → styling
Interior work has a natural order, and most expensive mistakes come from doing things out of it. Painting before the ceiling, or installing wardrobes before the electrician has chased the walls, means doing work twice. In a turnkey project the firm owns this sequence; in a split project, you do.
| Stage | What happens | Why it comes here |
|---|---|---|
| 1. Design and approval | Measurements, layouts, 3D views, material selection, final sign-off | Nothing should be built until the design is frozen |
| 2. Civil | Wall changes, niches, platform changes, tile repairs, waterproofing touch-ups | Dusty, wet and disruptive; must be finished before anything finished arrives |
| 3. Electrical | New points, rewiring, conduits for ceiling and wardrobe lighting, AC points | Wires go into walls and ceilings that will be closed later |
| 4. False ceiling | Framing, boarding, cut-outs for lights, coves | Needs wiring in place; must be done before paint and joinery |
| 5. Joinery installation | Kitchen, wardrobes, TV unit and other modular units fitted | Made in the factory in parallel with stages 2–4, installed once the site is clean |
| 6. Painting and finishing | Putty, primer, final coats, polish and touch-ups | Last wet trade, so it covers marks from earlier stages |
| 7. Styling and handover | Lights, fittings, décor, curtains, deep clean, snag list, handover | Only once the home is finished and clean |
One advantage of a firm with its own factory is that stage 5 does not have to wait for stages 2–4. Your kitchen and wardrobes can be manufactured in the factory while civil, electrical and ceiling work happens on site, then installed when the site is ready. That parallel working is a large part of how a 45-day handover is possible on a standard-scope home. *Terms & conditions apply. Our process page walks through each step and what we need from you at each one.
Some trades, such as painting, often happen in two passes — a first coat before joinery is installed, and final coats and touch-ups after. That is normal; what matters is that someone owns the schedule.
Who owns what in a turnkey project
Turnkey does not mean the homeowner does nothing. It means the responsibilities are clear. A sensible split looks like this:
The studio owns
- Design, drawings, 3D views and material specifications.
- Manufacturing and installation of all modular furniture.
- Coordinating and supervising every trade in scope: civil, electrical, ceiling, painting.
- The schedule, the snag list and the handover.
- Fixing anything that goes wrong between trades — without asking you to referee.
- The warranty on what it manufactured.
The homeowner owns
- Timely design decisions and sign-offs — most delays start with decisions that take weeks instead of days.
- Society permissions, work-hour rules and any deposit or NOC your society requires for interior work.
- Making the site available and ready: possession, keys, water and power.
- Appliances, unless they are specifically included.
- Payments on the agreed schedule.
Things that are often grey areas and should be settled in writing: plumbing changes, structural changes, loose furniture, curtains and blinds, light fittings, and debris disposal. None of these is a problem if it is agreed; all of them are problems if they are assumed.
How to test a firm’s ‘turnkey’ claim
Because the word is used so loosely, it is worth asking a few pointed questions before you go any further with a firm that calls itself turnkey. The answers tell you whether you are getting one accountable company or a coordinator sitting on top of several subcontractors.
- Which trades do your own employees carry out, and which are subcontracted? Joinery, electrical, ceiling and painting are separate answers.
- Who is on site day to day, and who do I call when two trades disagree? You want a named person, not a helpline.
- Is the false ceiling, electrical and painting priced inside the quote, or estimated separately? ‘To be quoted later’ is not turnkey.
- What happens if the electrician’s work damages a finished unit? In a genuine turnkey job, that is the firm’s problem to fix, not yours.
- Can I see a delivered home where you did the full scope? Ask what was included and how long it took.
Turnkey contract checklist
Before you sign a turnkey contract with anyone, make sure it covers each of the following. Our guide to reading an interior design quotation goes into the quote itself in more detail.
- Scope by room and by trade — every unit with its size, every civil item, every electrical point, every ceiling area, every painted surface.
- A written exclusions list — appliances, plumbing, structural work, loose furniture, curtains, light fittings, whatever does not apply.
- Materials by brand and grade — board, laminate or finish, hardware, false-ceiling system, wiring. For reference, ours are Century Ply BWP plywood, Greenply HDHMR, Merino laminates, Hettich hardware, Saint-Gobain ceiling systems and Polycab wiring.
- A fixed price, and a clear statement of what, if anything, can change it after signing.
- A handover date or window and when the clock starts — typically after final design approval and site readiness.
- A payment schedule tied to visible milestones, not calendar dates alone.
- Approved designs attached — the 3D views and drawings you signed off, so there is no argument later about what was agreed.
- A change process — how you request a change after sign-off, how it is priced, and how it affects the date.
- Warranty terms in writing — what is covered, for how long, and how hardware claims are handled.
- Snag and handover process — how defects found at handover are recorded and closed.
- Site rules — working hours, cleanliness, debris removal, protection of floors and fittings.
What turnkey costs, honestly
Turnkey costs more than modular-only because it includes more — civil work, electrical, ceilings, painting, project management and décor. On our indicative pricing, a 3 BHK goes from ₹6.5–8 lakh in Essential to ₹12–14 lakh in Premium and ₹20–23 lakh in Lux. Real homes vary with layout and scope: across our recent delivered Premium homes, final costs have ranged from ₹7 lakh for a 2 BHK at Kohinoor Sports Ville, Hinjewadi, to ₹16 lakh for a larger 3 BHK at Jubilee Hills, Baner.
On a typical full home, the budget splits roughly as: modular kitchen 26%, wardrobes and storage 24%, loose and fixed furniture 18%, false ceiling and lighting 13%, painting and finishes 11%, and décor and styling 8%. If you are comparing a turnkey quote with a modular-only quote, that split shows you roughly what the extra money is buying. For our full turnkey approach, see turnkey interior design in Pune.
Frequently asked questions
What does turnkey interior design include in Pune?
Done properly, it includes design, modular furniture, civil modifications, electrical, false ceiling, painting and project management, handed over as a finished home. Appliances and plumbing or structural changes are usually excluded unless agreed. Always ask for the inclusions and exclusions in writing, because firms use the word differently.
Is turnkey more expensive than hiring contractors separately?
The headline price is often higher, because it includes coordination, supervision and accountability. Hiring trades separately can look cheaper, but you carry the cost of delays, rework and your own time. If the home needs only modular furniture, turnkey is unnecessary — choose a modular-only scope.
How long does a turnkey project take?
With us, design takes 20–30 days for Premium and 30–45 days for Lux. Delivery after design approval and site readiness is 45–90 days for Premium and 60–120 days for Lux, with the date written into the contract. Larger and more customised homes sit at the longer end.
Can I do turnkey for just part of the home?
Yes. Many people do a kitchen and wardrobes only, which is roughly 60% of a full-home price, or a kitchen alone at roughly 34%. Just be clear about which trades remain your responsibility so nothing falls between scopes.
Who handles society permissions?
Usually the homeowner, because societies deal with flat owners. Your interior firm should tell you what to ask for — working hours, material movement, deposits, NOCs — and plan the schedule around your society’s rules.
If you are weighing turnkey against modular-only, the quickest way to decide is to see both kinds of work. Visit our studio and factory in Balewadi, Tuesday to Sunday, or start with an indicative number for your home on the cost calculator.
While you're here
Want the number for your flat?
Ten seconds, no email gate, no “an advisor will call you with a price.”
Price your home