
Designed, made & delivered · Pune
4 BHK · K Shire
Punawale, Pune
The project
Lux collection
Lead designer · Dhanashree
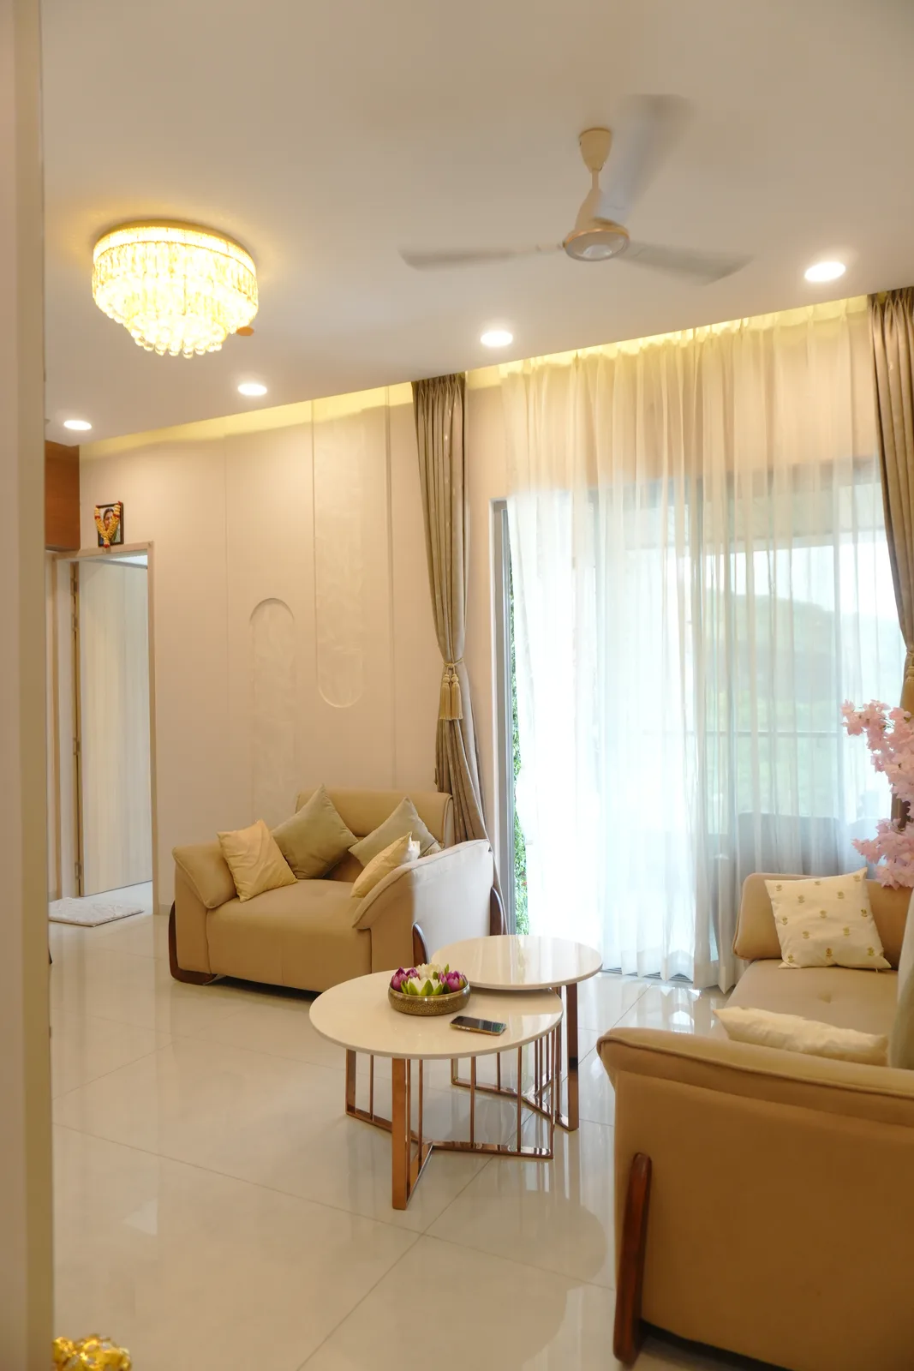
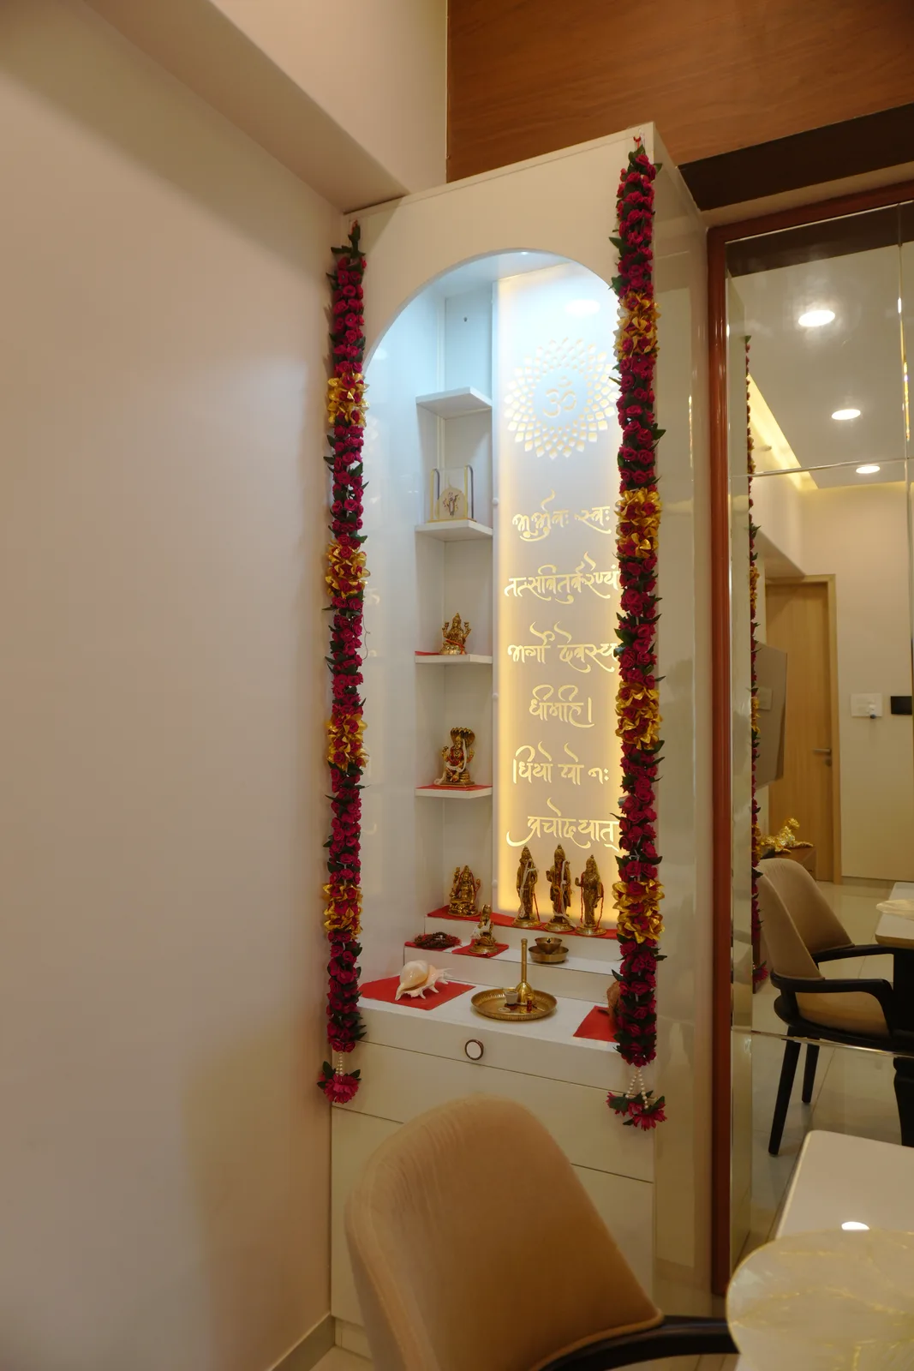
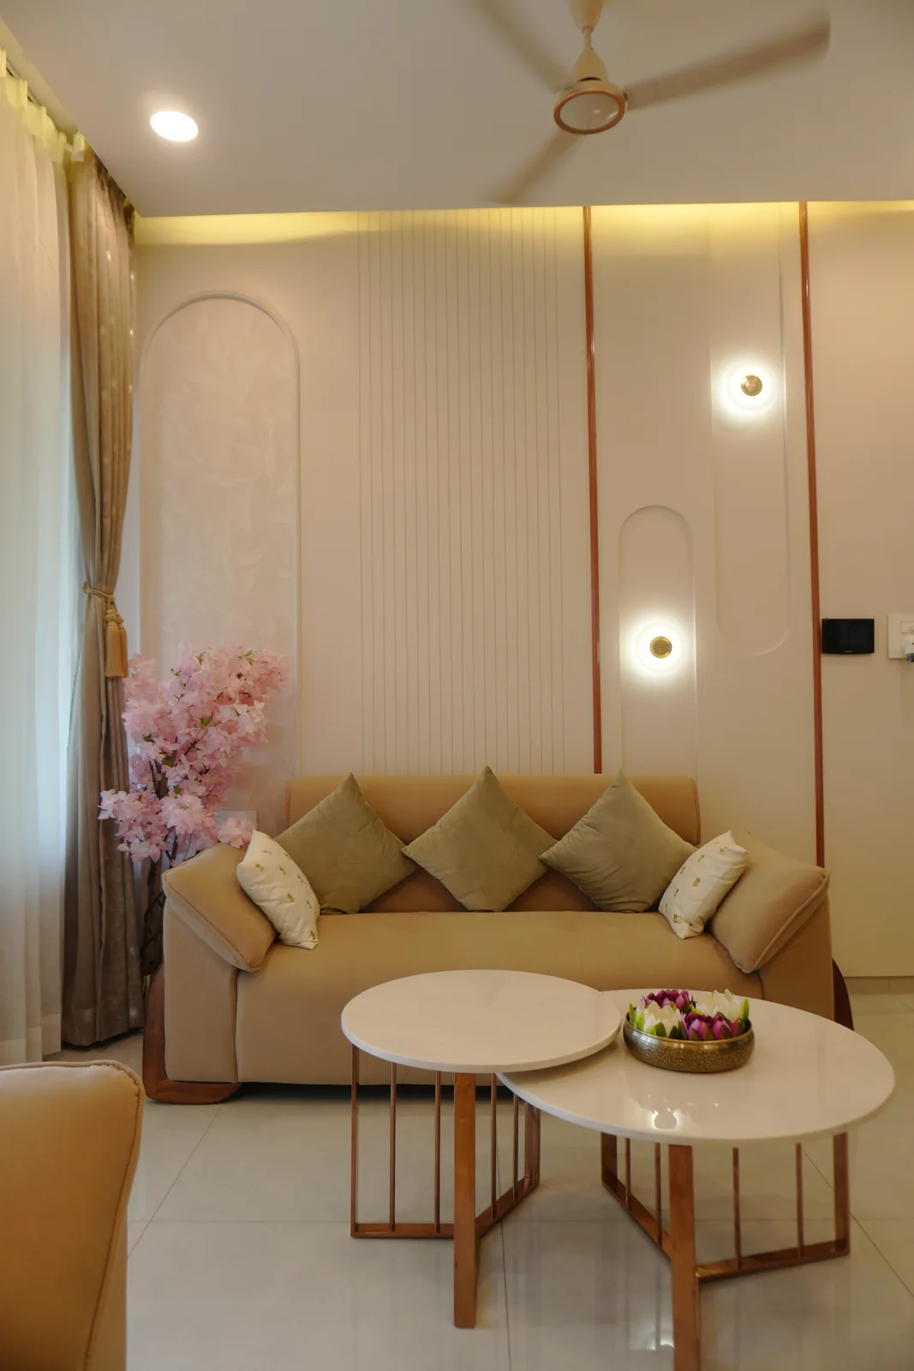
A 4 BHK Lux interior at K Shire, Punawale, Pune — around 1,500 sq ft, ₹16 lakh, delivered over 96 days. An arch-detailed fluted feature wall anchors the living-and-dining, a serene pooja unit gives the home its quiet centre, and an efficient L-shaped kitchen keeps two cooks out of each other's way. Designed by Dhanashree in our studio and built on our own bench — every room shown bare-shell to finished.
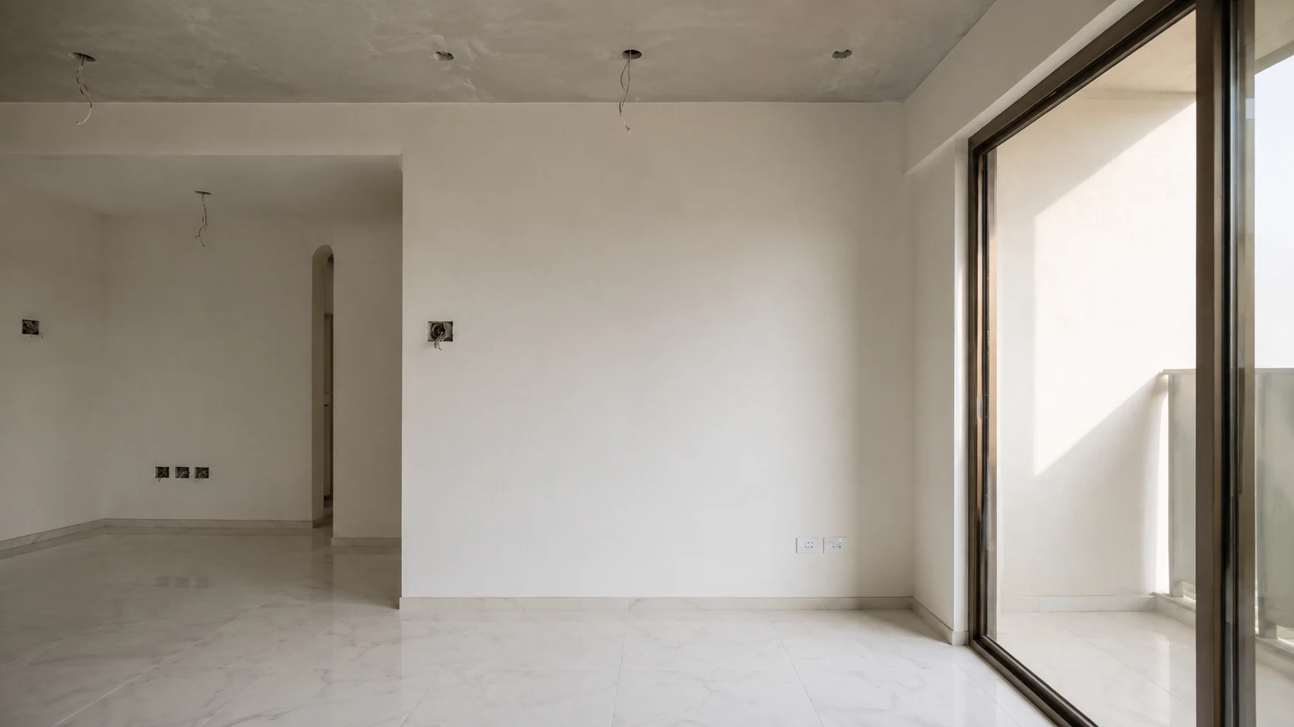
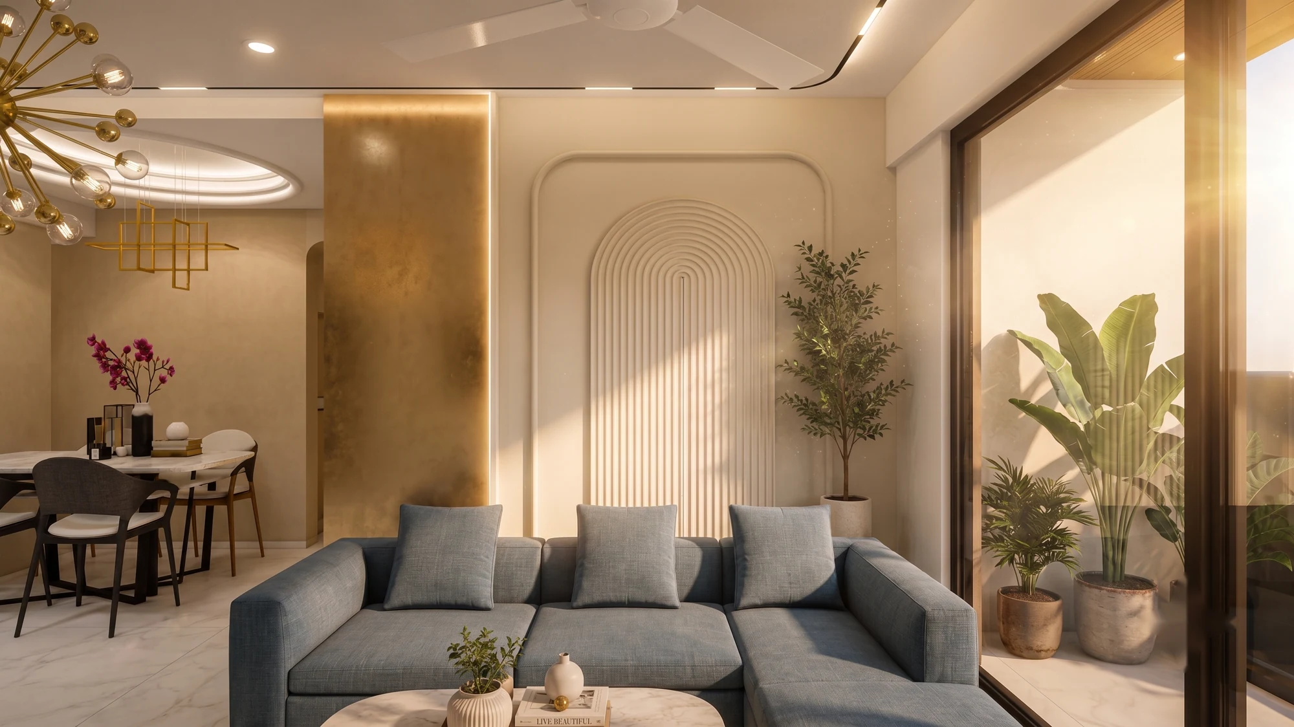
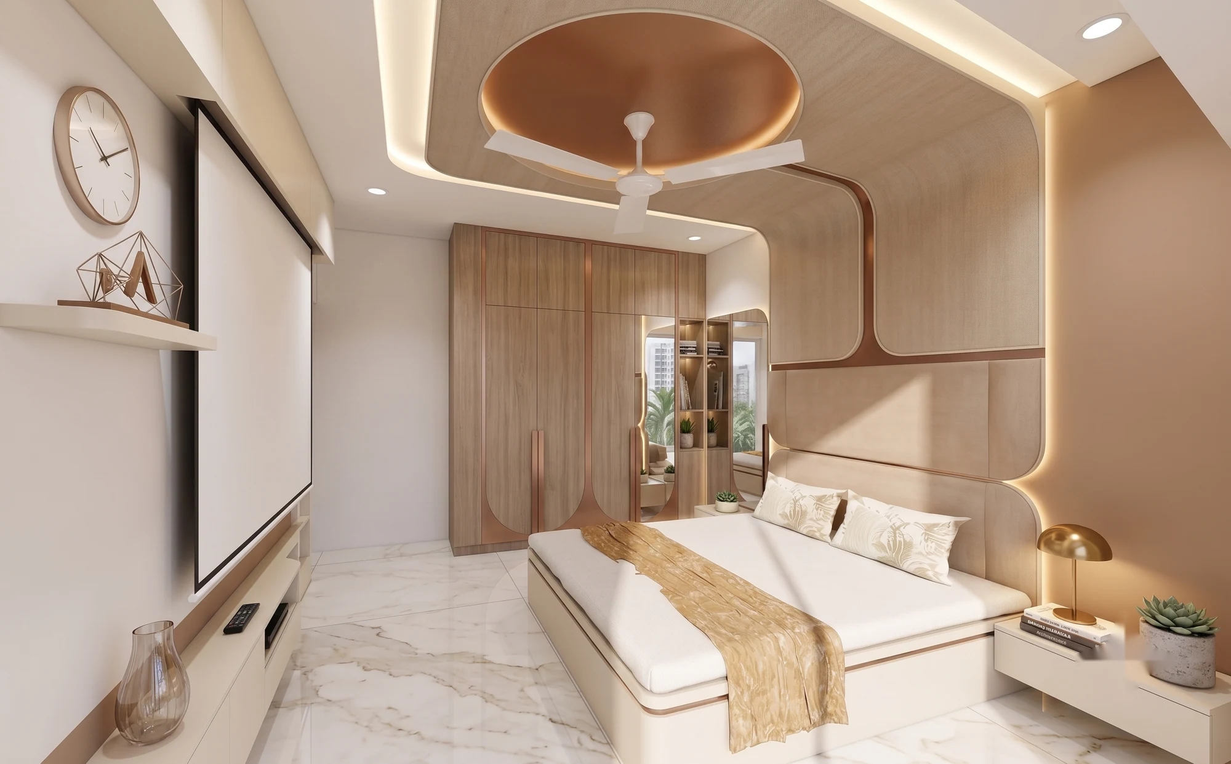
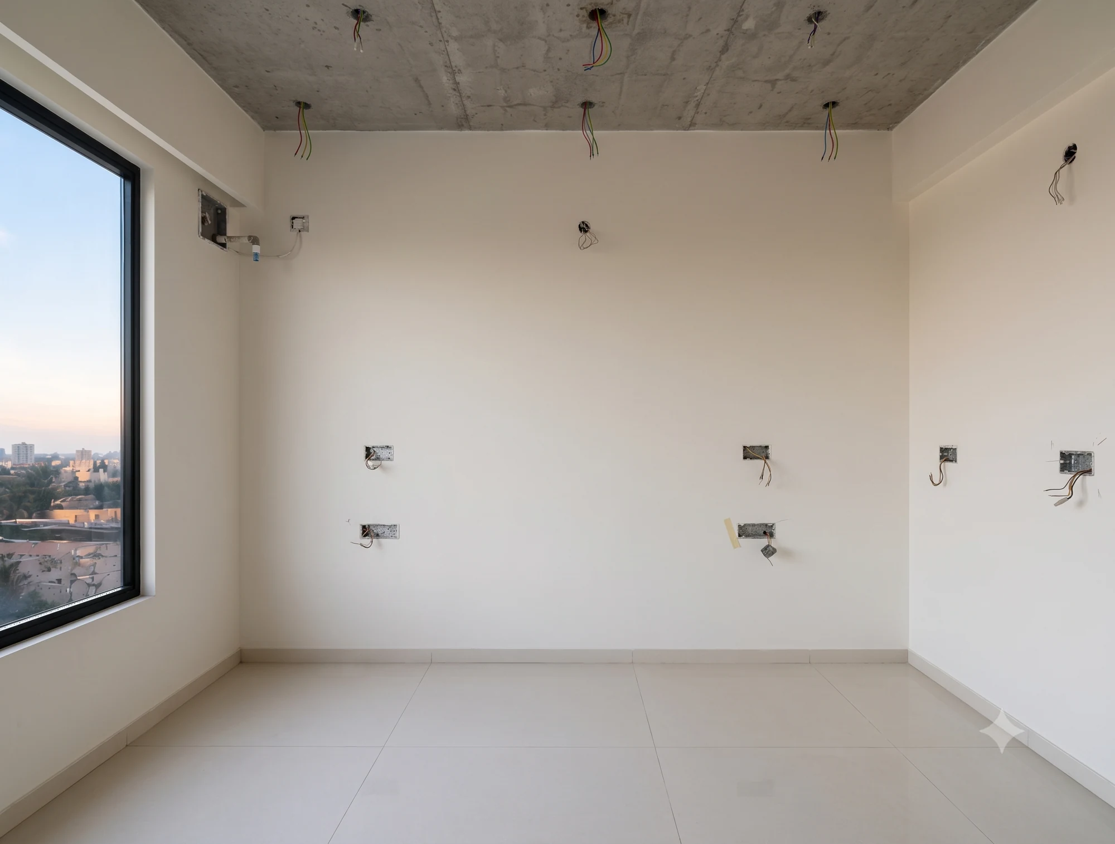
The transformation · Living & dining
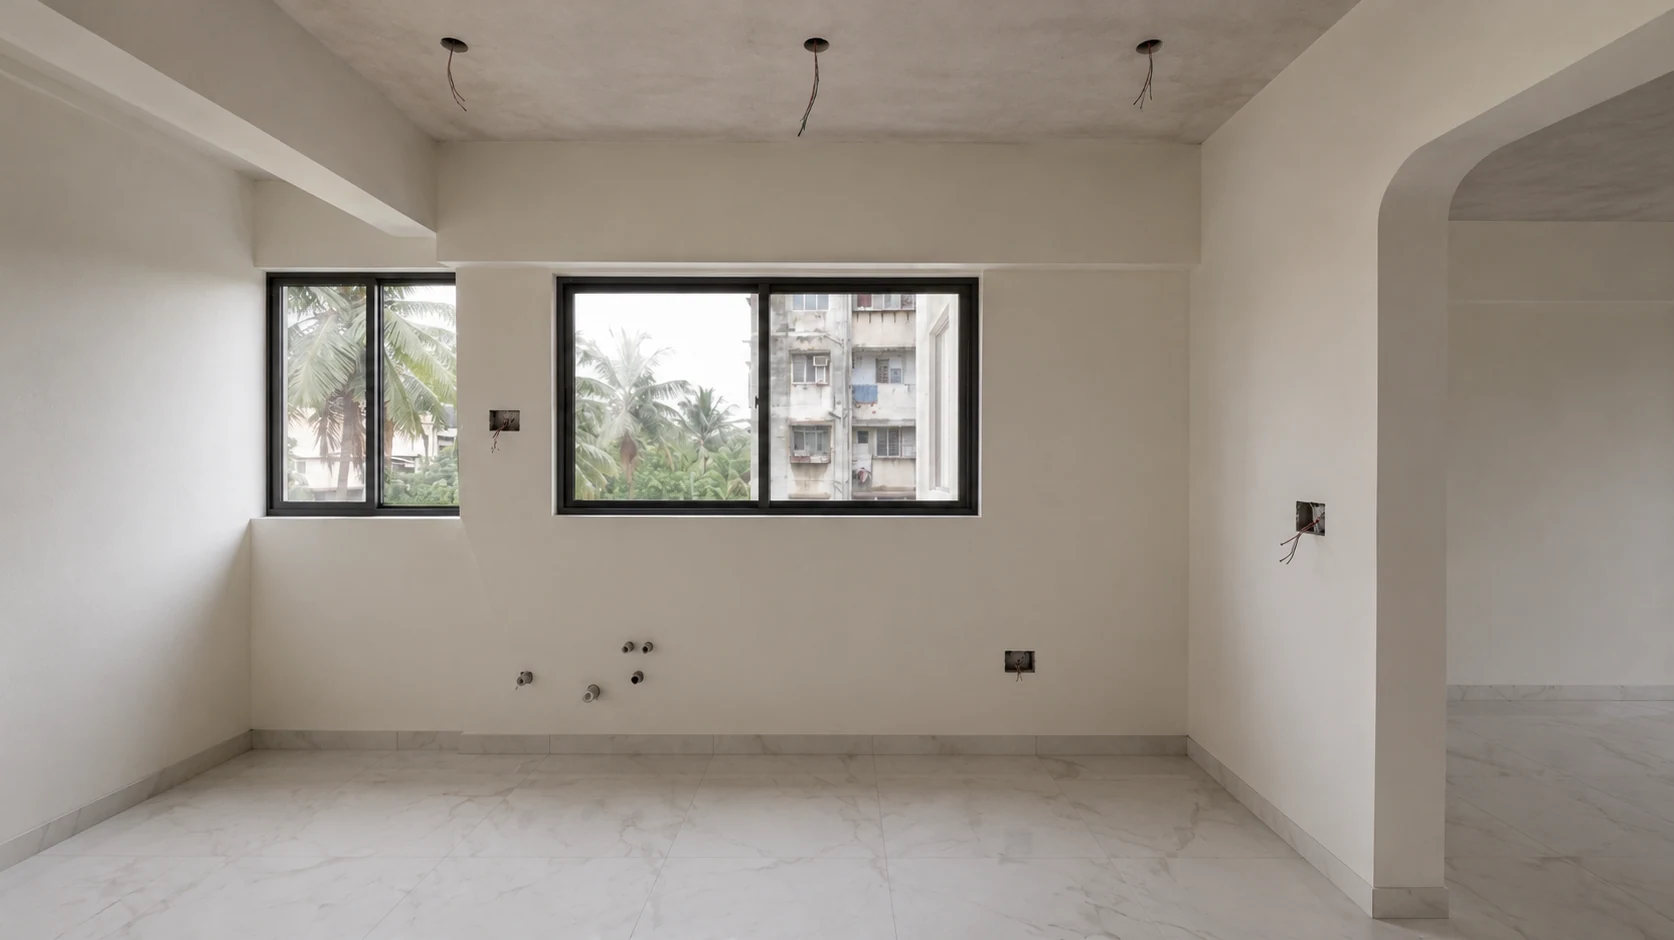
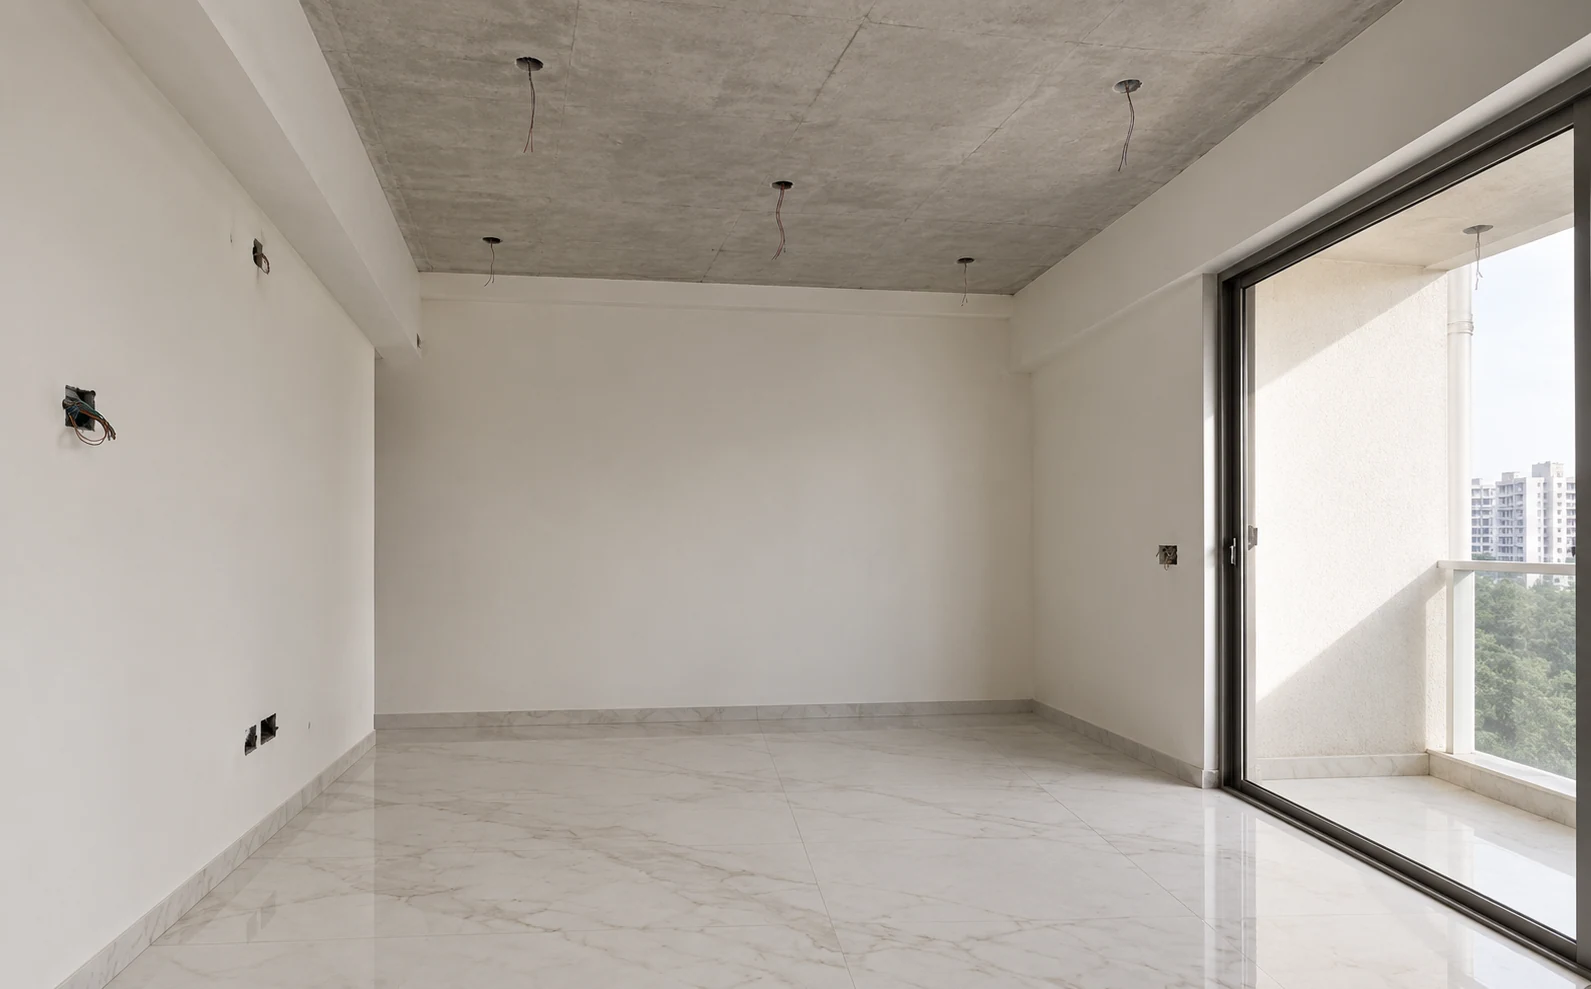
It began as an empty shell.
More rooms · drag to compare
No marketplace can show you the “before” — they don’t hold the keys before the first board goes up. We do.
The numbers we publish
0 BHK
K Shire
0 sq ft
Carpet area
0L
Final cost, itemised
0 days
To handover
Design → delivered
The home, and the design behind it.
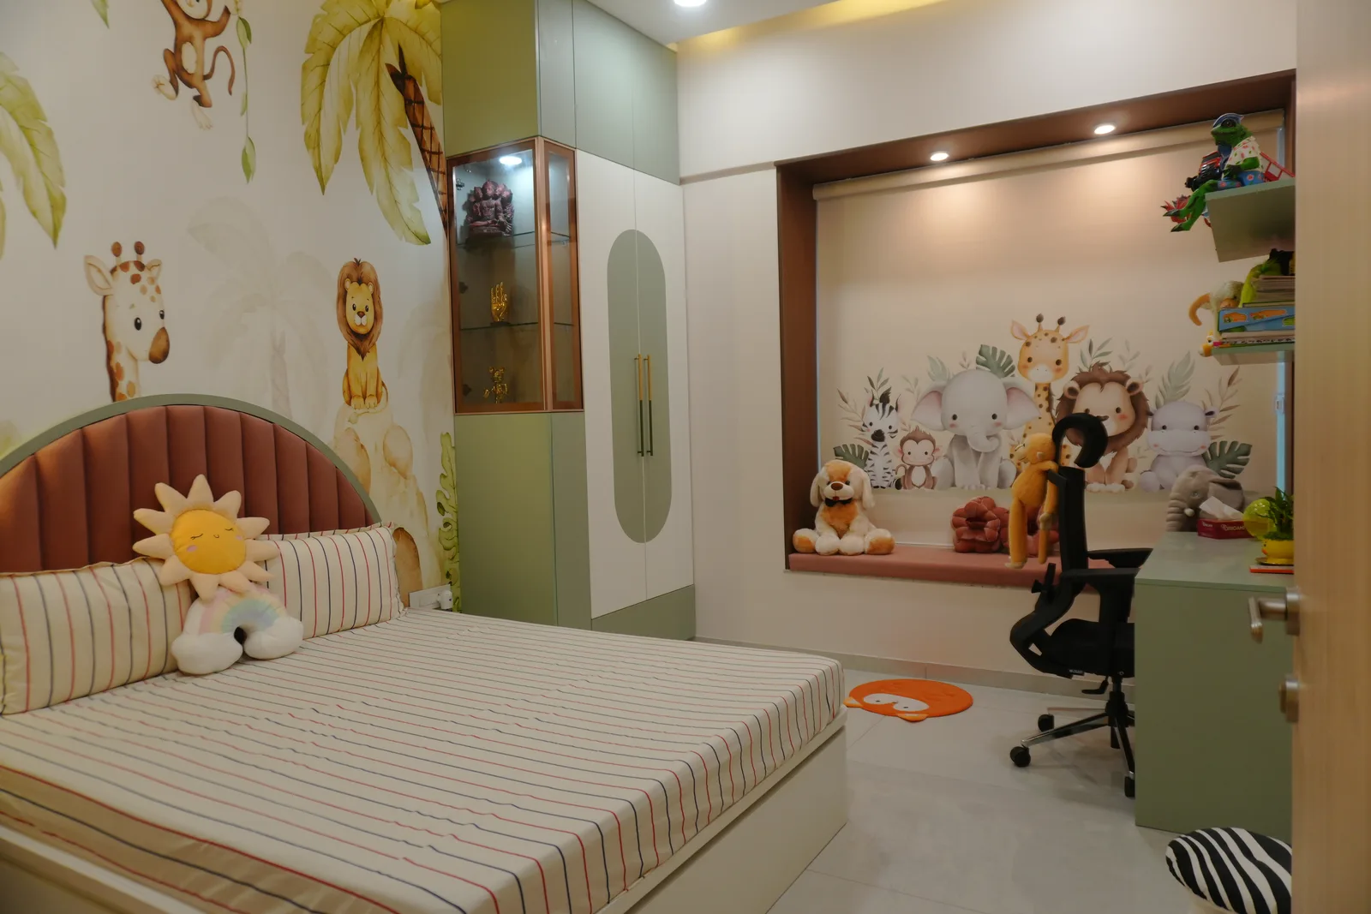
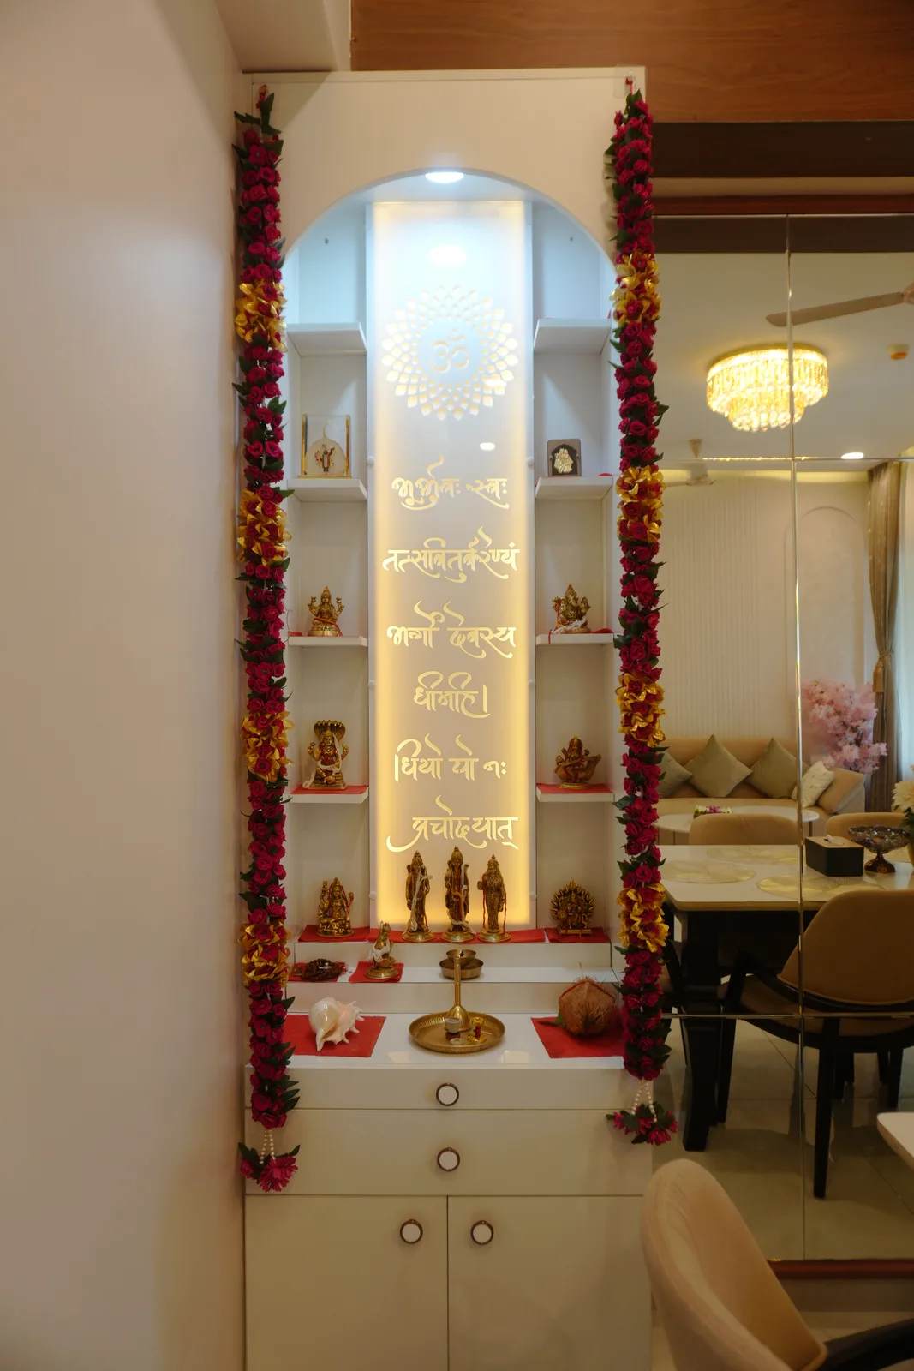
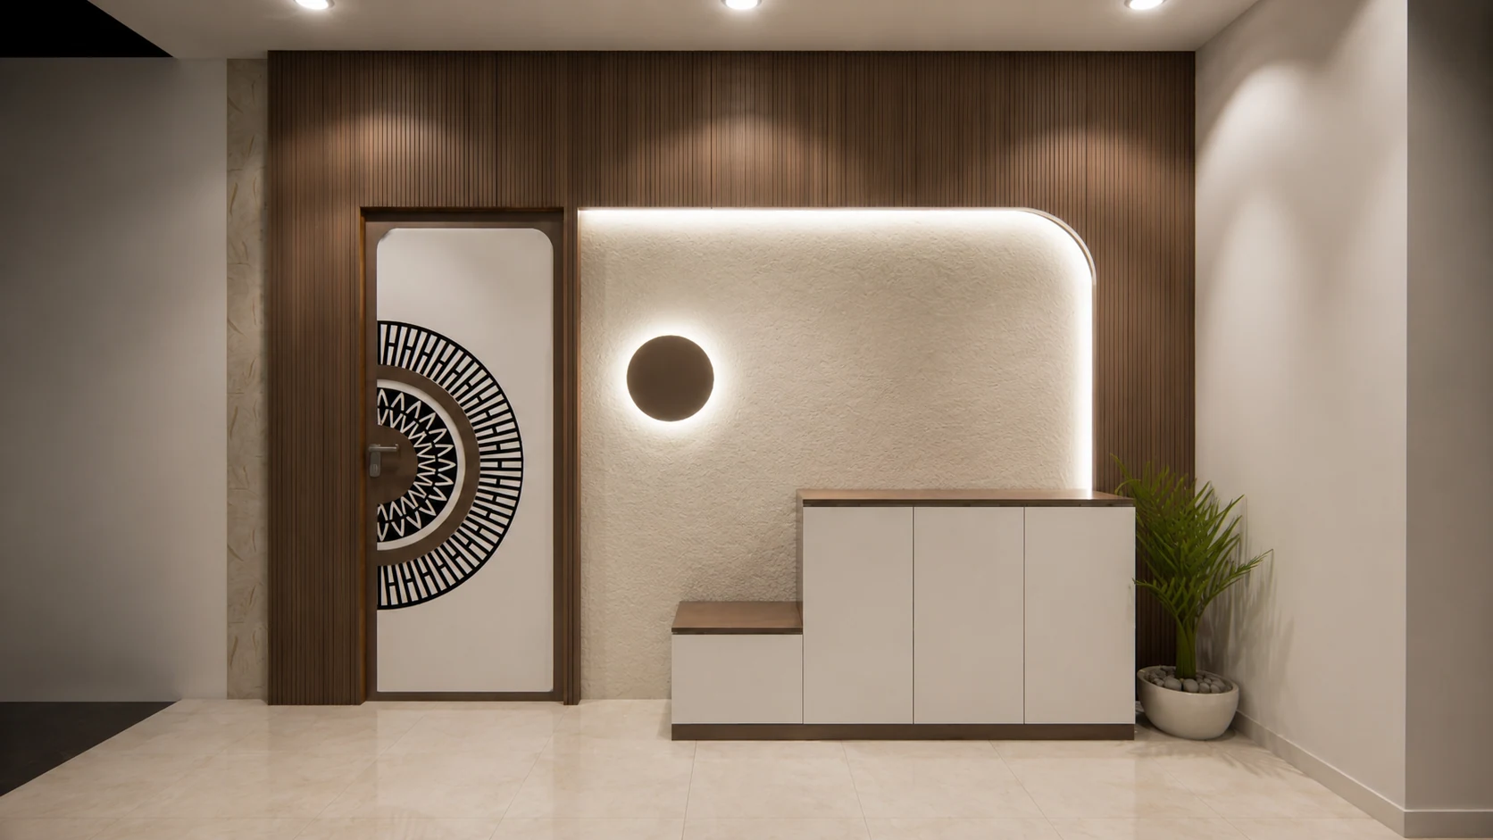
3 photographs of the delivered home
Inside the home
Foyer
A terracotta wall with a circular mandala panel, an oval backlit niche and tall white storage.
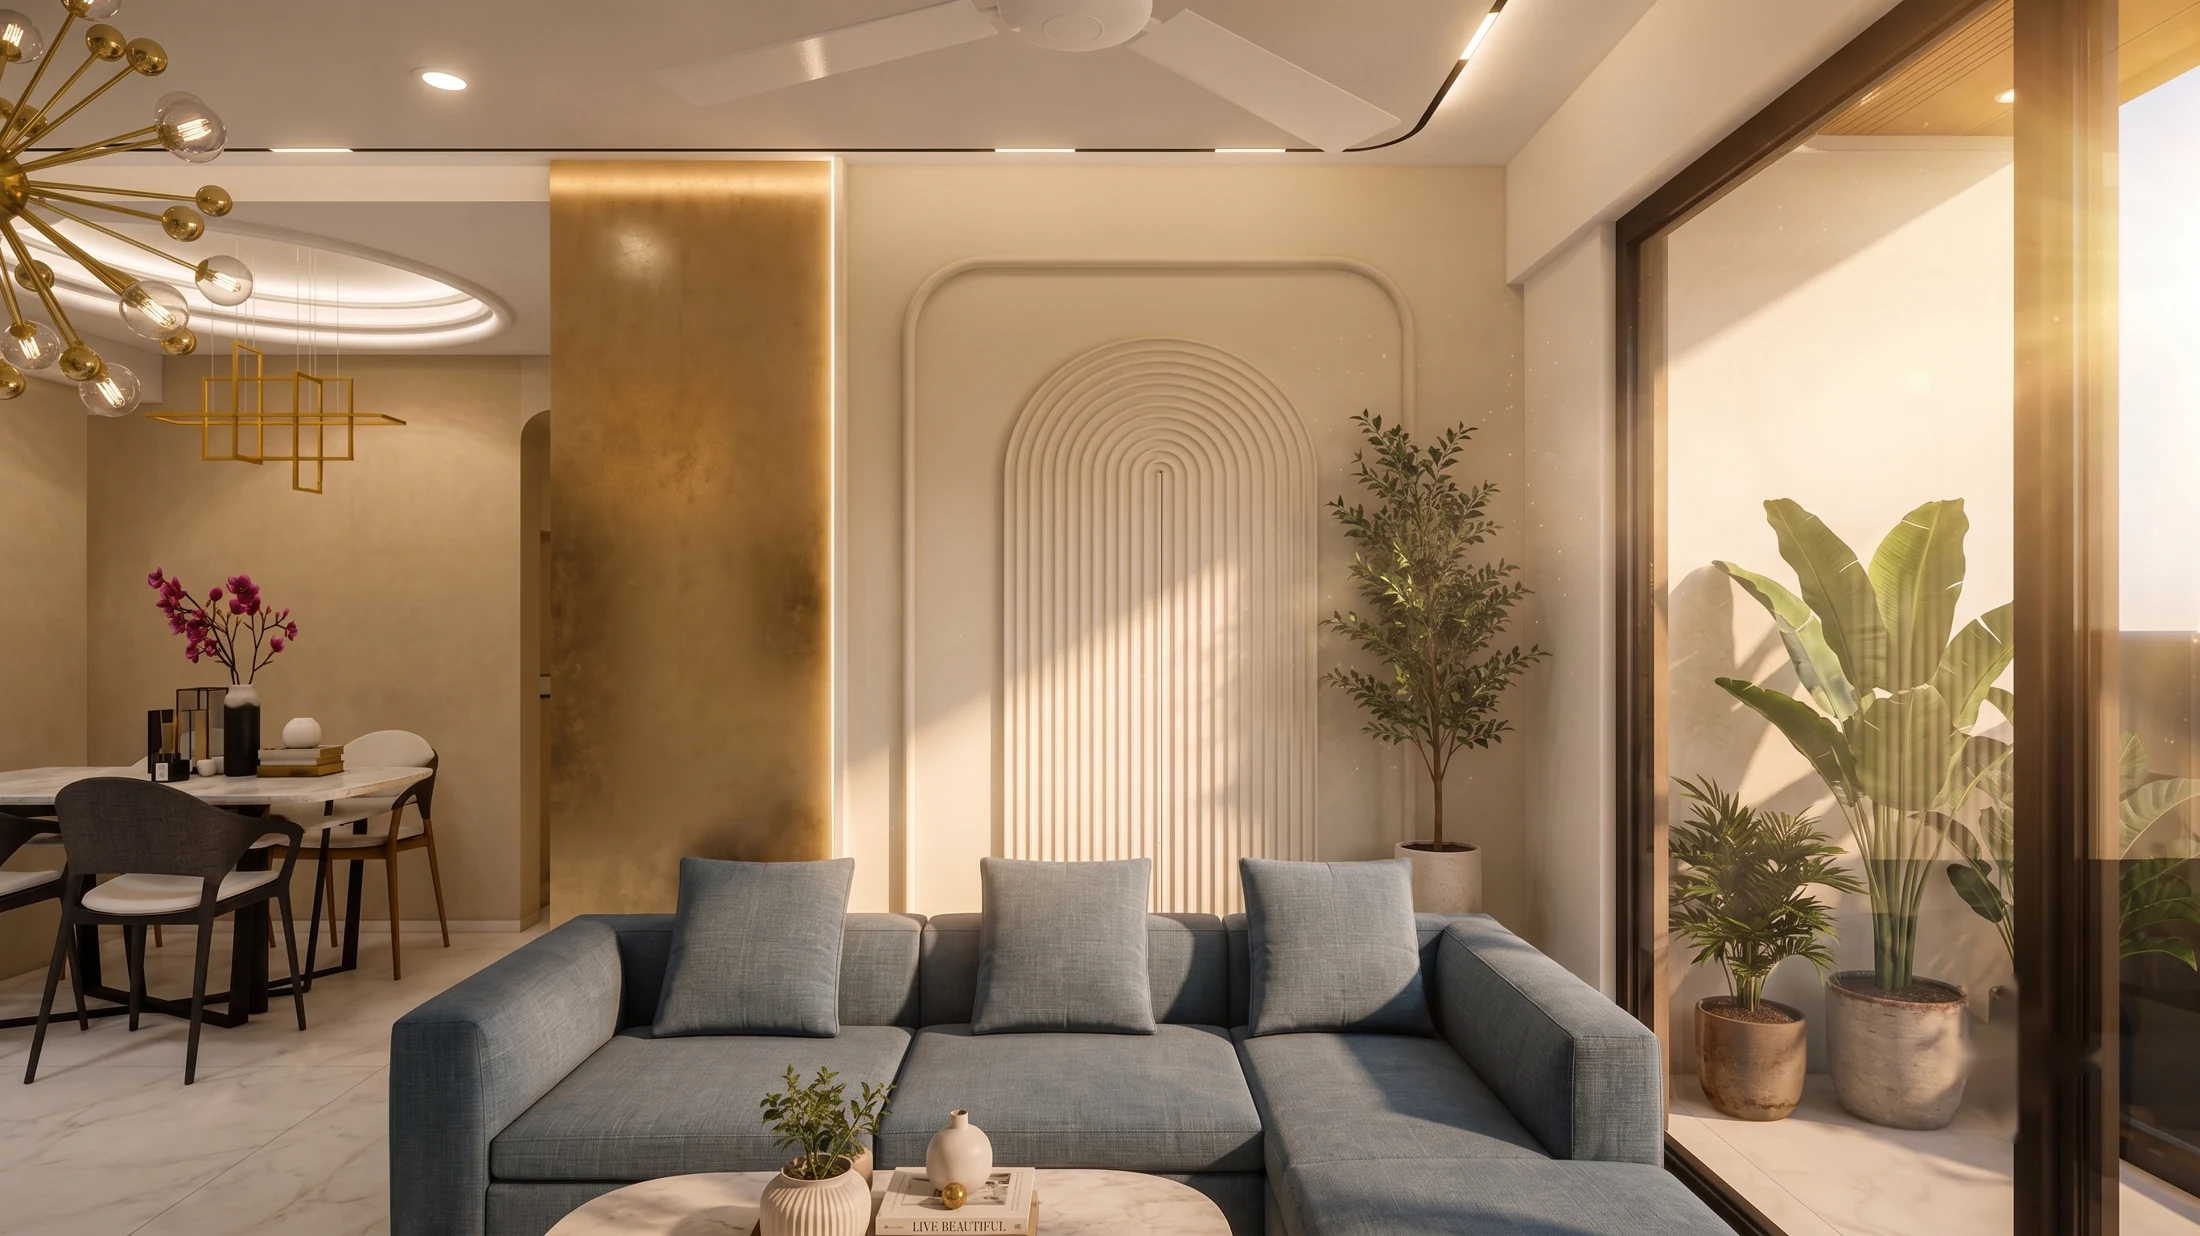
Living room
A blue L-shaped sofa, a gold starburst chandelier and an arched, fluted feature wall beside the balcony glazing.
TV wall
A floating console with a backlit niche of display shelves running up beside the TV.
Kitchen
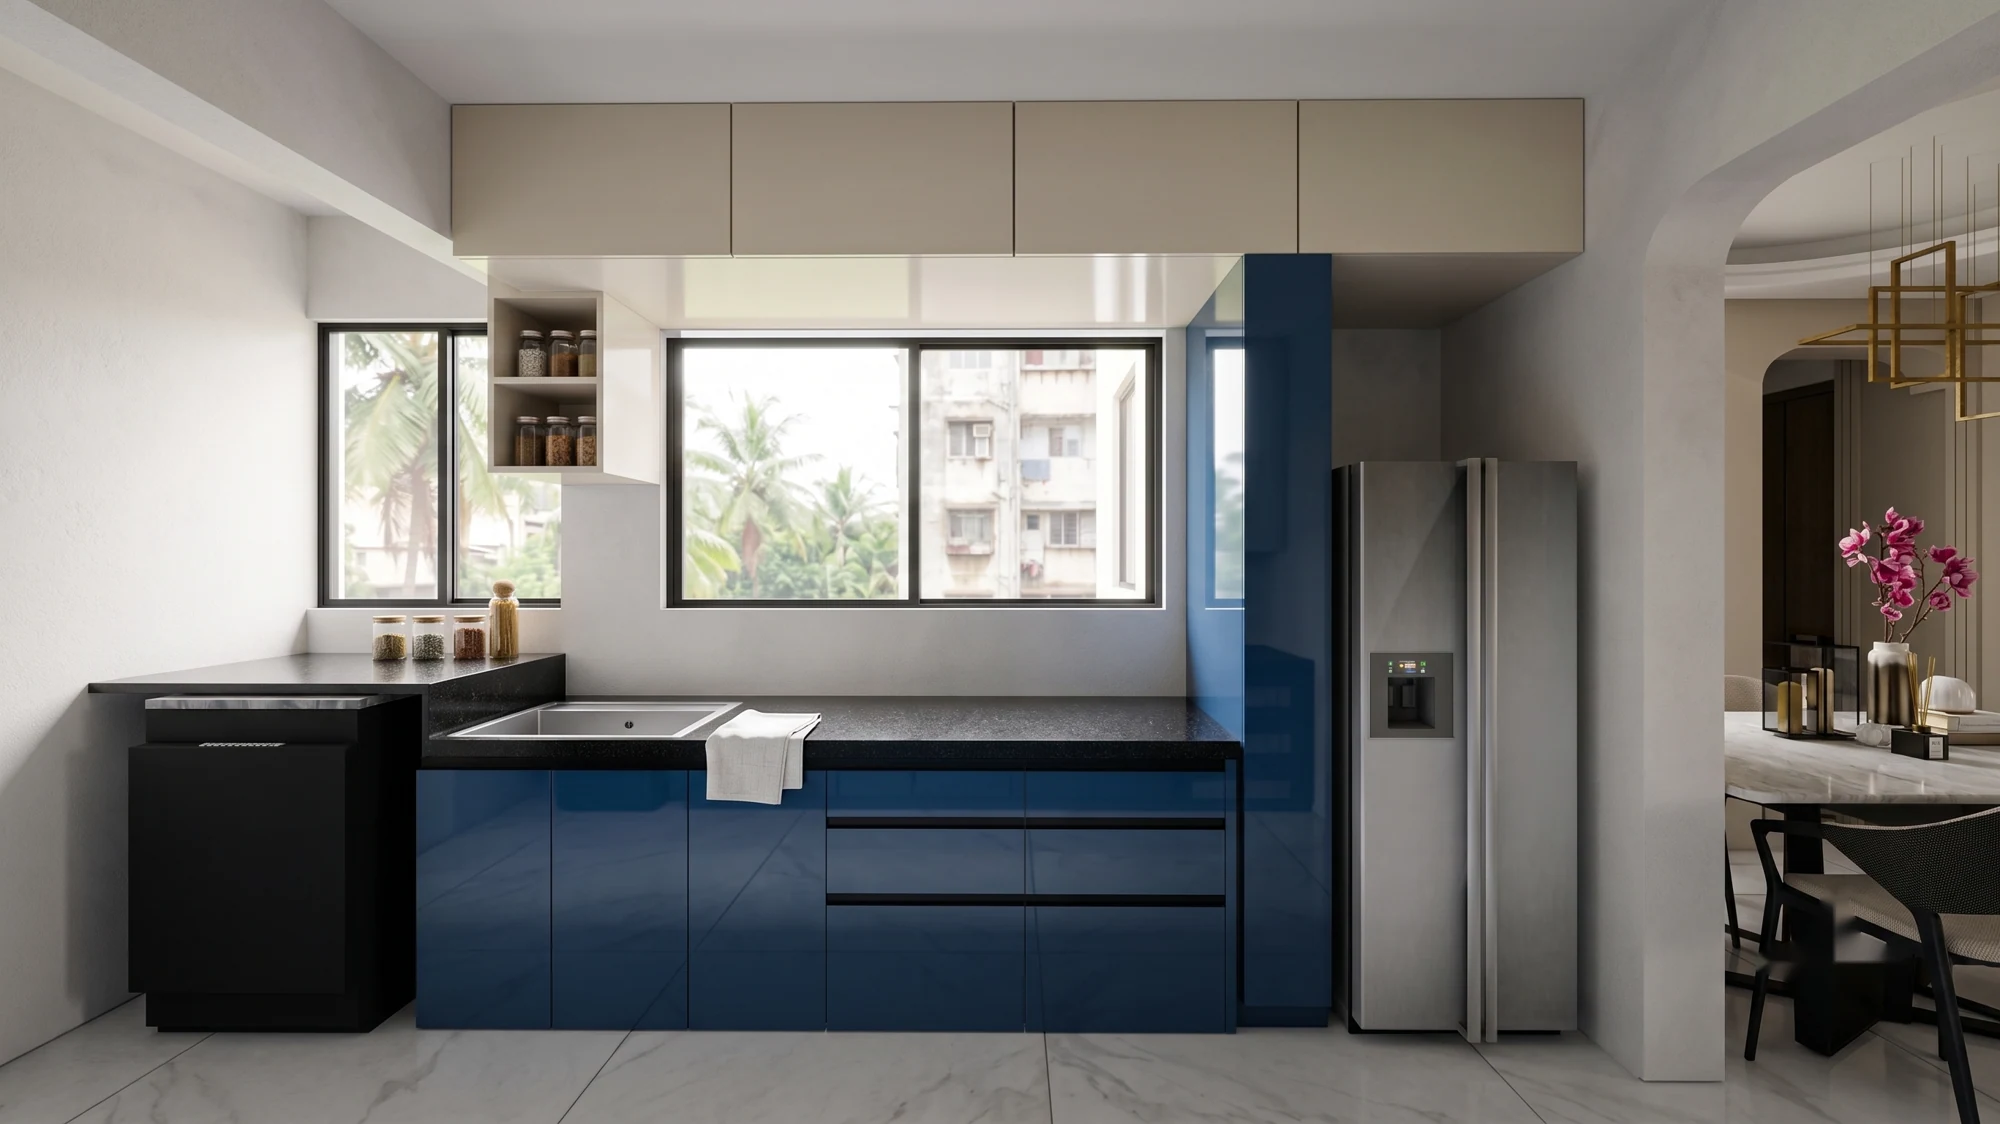
A glossy navy-blue modular kitchen with a black counter and a side-by-side fridge.
Master bedroom
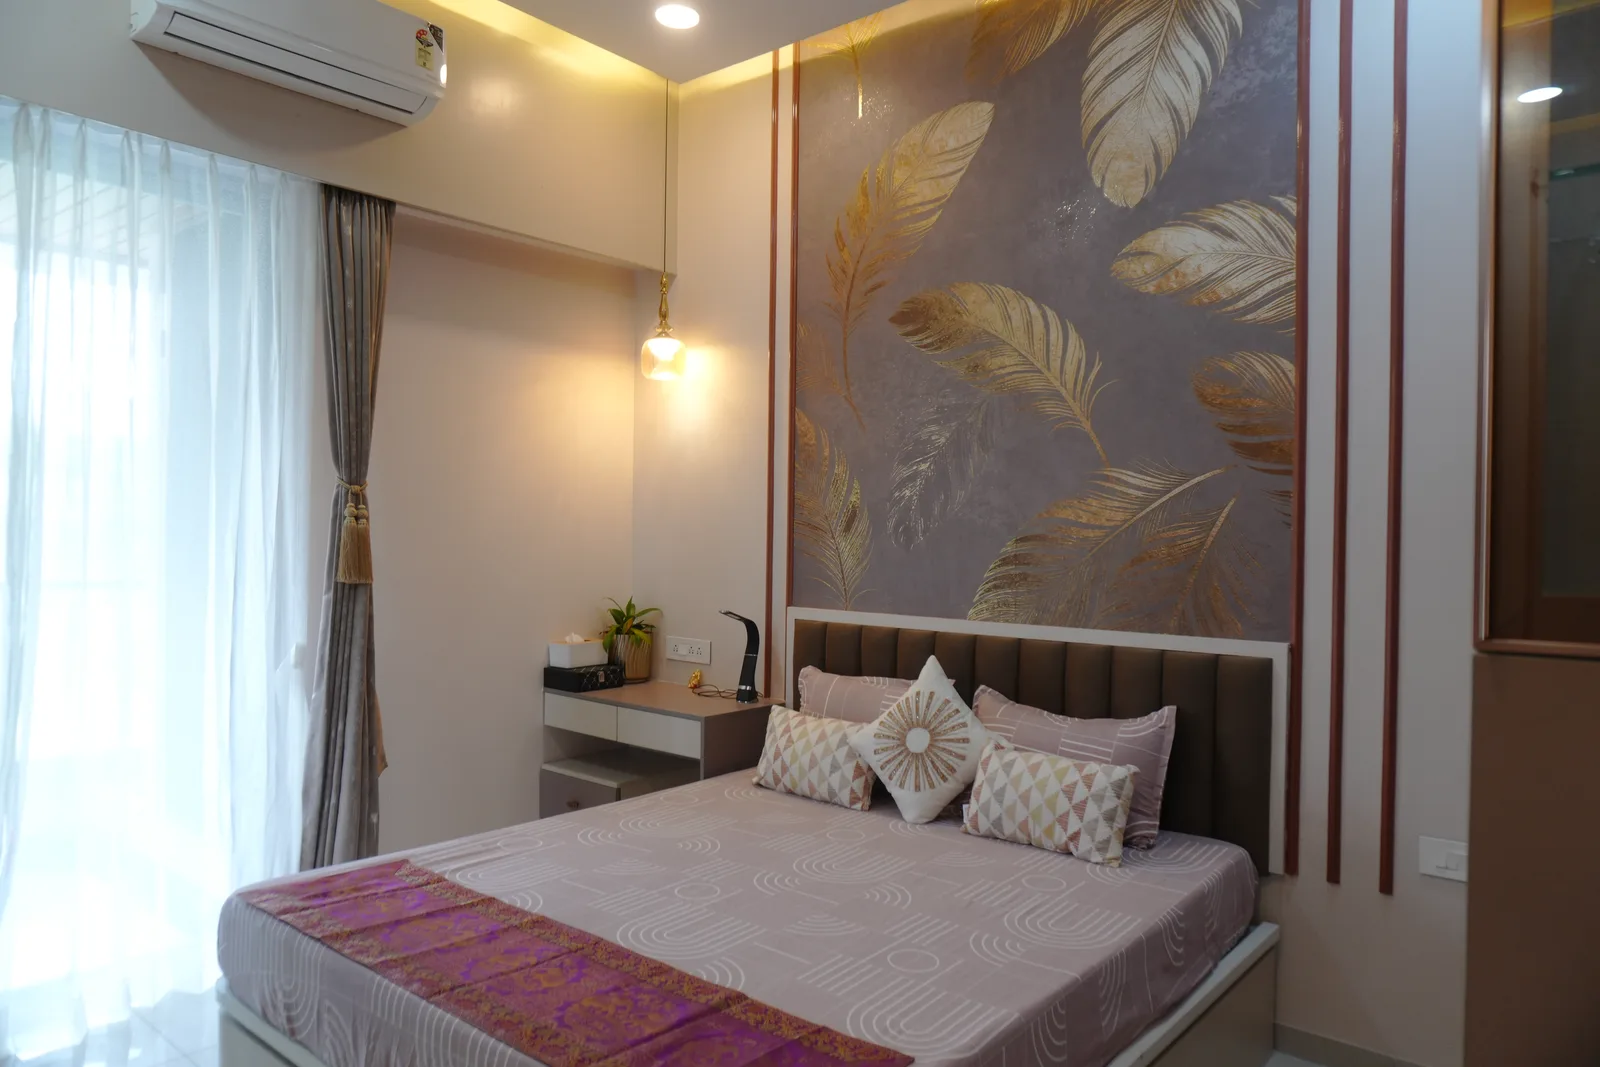
Crane-print wallpaper between upholstered panels, globe pendants either side of the bed and a circular timber ceiling inset.
Media room
A pull-down projector screen over a long low console for movie nights.
Second bedroom
Terracotta and white arched wardrobe shutters with a lit display strip between them.
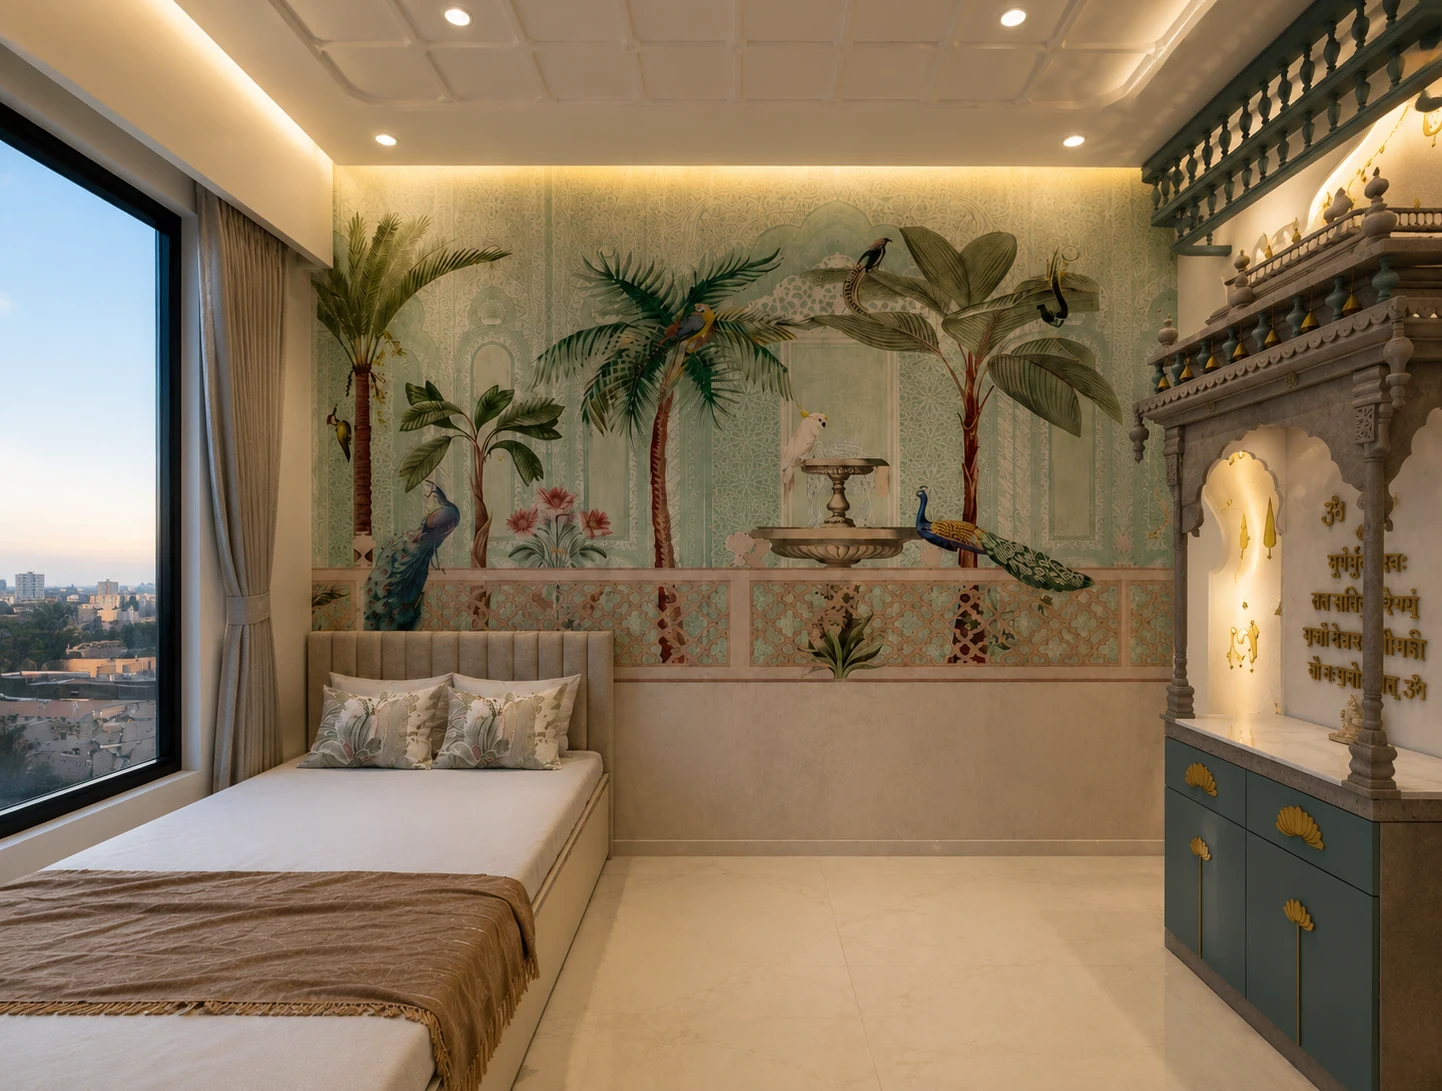
Pooja
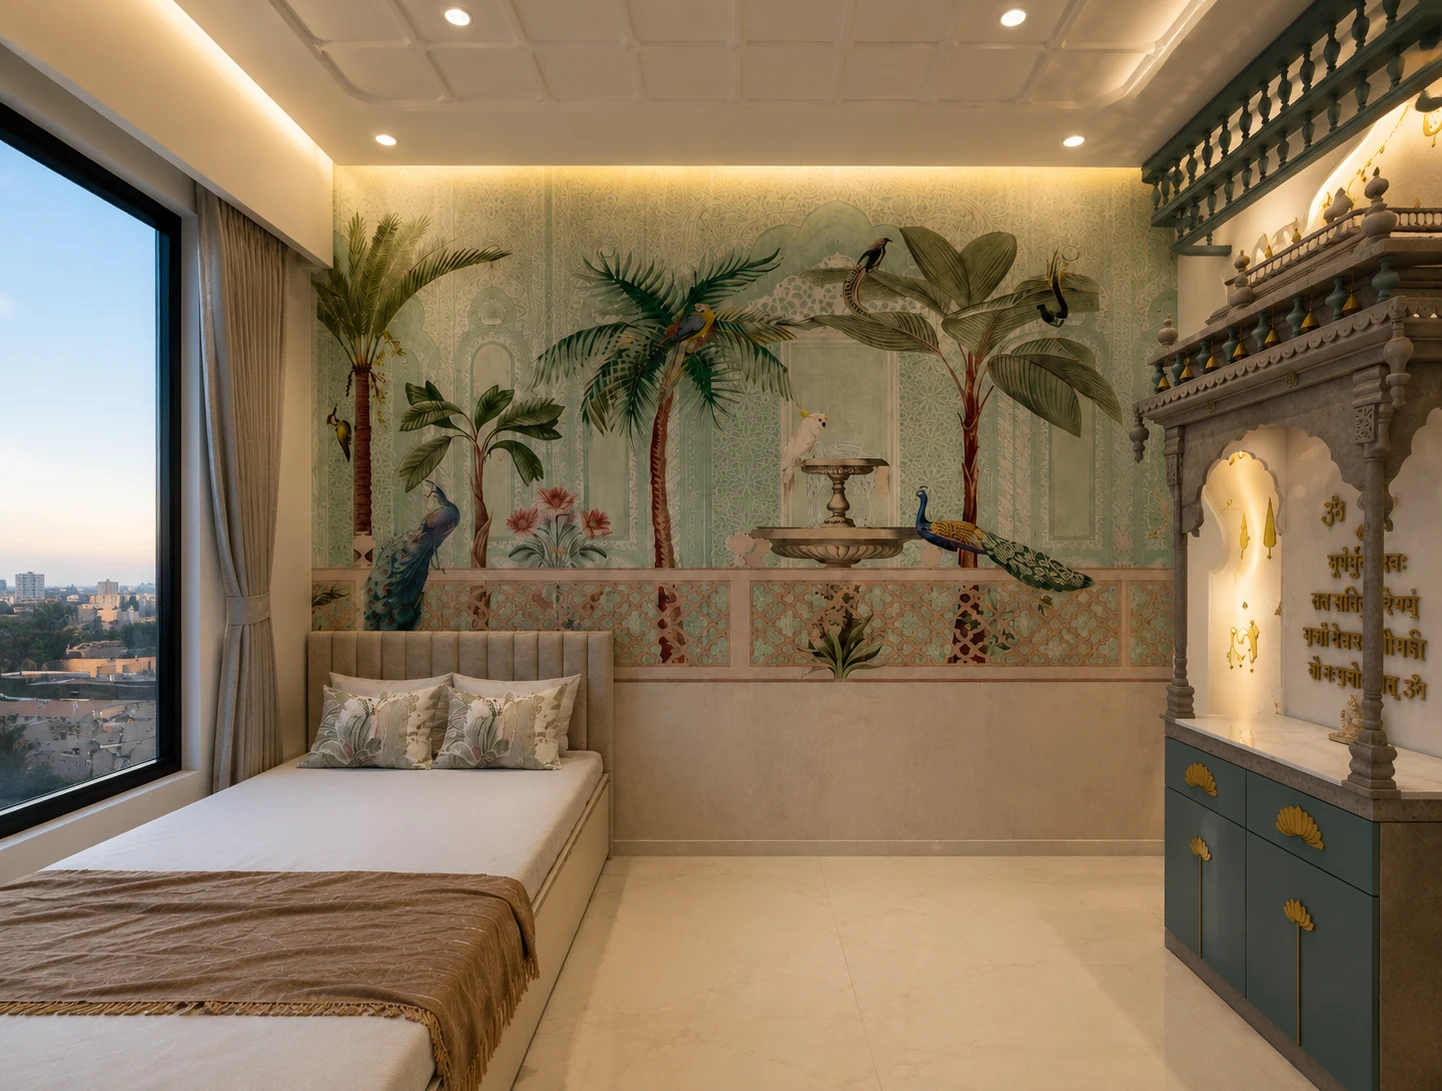
A carved blue temple-style unit against a palm-and-peacock mural.
How this home was made
This 4 BHK at K Shire, Punawale was designed by Dhanashree in our studio and built on our own factory floor in Pune — the kitchen, wardrobes, TV unit and pooja unit were made as finished pieces and fitted on site, not assembled from a vendor's flat-pack.
The final cost came to about ₹16 lakh for roughly 1,500 sq ft of carpet area — around ₹1,070 per sq ft, with handover 96 days from the start of the project.
It was delivered in our Lux collection — “Curated. Customised. Distinctive.” Our usual Lux delivery window is 60–120 days after design sign-off.
Good to know
How big is this home?
A 4 BHK Lux interior at K Shire, Punawale, Pune — around 1,500 sq ft, delivered by Hauspire.
Is this the finished home or a render?
Both — flip between the 3D design and photographs of the delivered rooms, and drag the before/after on four spaces.