
Design concept · Pune
Selected room designs
Pune
The project
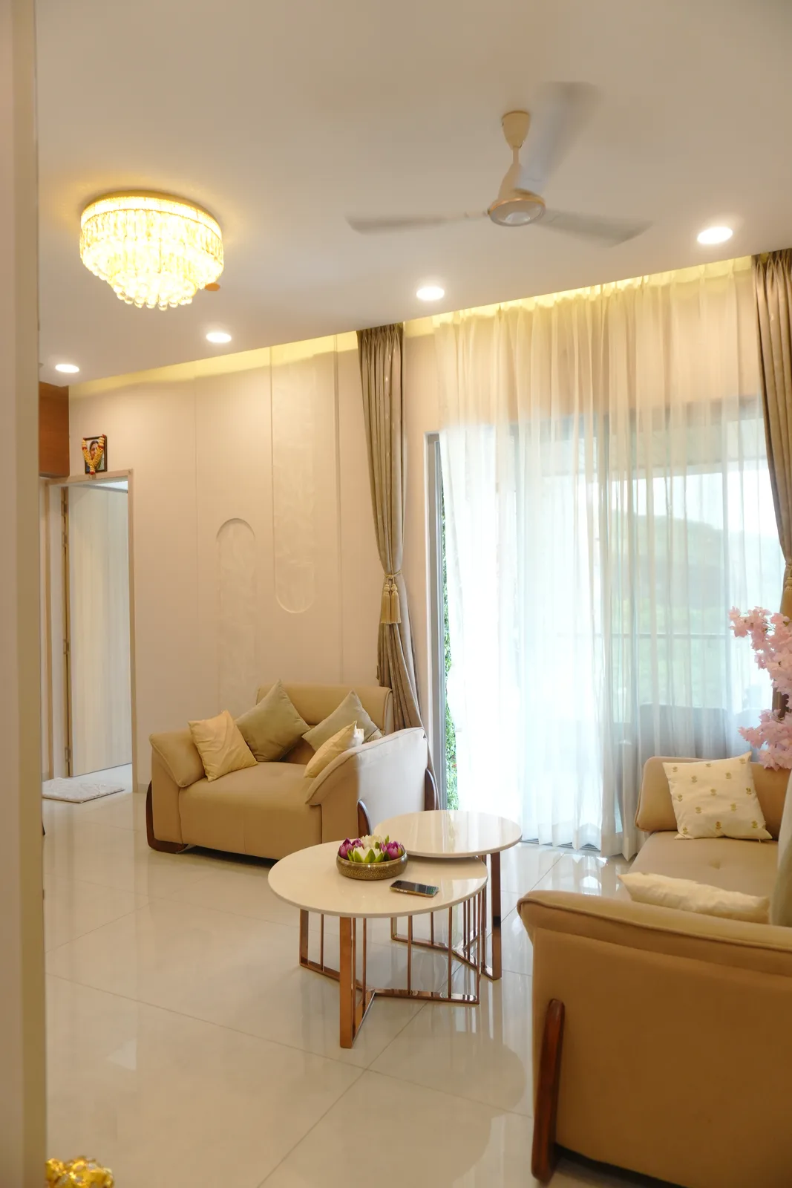
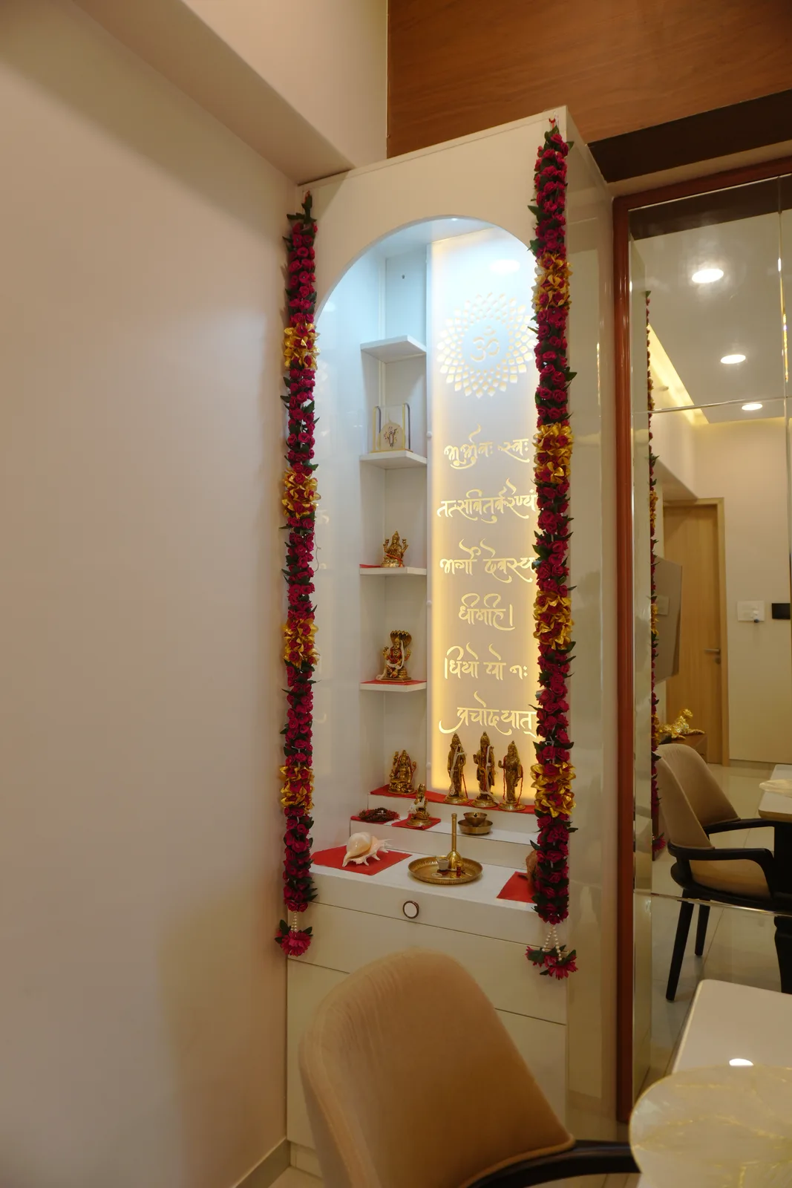
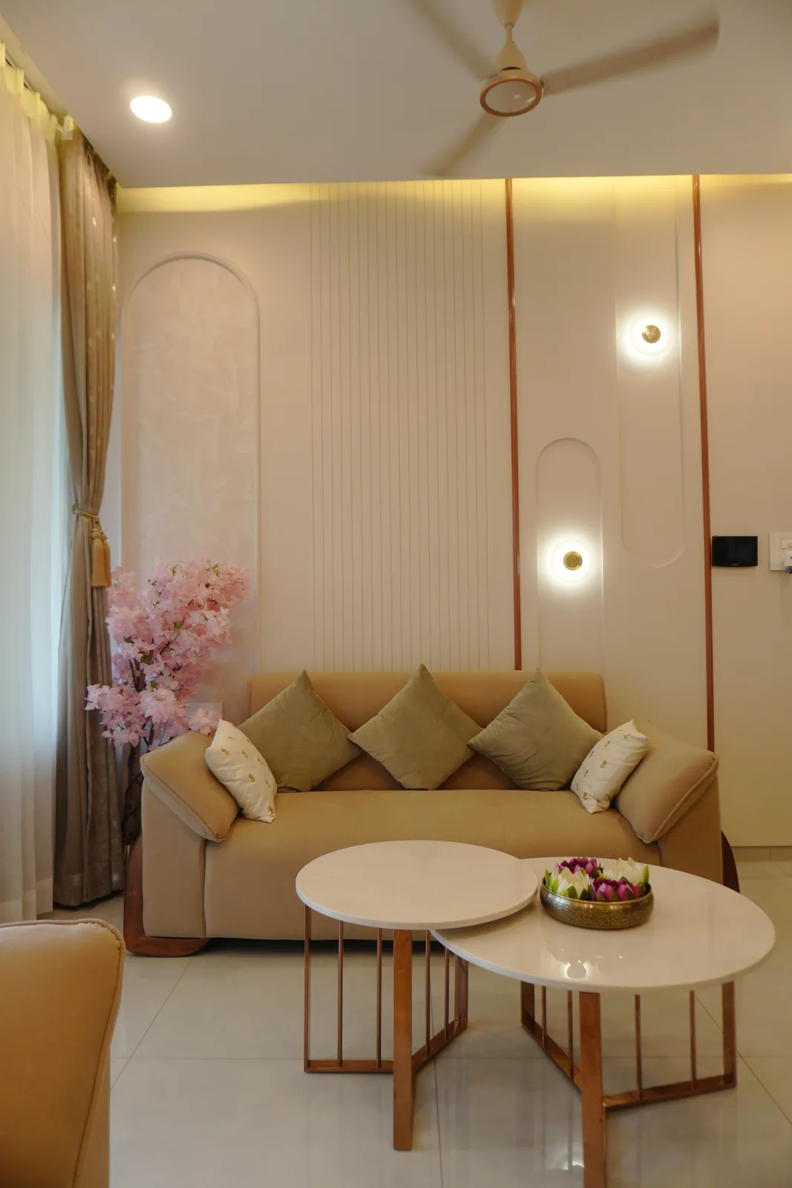
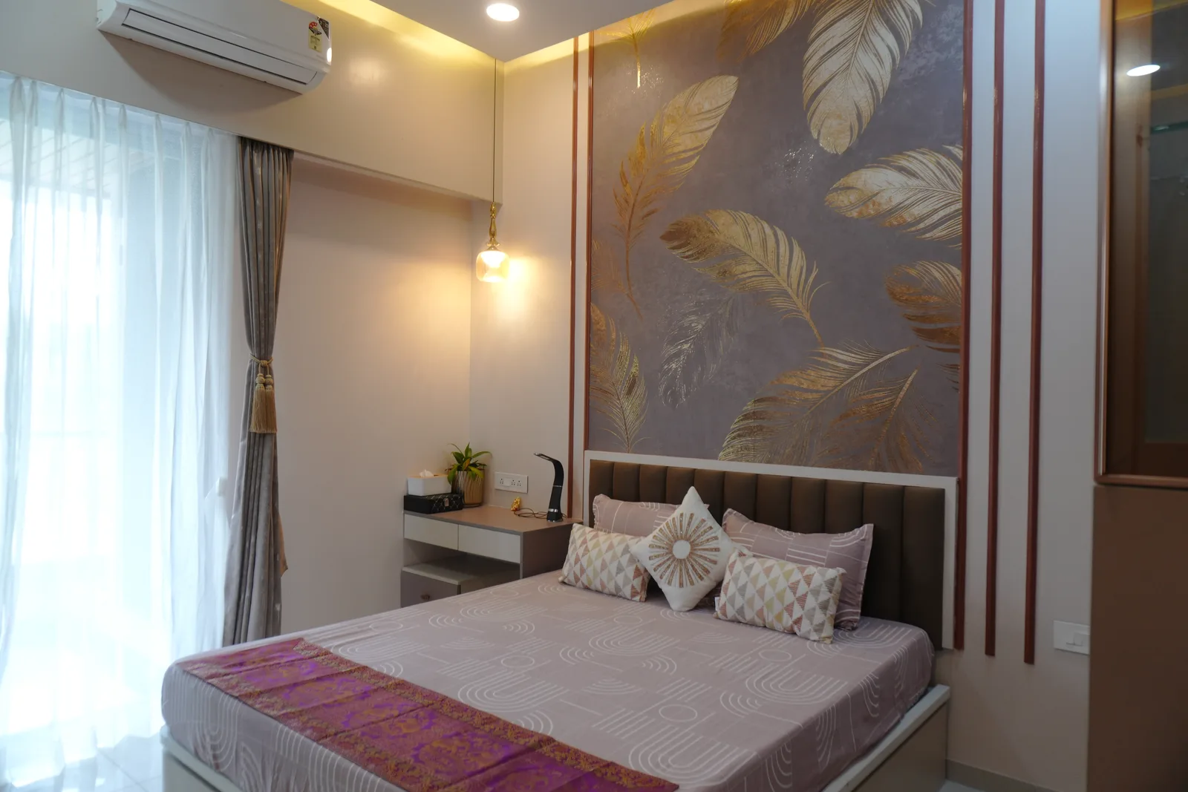
A set of selected room designs from the Hauspire studio — a living room, a children's room and a master bedroom worked up in detail. They show how we resolve ceilings, feature walls and joinery before anything is cut, on our own factory floor.
The design
The 3D design, room by room.
Inside the home
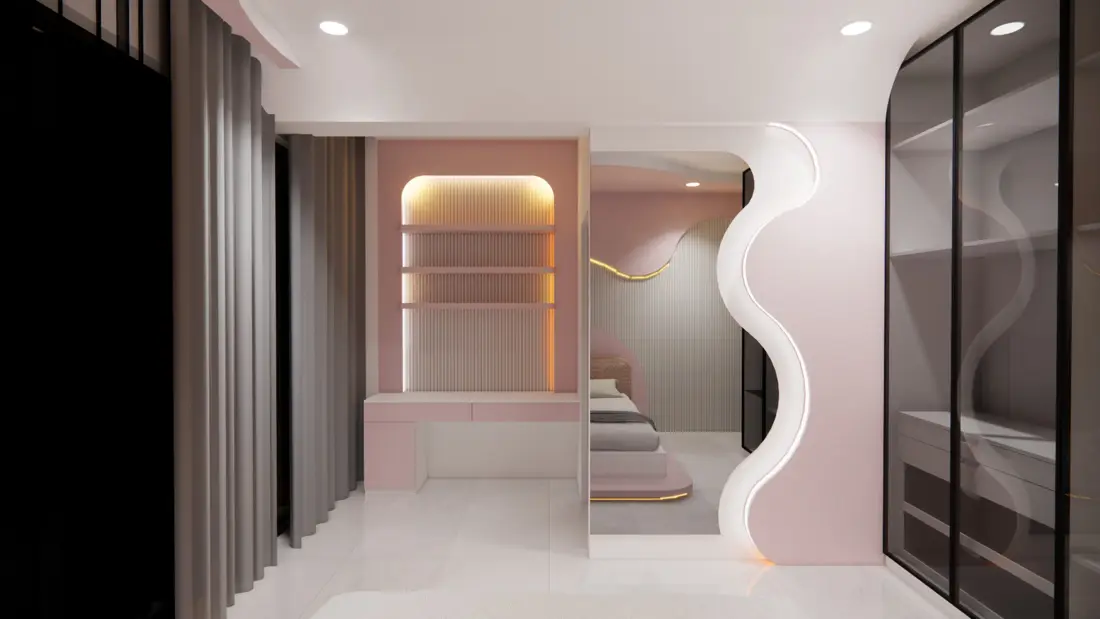
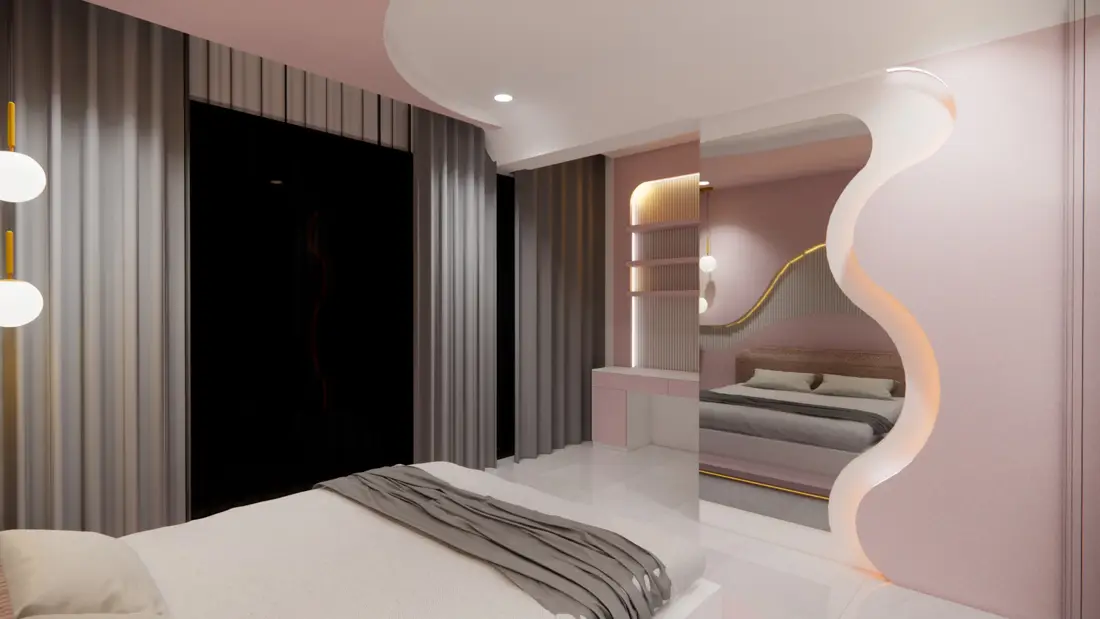
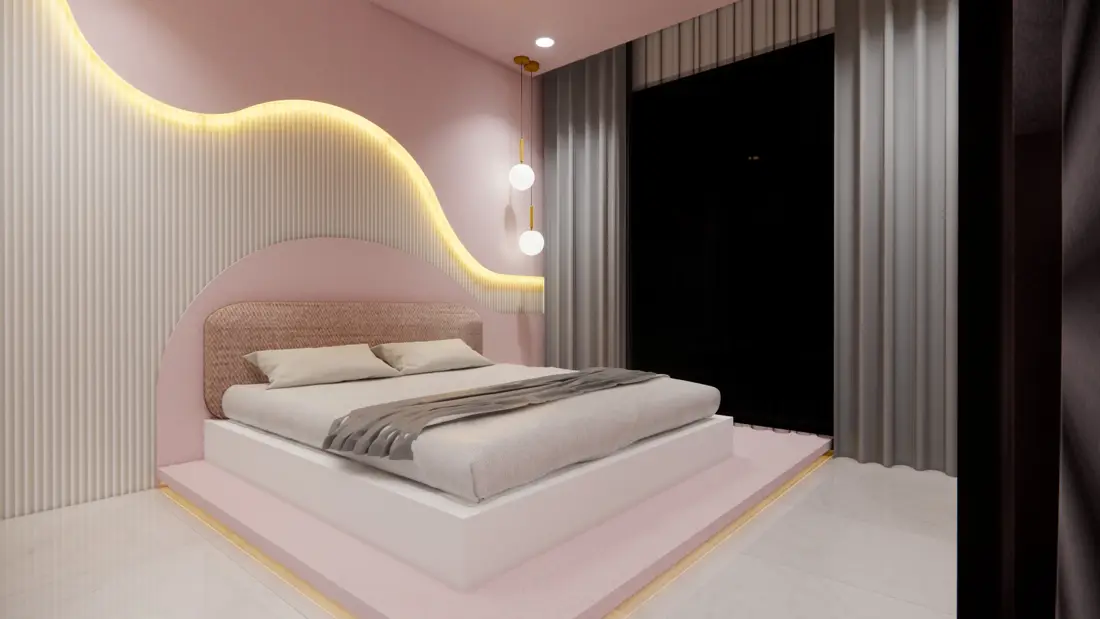
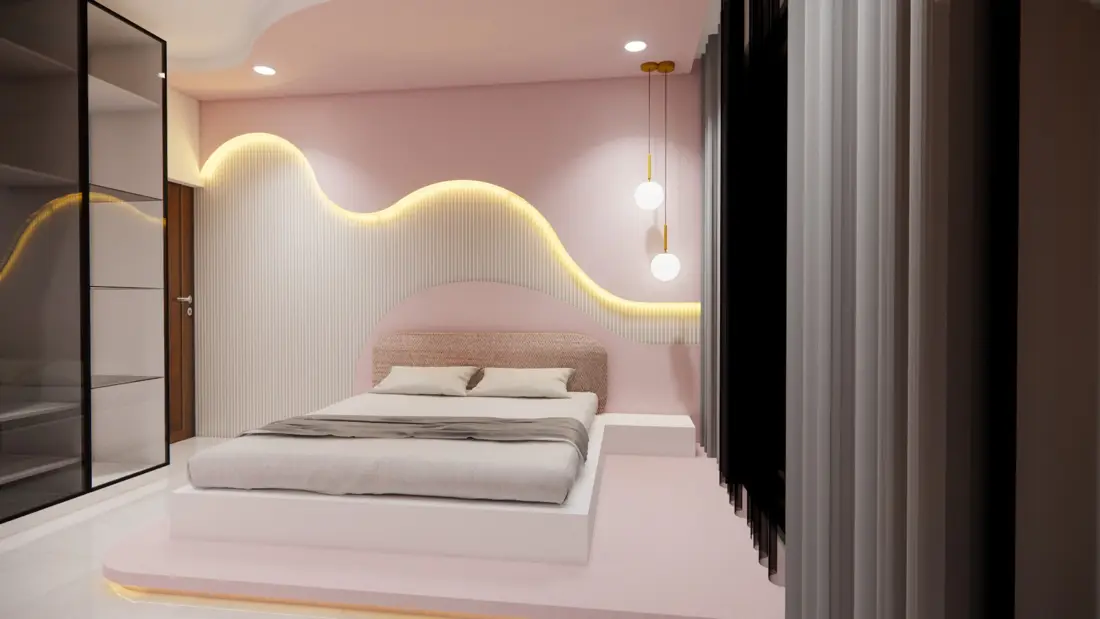
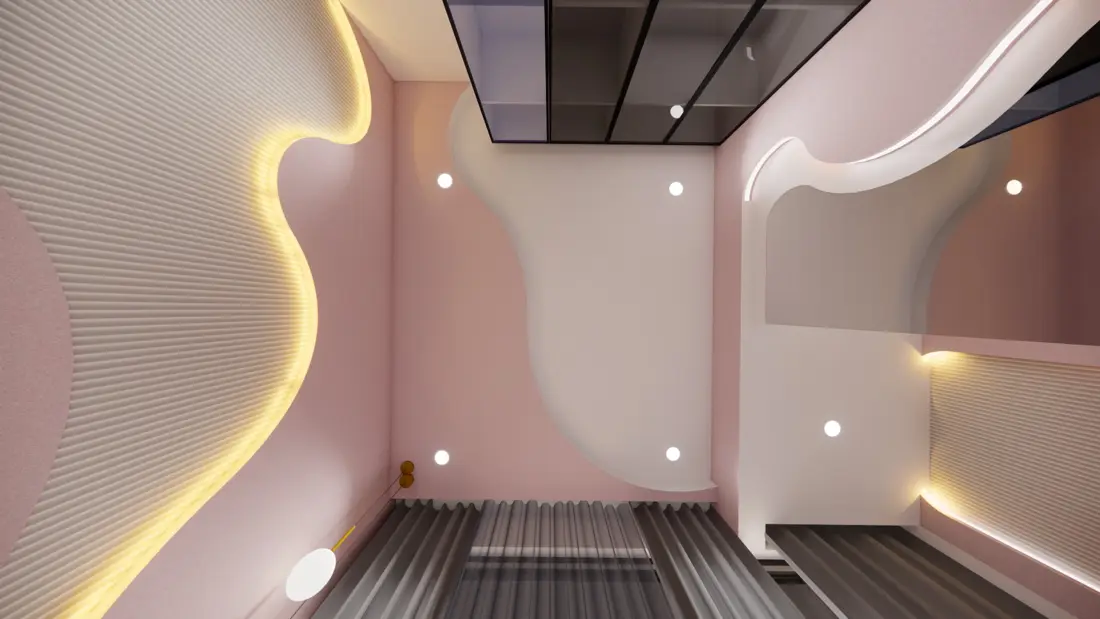
Bedroom suite
A blush-pink room with a wavy, backlit partition wall and a lit platform bed.
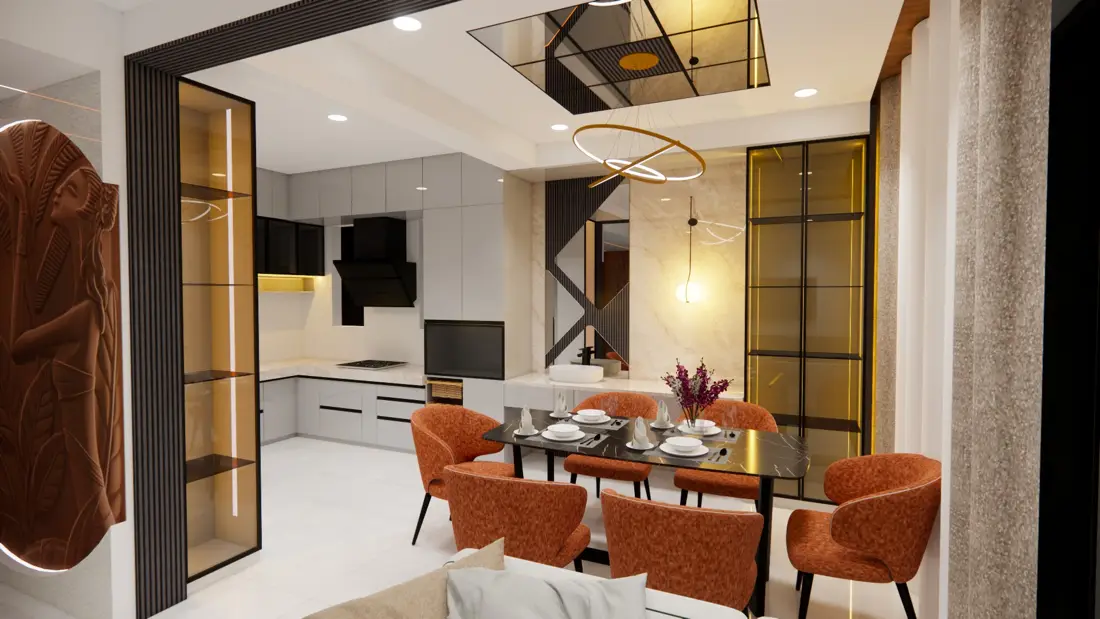
Kitchen & dining
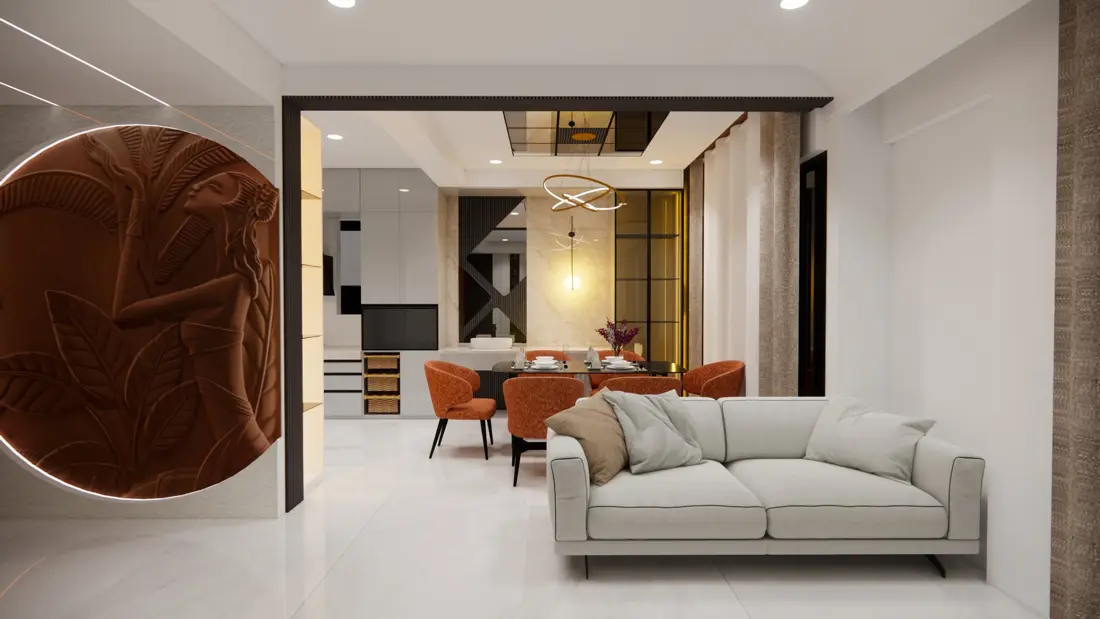
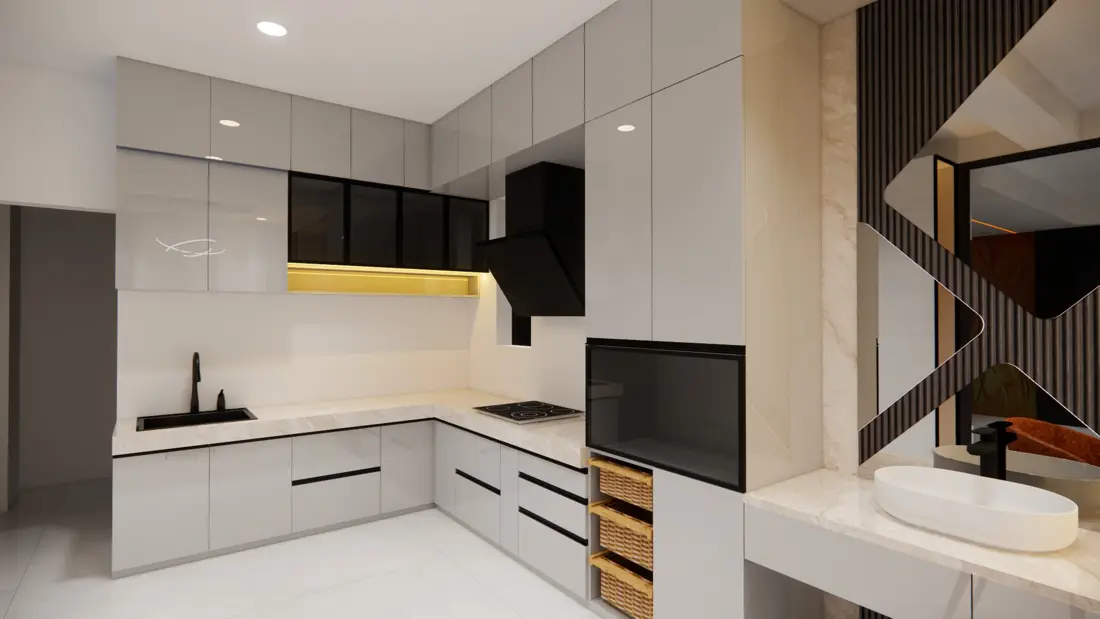
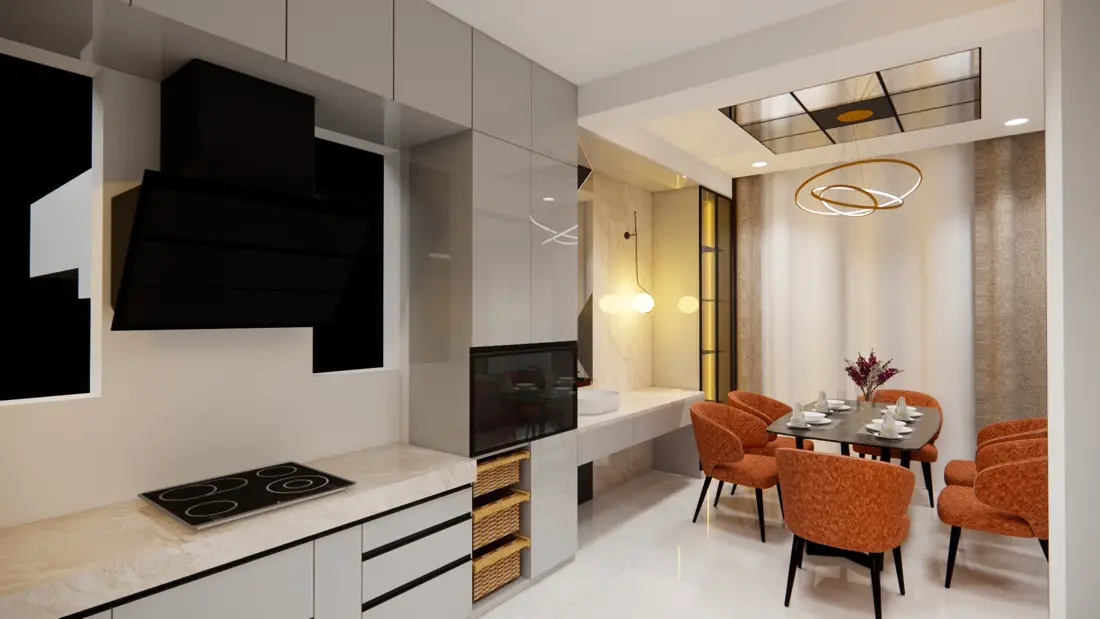
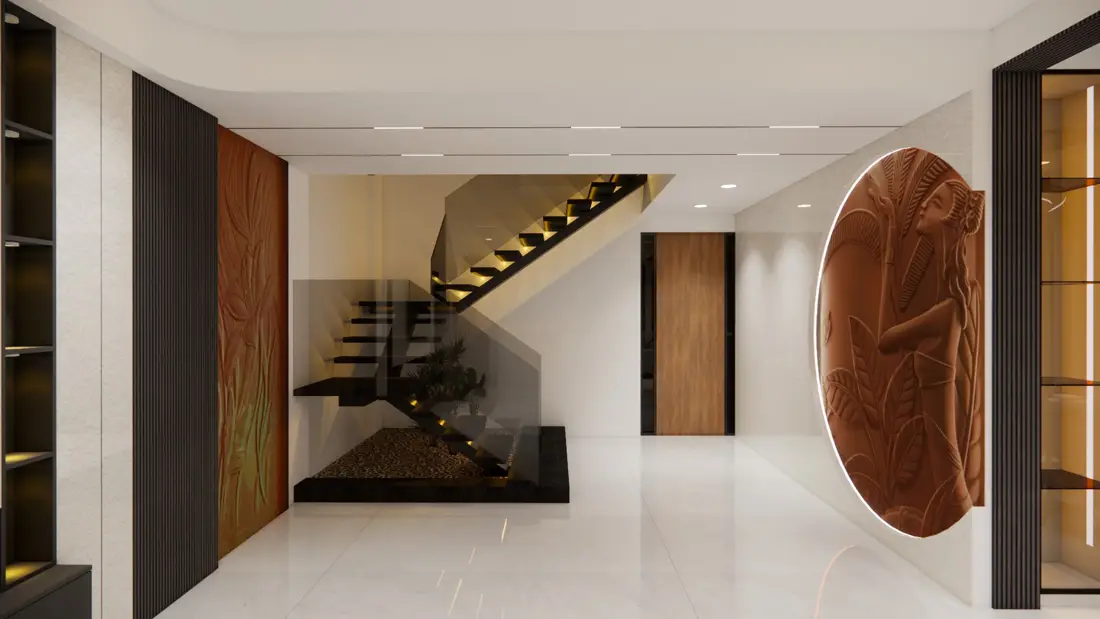
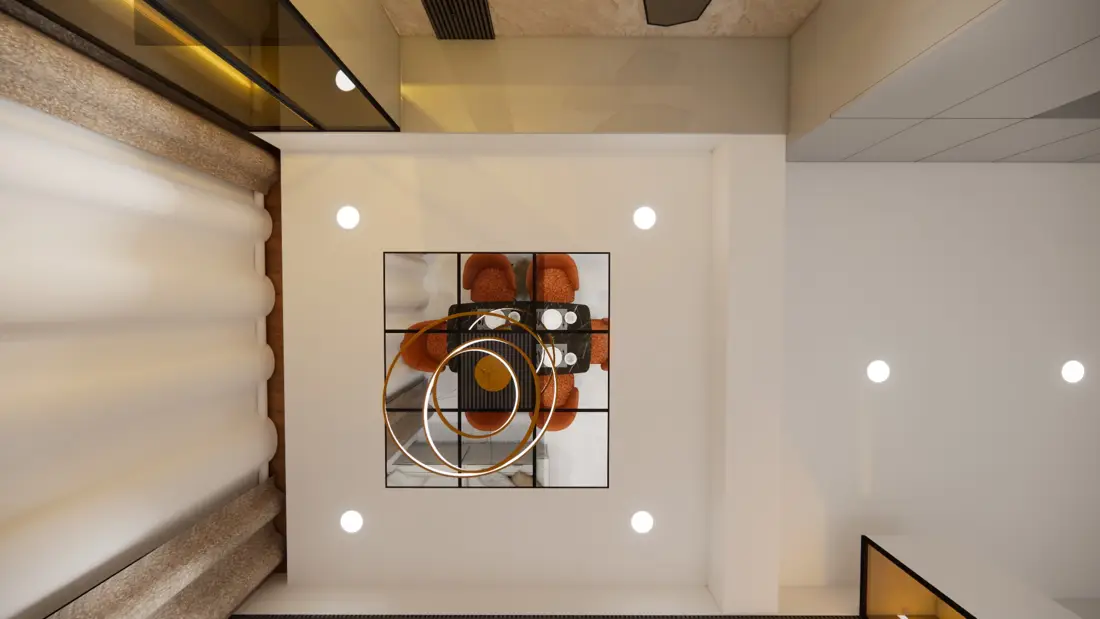
An open white kitchen with black-glass uppers, an orange-upholstered dining set and a ring chandelier, beside a circular copper relief artwork.
Living room
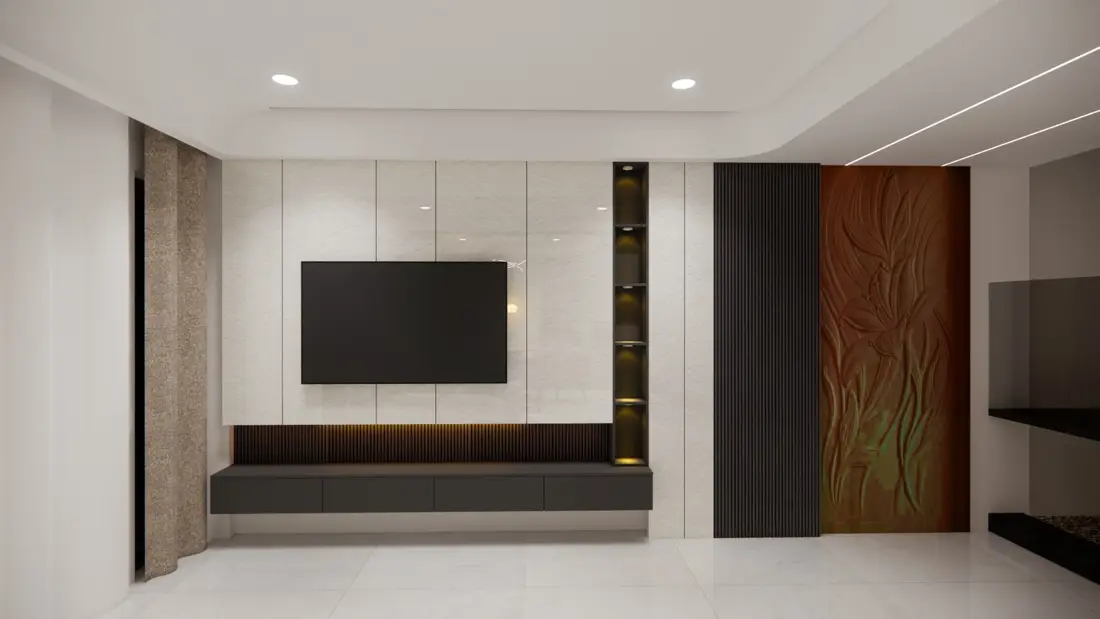
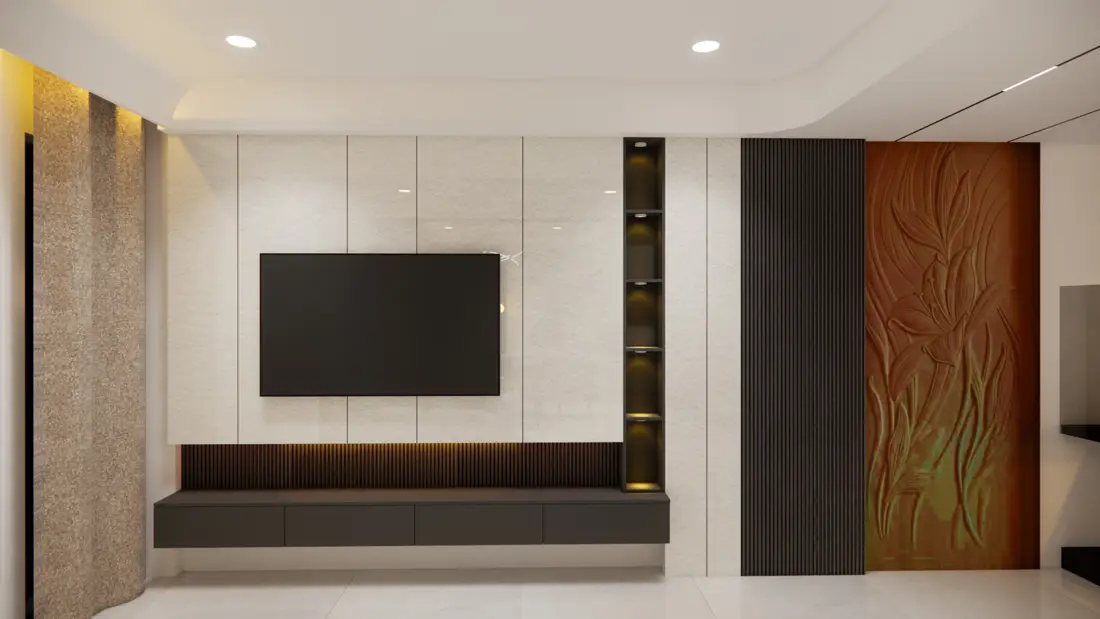
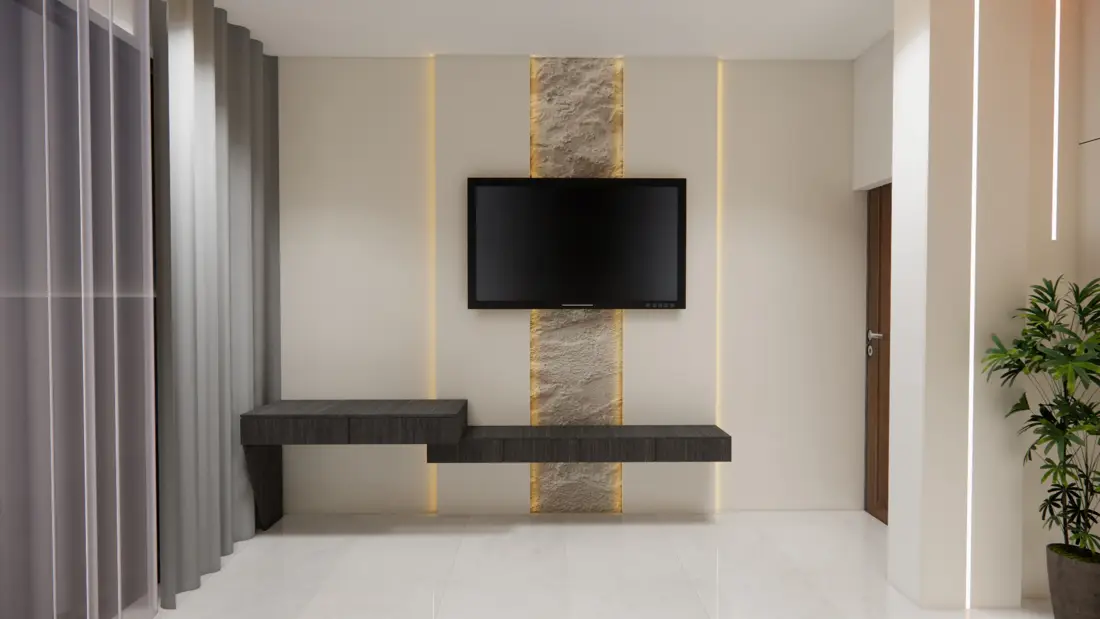
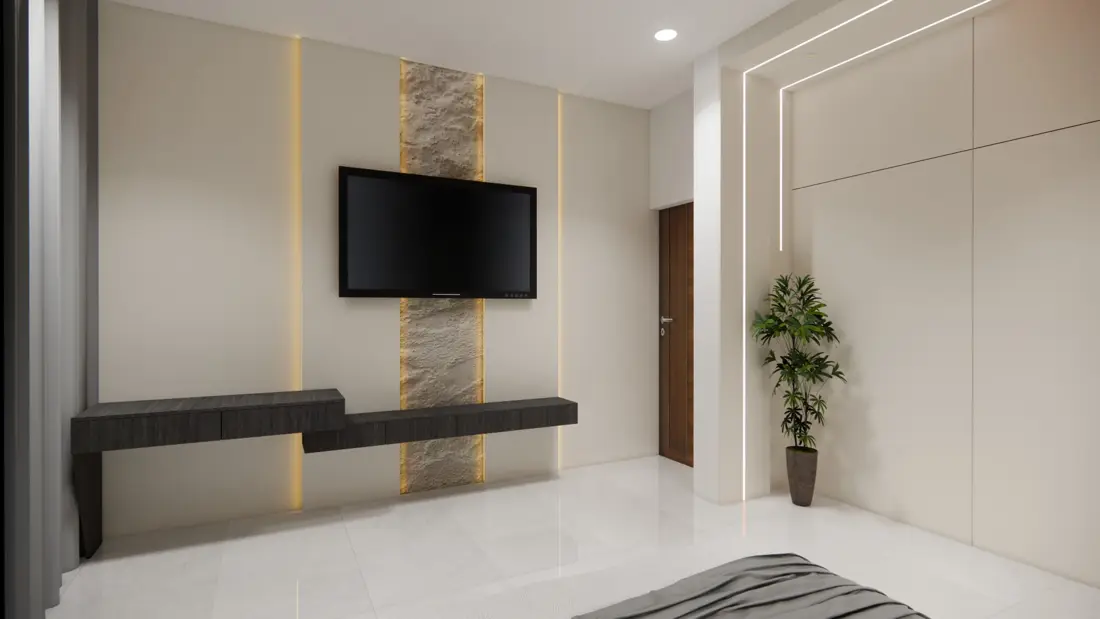
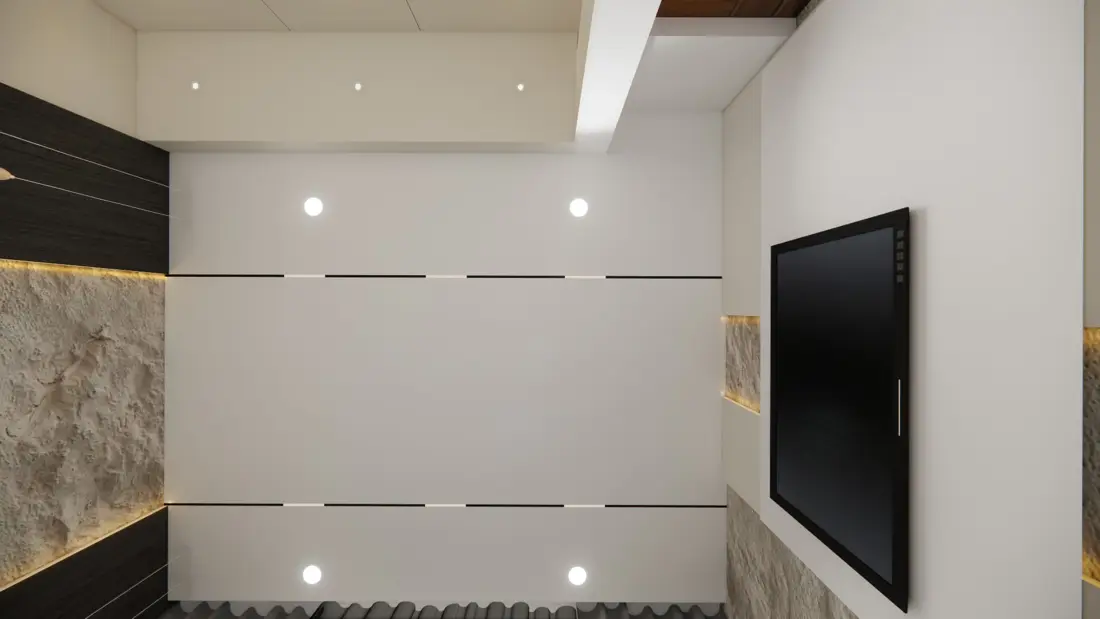
A TV wall with a floating console, display niches and a copper leaf-relief panel by the door.
Duplex staircase
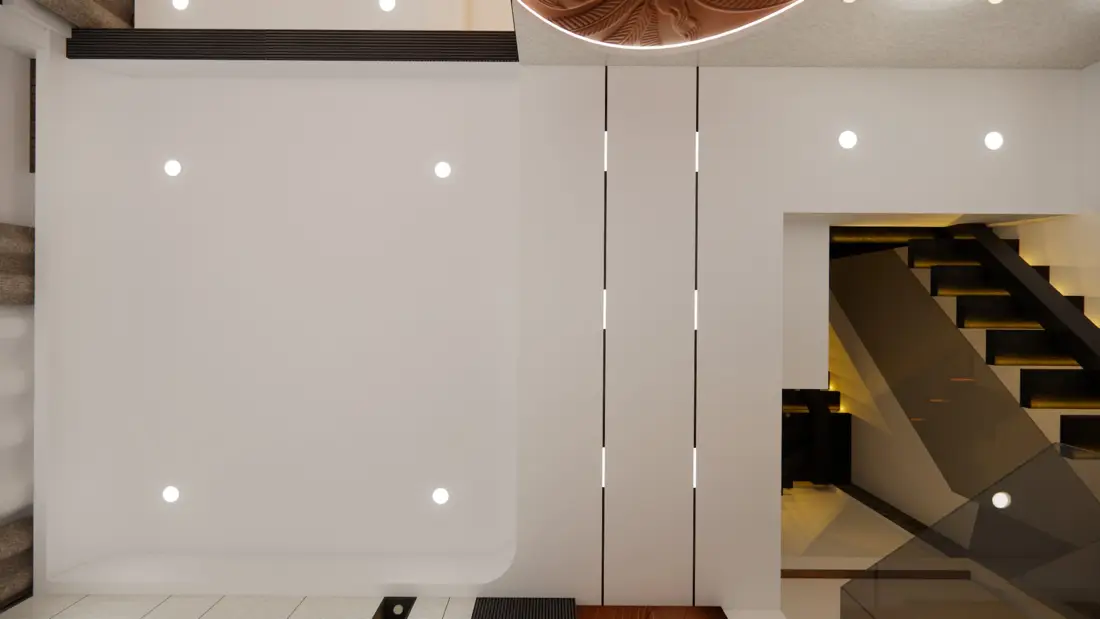
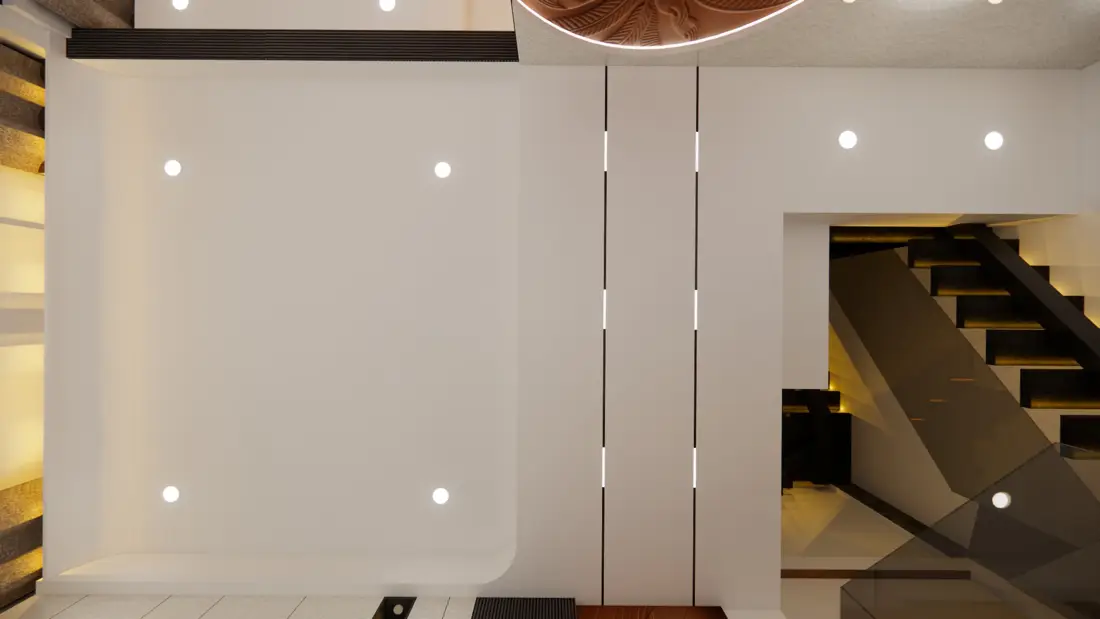
A cantilevered staircase with a glass balustrade and a backlit edge.
Master bath
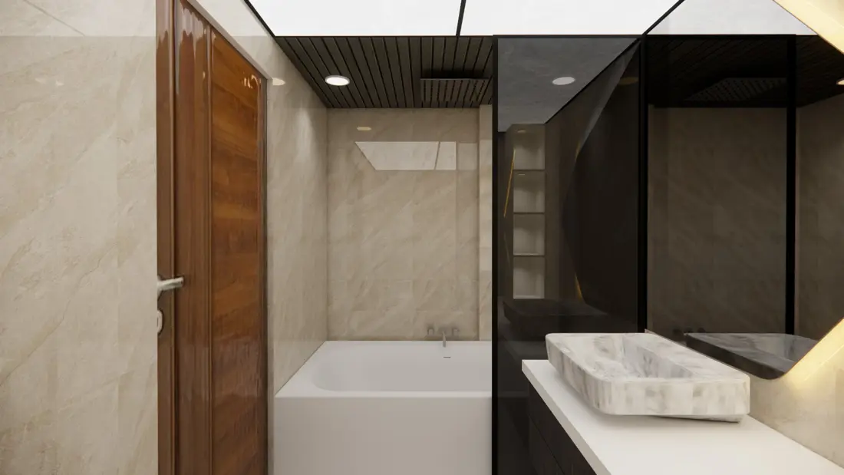
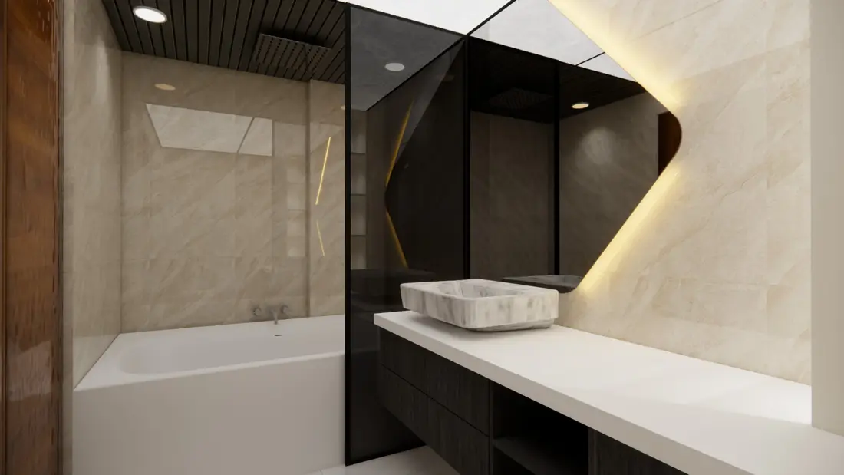
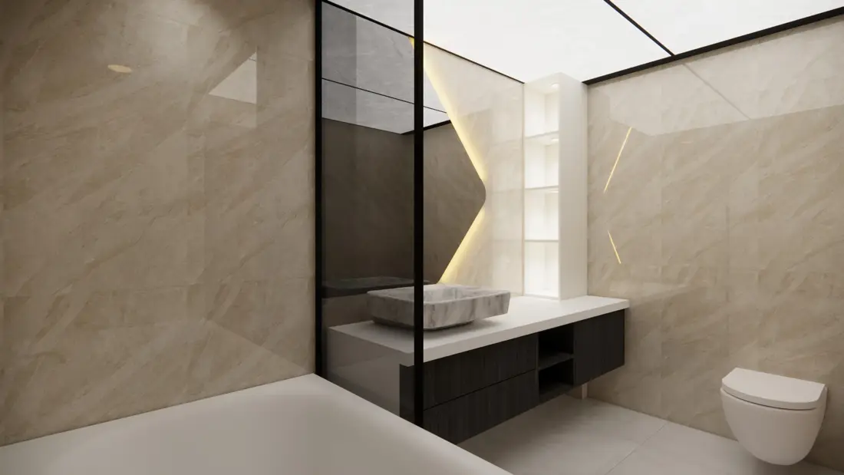
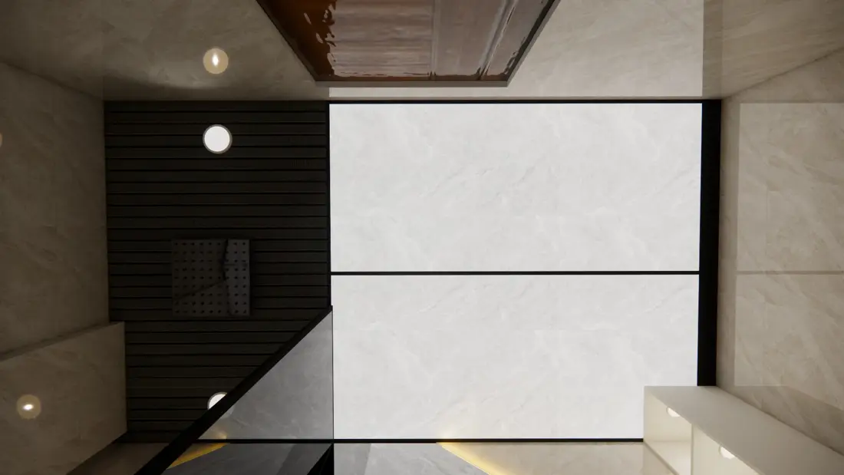
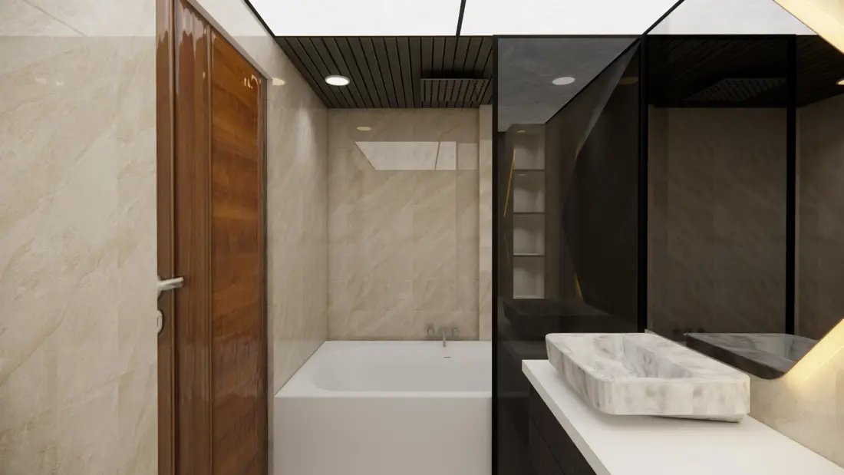
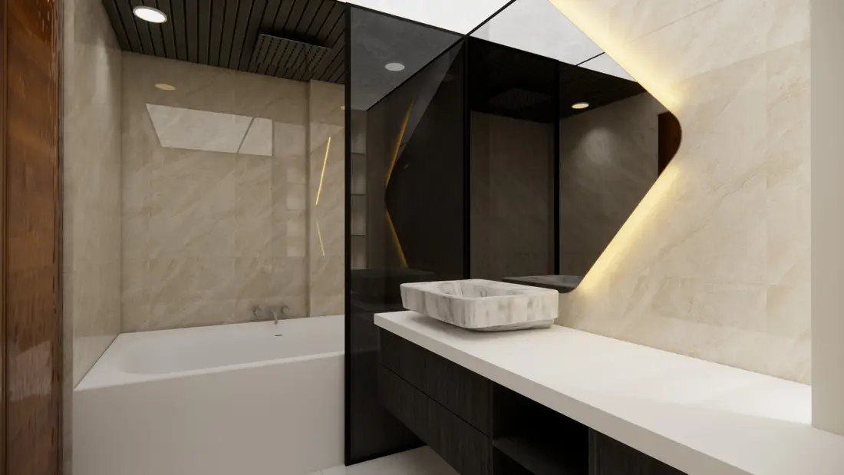
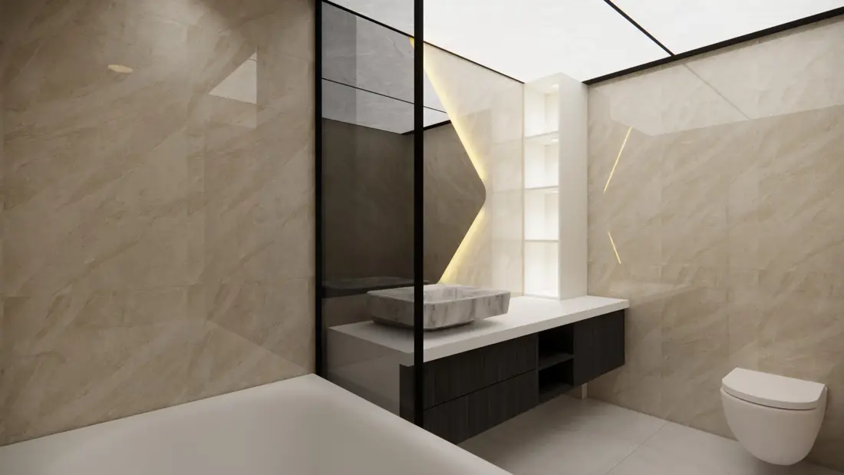
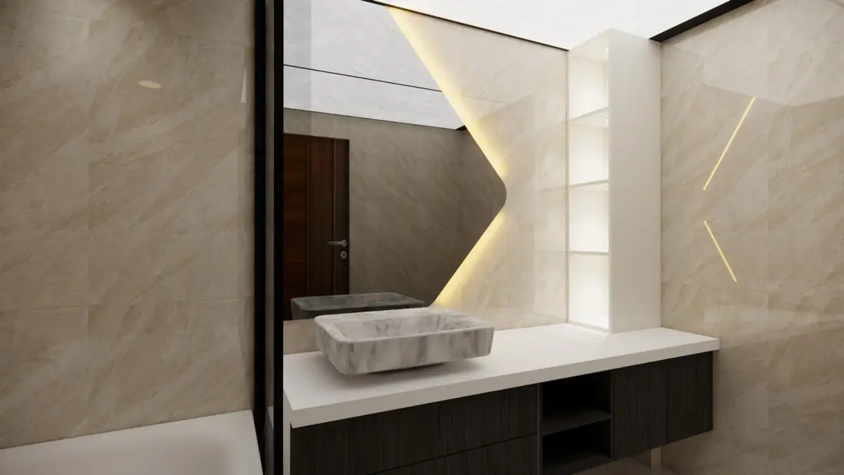
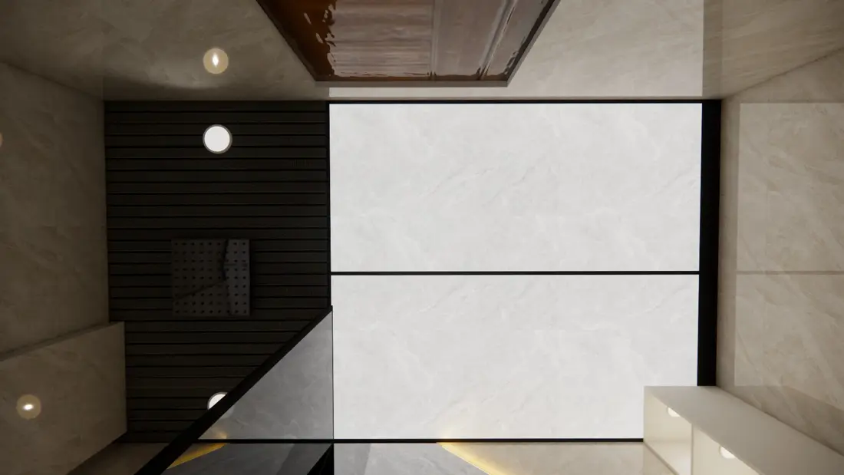
A freestanding tub, a carved-stone vessel basin, black-glass partitions and cove lighting.
Master bedroom
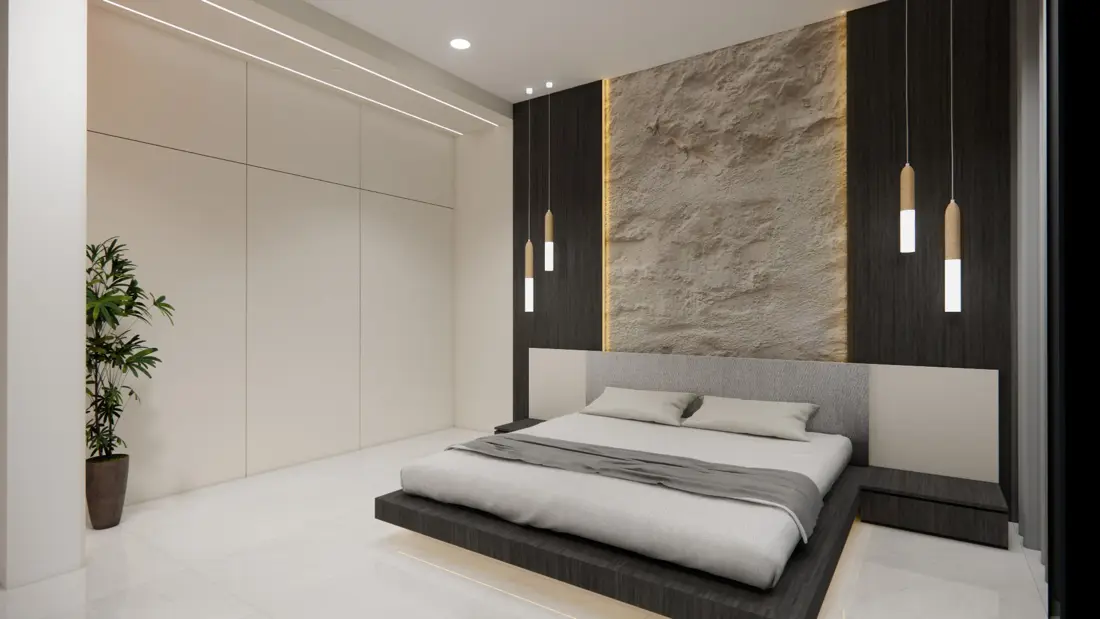
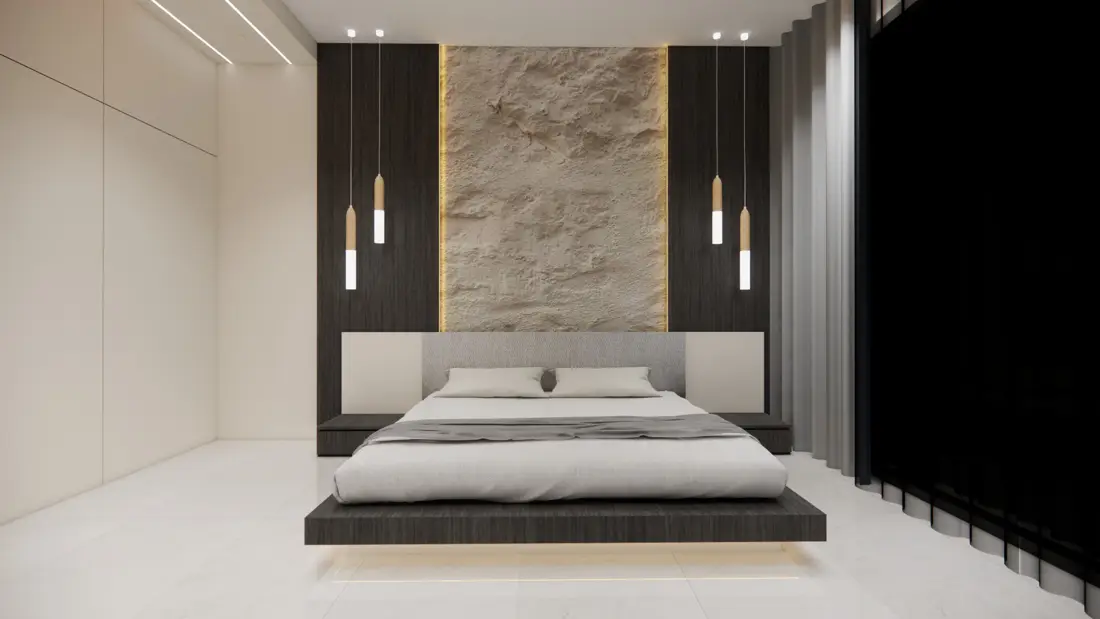
A stone-clad headboard wall between dark panels, a floating platform bed and slim pendant lights.
Good to know
What is this?
A set of detailed room designs from the Hauspire studio, shown as 3D renders.